

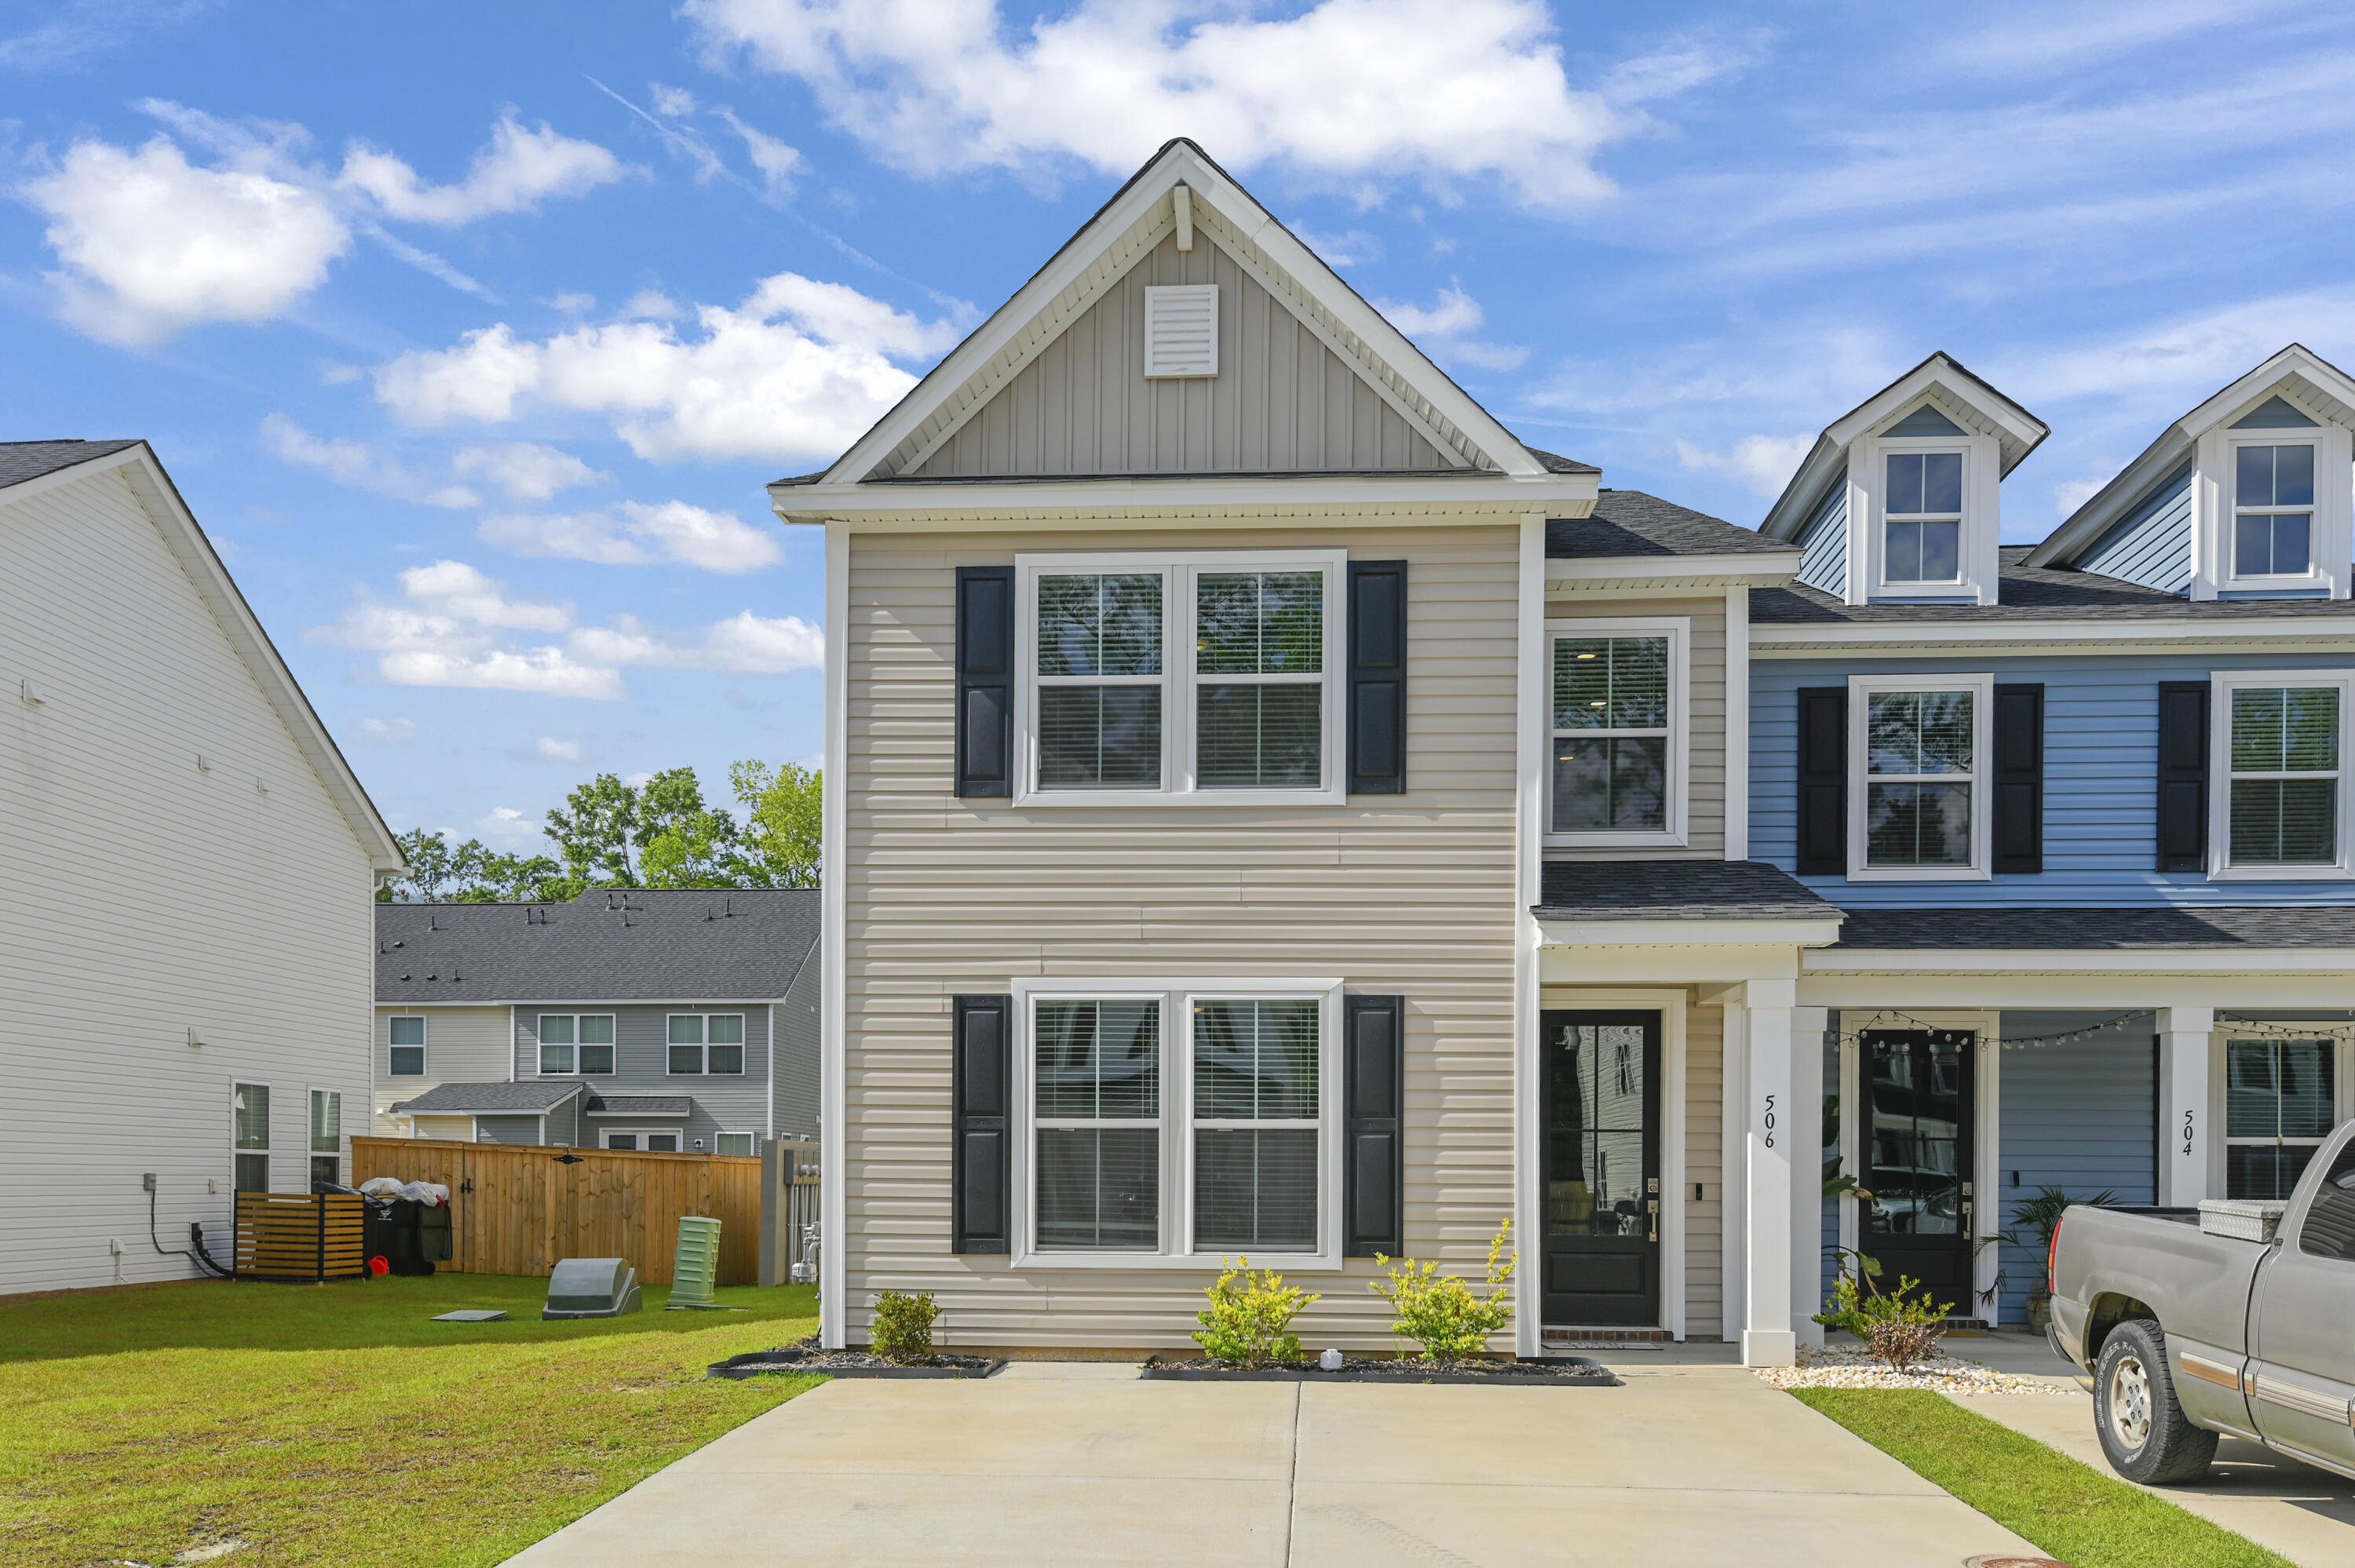
506 Green Fern Drive, Summerville, SC 29483
Hampton Woods · Berkeley County
Key Facts
Description
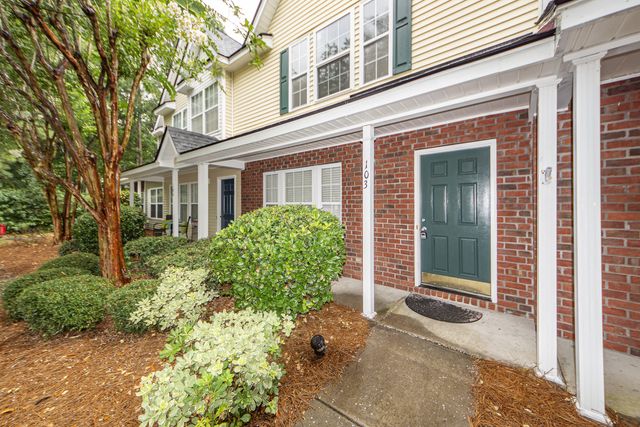
Unwind in the charming embrace of 506 Green Fern Dr, nestled in the heart of picturesque Summerville, SC. This exquisite townhouse spans an impressive 1986 sq ft, offering ample space for both relaxation and entertainment. With three spacious bedrooms, it's perfect for accommodating! Enjoy the convenience of two full baths and an additional half bath, ensuring seamless mornings and tranquil evenings. The layout is thoughtfully designed to maximize comfort and functionality, making it a true haven for modern living. As you step inside, you're greeted by an inviting atmosphere that promises to be a retreat from the everyday bustle. Then, as you make your way to the back of the home, you are welcomed by a large fenced in backyard filled with plenty of possibilities! Discover the opportunityto create your own oasis within this beautifully maintained property. The location on Green Fern Dr offers a serene setting while still being close to all that Summerville has to offer, including a quick proximity to Azalea Square for all of your shopping needs! From its generous size to its welcoming ambiance, this townhouse is a wonderful place to call home. Embrace the lifestyle you've been dreaming of at 506 Green Fern Dr, where every detail is a testament to comfort and style. Application fee is $75 per person. All occupants over 18 and guarantors must apply and will be screened. Proof of income 3 times the rent and driver's license or state or federal issued id required. Security deposit equal to one month's rent and Lease Initiation fee of $200 due at the time of accepted application. All applicants must complete a pet screening profile to certify that they have no animals, give information about their pets or verify service or emotional support animals. Pet deposit is $250/pet and monthly pet rent will apply to pets. Pet fee is $25 per pet. All residents are enrolled in the Resident Benefits Package (RBP) for $55.95/month which includes liability insurance, credit building to help boost the resident's credit score with timely rent payments, up to $1M Identity Theft Protection, HVAC air filter delivery (for applicable properties), move-in concierge service making utility connection and home service setup a breeze during your move-in, our best-in-class resident rewards program, on-demand pest control, and much more! More details upon application. Application fee is $75 per person. All occupants over 18 and guarantors must apply and will be screened. Proof of income 3 times the rent and driver's license or state or federal issued id required. Security deposit equal to one month's rent and Lease Initiation fee of $200 due at the time of accepted application. All applicants must complete a pet screening profile to certify that they have no animals, give information about their pets or verify service or emotional support animals. Pet deposit is $250/pet and monthly pet rent will apply to pets. Pet fee is $25 per pet. All residents are enrolled in the Resident Benefits Package (RBP) for $55.95/month which includes liability insurance, credit building to help boost the resident's credit score with timely rent payments, up to $1M Identity Theft Protection, HVAC air filter delivery (for applicable properties), move-in concierge service making utility connection and home service setup a breeze during your move-in, our best-in-class resident rewards program, on-demand pest control, and much more! More details upon application.
Property Information
Property Type
Residential Lease
Style
Traditional
Year Built
2024
Stories
2
Living Area
1,986 sq ft
Parking Spaces
2
Days on Market
91
MLS® Listing#
26010981
Property Features
Interior
Appliances
Cooling
Heating
Flooring
Parking
Laundry
Community
Sewer
Water Source
Rooms
- Master BedroomUpper
Schools
- Elementary:
- Nexton Elementary
- Middle:
- Cane Bay
- High:
- Cane Bay High School
Affordability Calculator
$460
Estimated monthly payment
$12/mo
Principal $1,840 · Est. interest $2,567 over 30 yrs
Neighborhood Market Statistics
How this home compares to active listings in Summerville, SC
- $424,763
- Median Listing Price
- 54
- Median Days on Market
- 2,164
- Median Sq Ft
- $200
- Median Price / Sq Ft
- 1,445
- Active Listings
- This home’s price is 99% below the area median.
- Its price per sq ft is 99% below the area median.
Market statistics compiled from active EXIT Realty® and MLS listings in Summerville, SC.
Location

Points of Interest in Summerville, SC
Showing the Summerville area map.
Nearby Schools
Alston-Bailey Elementary School
Elementary · 1.9 mi away
Alston Middle
Secondary · 2.0 mi away
Dubose Middle School
Secondary · 2.8 mi away
William M. Reeves Elementary
Elementary · 2.9 mi away
Nexton Elementary School
Elementary · 2.9 mi away
Dorchester School Gifted and Fine Arts
School · 3.3 mi away
Pinewood Preparatory School
Elementary · 3.3 mi away
Dorchester School District Two
School · 3.3 mi away
Summerville Elementary School
Elementary · 3.4 mi away
Spann Elementary School
Elementary · 3.5 mi away
Summerville Catholic School
Elementary · 3.6 mi away
The Oaks Christian School
School · 3.8 mi away
Knightsville Elementary School
Elementary · 4.0 mi away
Summerville High School
Secondary · 4.5 mi away
Flowertown Elementary School
Elementary · 4.7 mi away
Gregg Middle School
Secondary · 4.7 mi away
Newington Elementary School
Elementary · 4.7 mi away
Dorchester School District Two
School · 4.8 mi away
Faith Christian School
School · 4.9 mi away
Archway Academy
School · 5.0 mi away
Commute Calculator
Nearby Homes


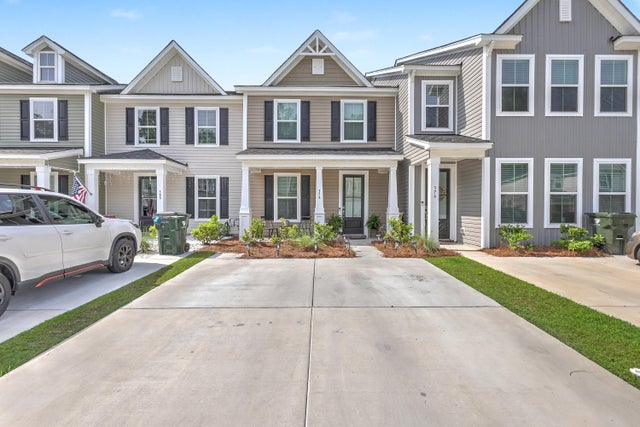

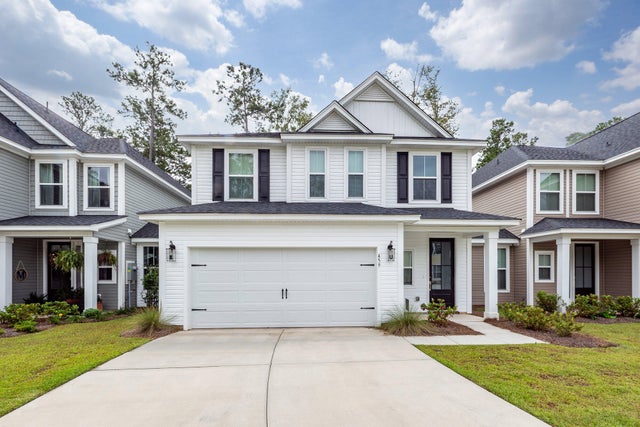
Similar Homes Nearby
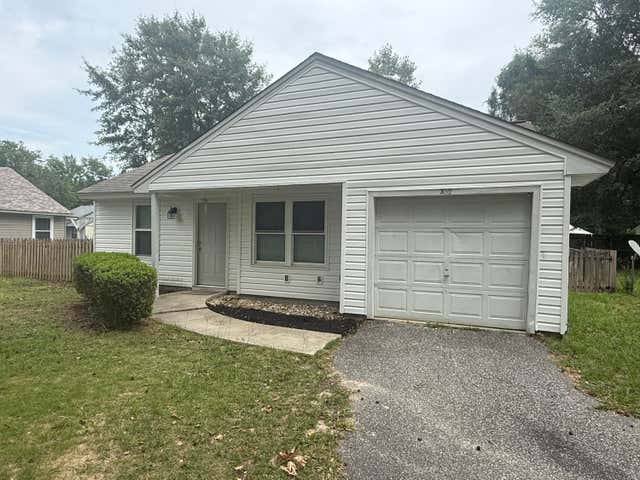

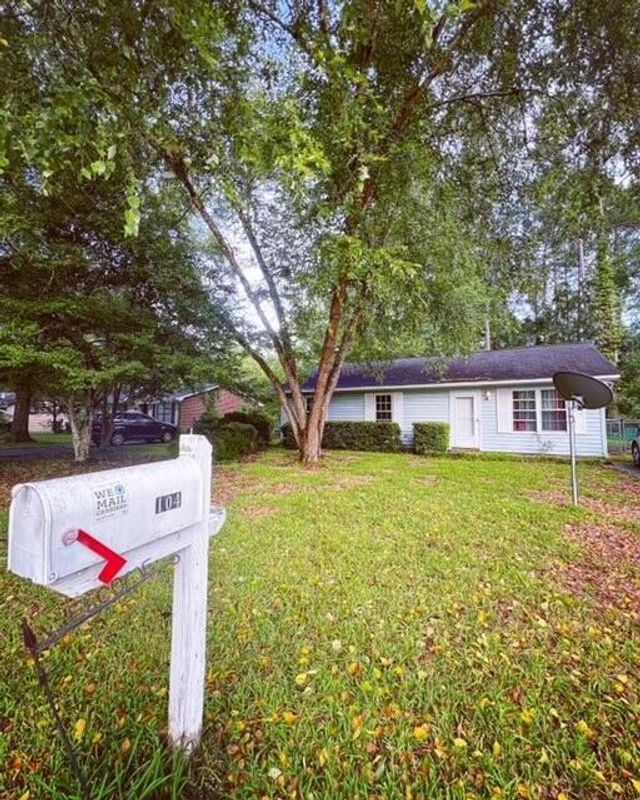
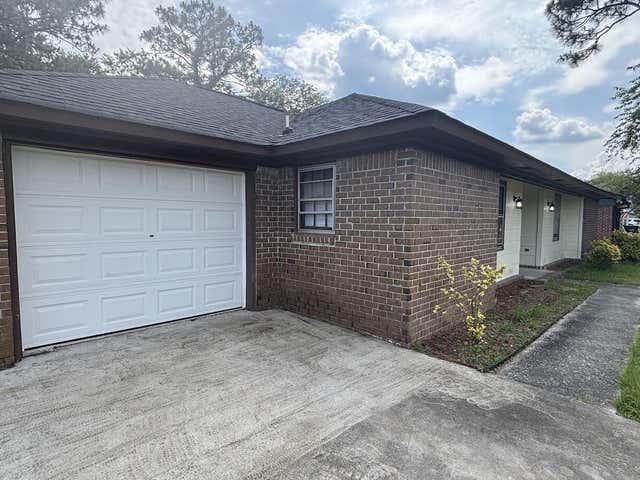
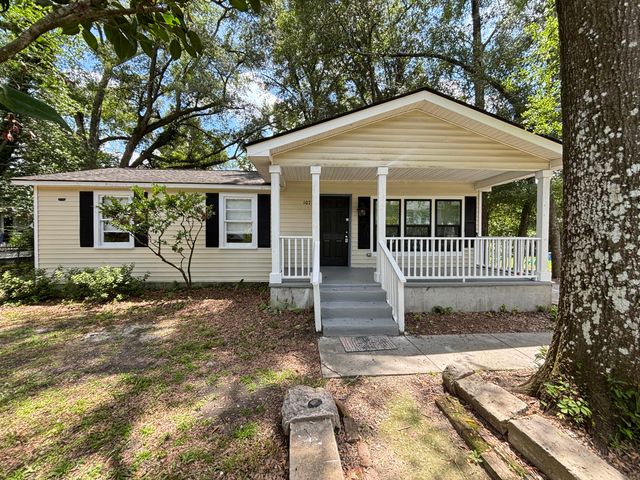
Similar Home Values
Comparable nearby listings and their asking prices.
| Address | Price | Beds | Baths | Sq Ft |
|---|---|---|---|---|
| 300 Macgregor Drive, Summerville, SC | $1,700/mo | 2 | 1 | 925 |
| 713 Hemingway Circle, Summerville, SC | $1,700/mo | 2 | 3 | 1,480 |
| 104 Stephen Court, Summerville, SC | $1,700/mo | 3 | 1 | 1,034 |
| 206 Longleaf Road, Summerville, SC | $1,795/mo | 3 | 2 | 1,260 |
| 107 Sasportas Lane, Summerville, SC | $1,795/mo | 3 | 2 | 1,010 |
| 103 Leyland Court, Summerville, SC | $1,850/mo | 2 | 3 | 1,268 |
Moving Cost Estimate
EXIT Agents in Summerville


Listing Courtesy: Sloane Realty
Presented by: Lindsey Blackburn - 8434838976