

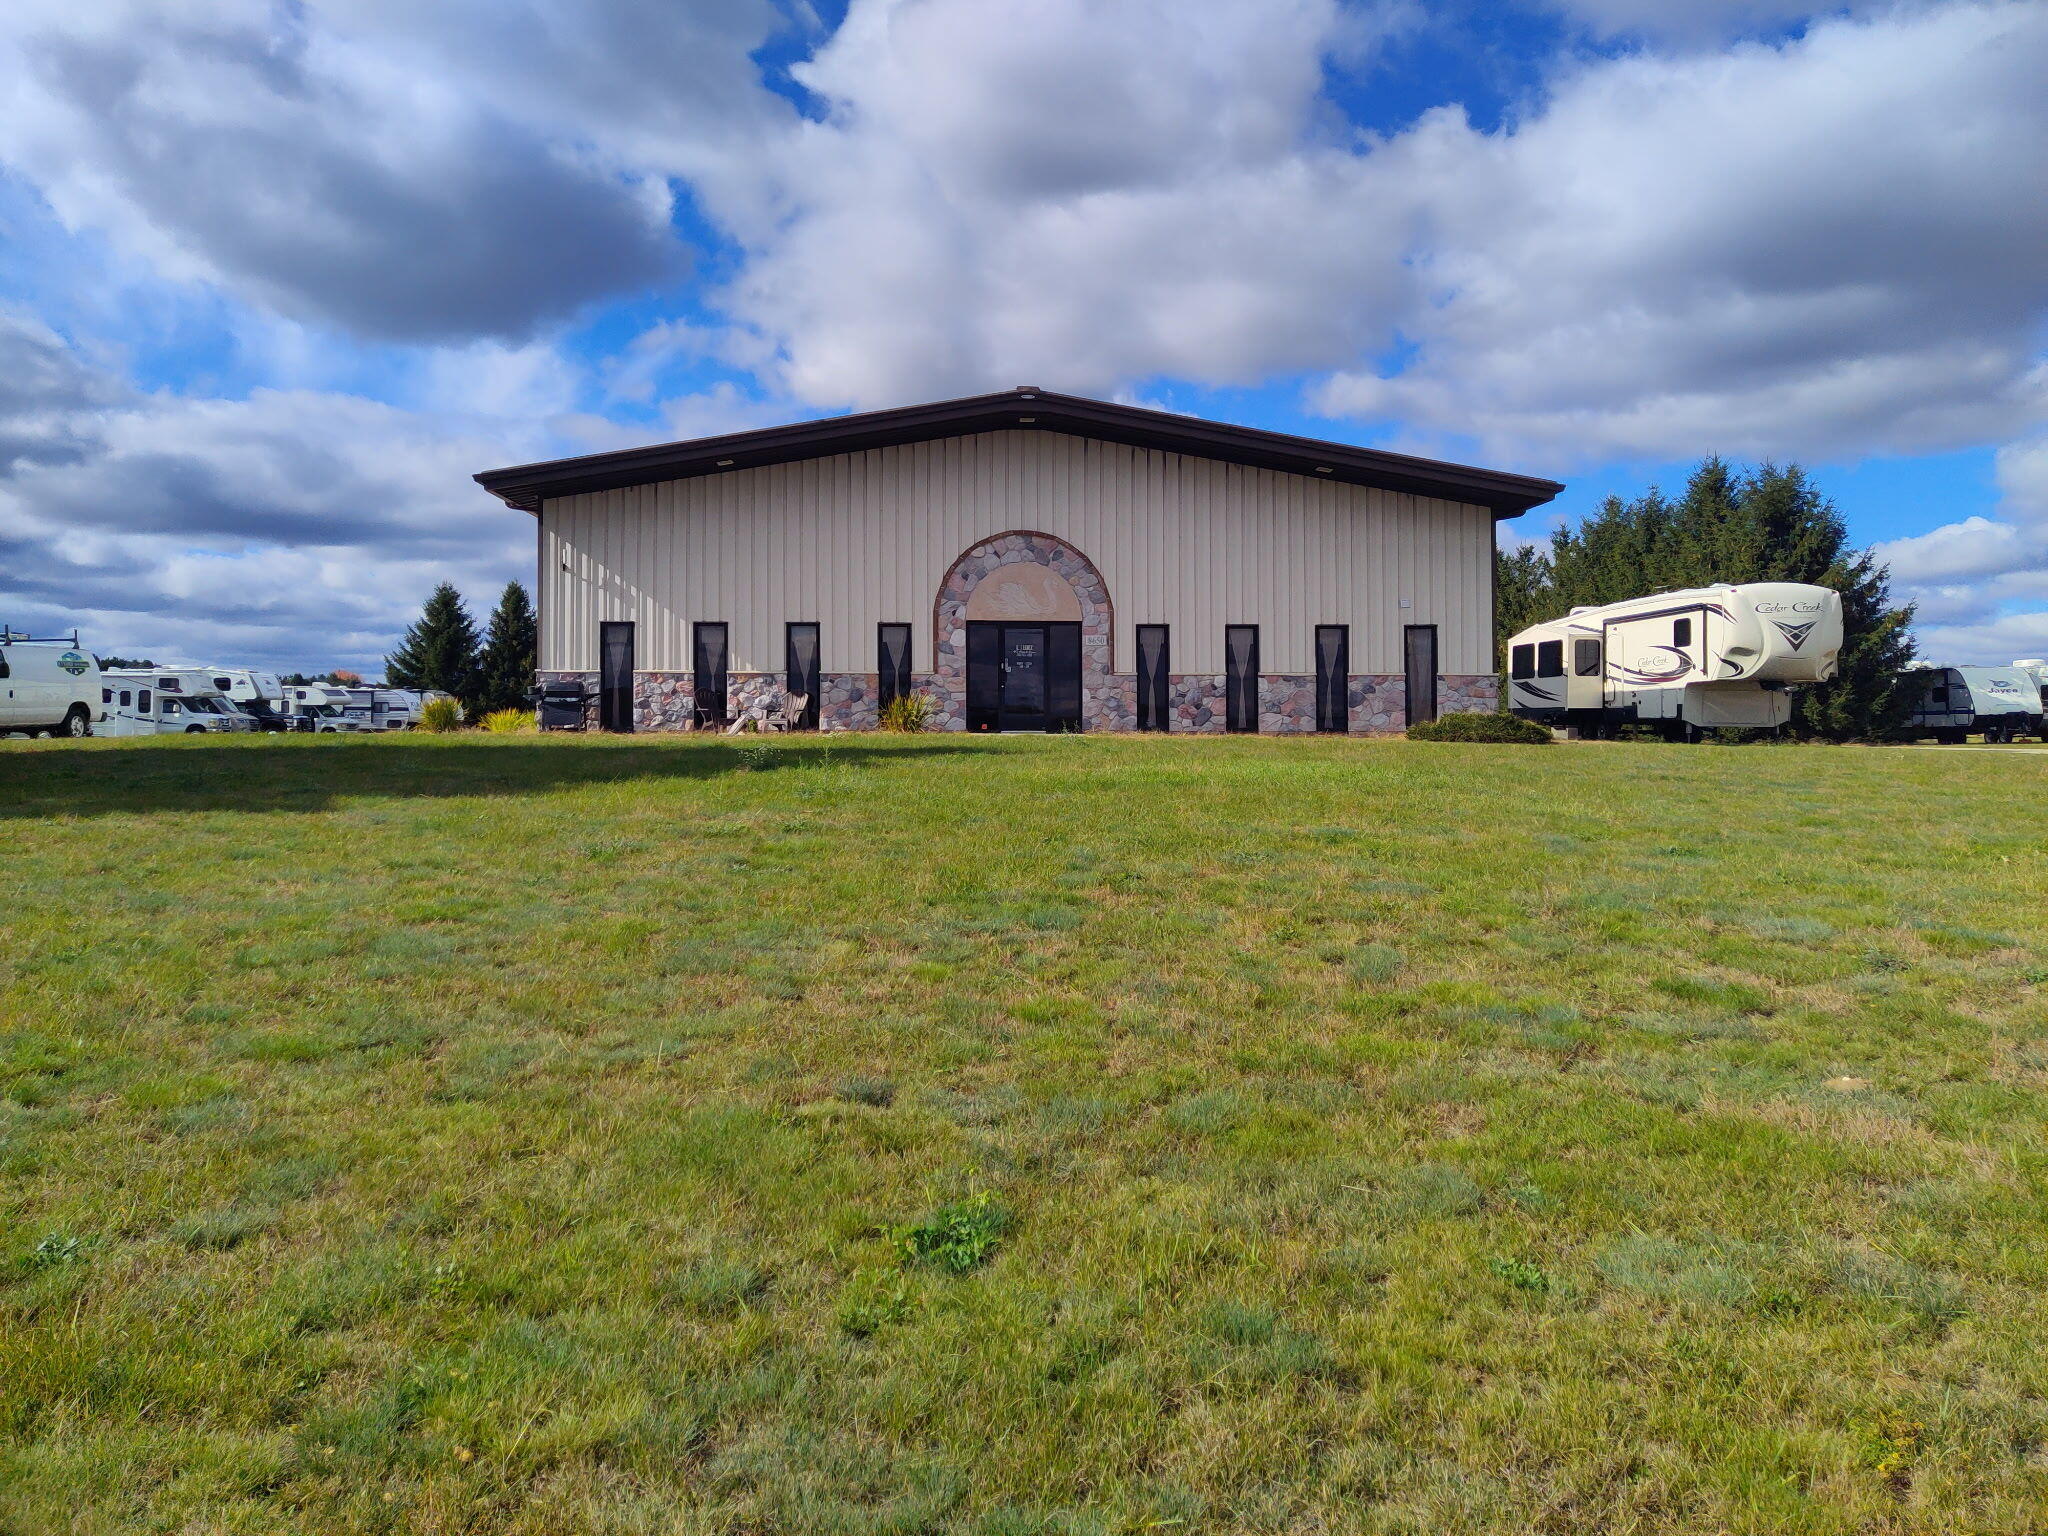
8650 Midstate Drive, Mecosta, MI 49332
Mecosta County
Key Facts
Description
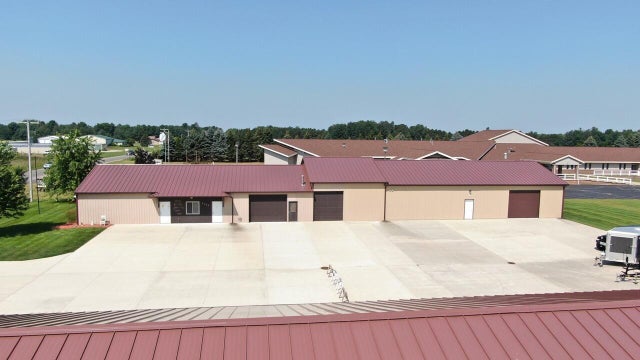
Metal Building located in a business park. Has 4 drive in garage doors. It includes 2 parcels, one with the building on & one is vacant Land. Has 2 bathrooms. Office is air-conditioned. Price includes vehicle, equipment and inventory.
Property Information
Property Type
Commercial Sale
Sub-Type
Industrial
Year Built
2000
Stories
1
Living Area
7,200 sq ft
Lot Size
3.45 acres
Lot Dimensions
246x102x50x101x355x218 & 355x275x356x226
Ownership
Private Owned
Days on Market
195
MLS® Listing#
25056314
Property Features
Cooling
Heating
Parking
Construction
Foundation
Security
Other Structures
Utilities
Sewer
Water Source
Schools
- District:
- Chippewa Hills
Financial Details
Annual Taxes
$5,681
Tax year 2025
Assessed Value
$122,814
Parcel Number
5411061000008 & 54110661000007
Directions
US 131 to M20. East on M20 to MIdstate. Right on Midstate to property
Affordability Calculator
$139,000
Estimated monthly payment
$3,699/mo
Principal $556,000 · Est. interest $775,669 over 30 yrs
Neighborhood Market Statistics
How this home compares to active listings in Mecosta, MI
- $325,000
- Median Listing Price
- 60
- Median Days on Market
- 1,701
- Median Sq Ft
- $223
- Median Price / Sq Ft
- 25
- Active Listings
- This home’s price is 114% above the area median.
- Its price per sq ft is 57% below the area median.
Market statistics compiled from active EXIT Realty® and MLS listings in Mecosta, MI.
Location

Points of Interest in Mecosta, MI
Showing the Mecosta area map.
Nearby Schools
Mecosta Elementary School
Elementary · 1.9 mi away
St Michael School
School · 2.3 mi away
Mosaic School
Secondary · 4.1 mi away
Chippewa Hills Middle School
Secondary · 6.1 mi away
Chippewa Hills School District
School · 6.2 mi away
Chippewa Hills High School
Secondary · 6.2 mi away
Blanchard Elementary School
Elementary · 9.4 mi away
Lakeview Middle School
Secondary · 11.0 mi away
Lakeview High School
Secondary · 11.1 mi away
Lakeview Elementary School
Elementary · 11.3 mi away
Morley Stanwood Elementary School
Elementary · 11.3 mi away
Morley Stanwood Community School
Secondary · 11.4 mi away
Community Christian School
School · 11.4 mi away
Barryton Elementary School
Elementary · 11.6 mi away
Montabella Elementary
Elementary · 12.6 mi away
Montabella High School
Secondary · 12.6 mi away
Morley Stanwood Public School
School · 12.9 mi away
Morley Elementary School
Elementary · 12.9 mi away
Mecosta-Osceola Intermediate School District
School · 13.4 mi away
Moisd Transition Room
School · 13.5 mi away
Commute Calculator
Nearby Homes

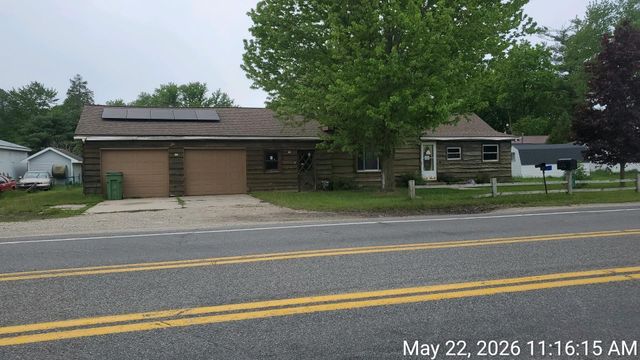
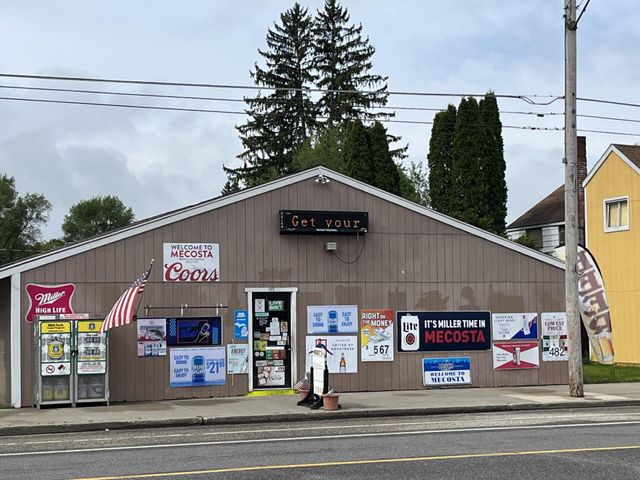
Similar Homes Nearby
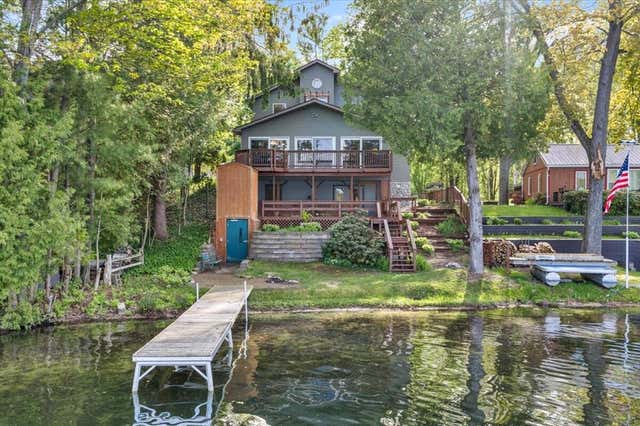

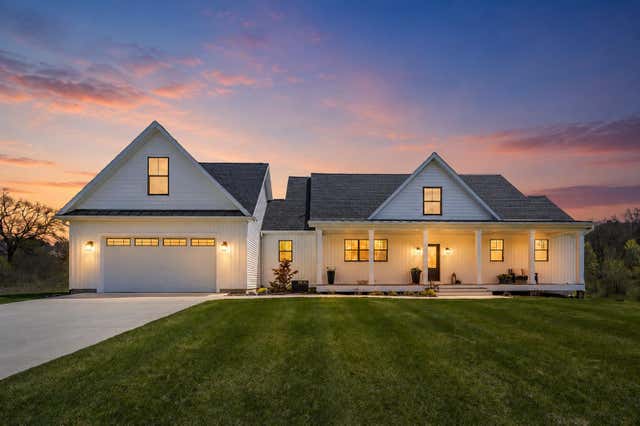

Similar Home Values
Comparable nearby listings and their asking prices.
| Address | Price | Beds | Baths | Sq Ft |
|---|---|---|---|---|
| 155 W Main Street, Mecosta, MI | $499,900 | — | 1 | 4,320 |
| 9158 W School Section Lake Drive, Mecosta, MI | $529,900 | 3 | 4 | 2,085 |
| 8664 Lynwood Lane, Mecosta, MI | $549,000 | 3 | 2 | 1,750 |
| 7834 Sandy Lane, Mecosta Township, MI | $625,000 | 4 | 3 | 2,888 |
| 9471 Peninsula Drive, Mecosta, MI | $674,900 | 4 | 3 | 2,072 |
| 9471 Peninsula Drive, Mecosta, MI | $674,900 | 4 | 3 | 2,072 |
Moving Cost Estimate
EXIT Agents in Mecosta


Listing Courtesy: Greenridge Realty (Summit) - 6163658900
Presented by: Barry D Kaufman