

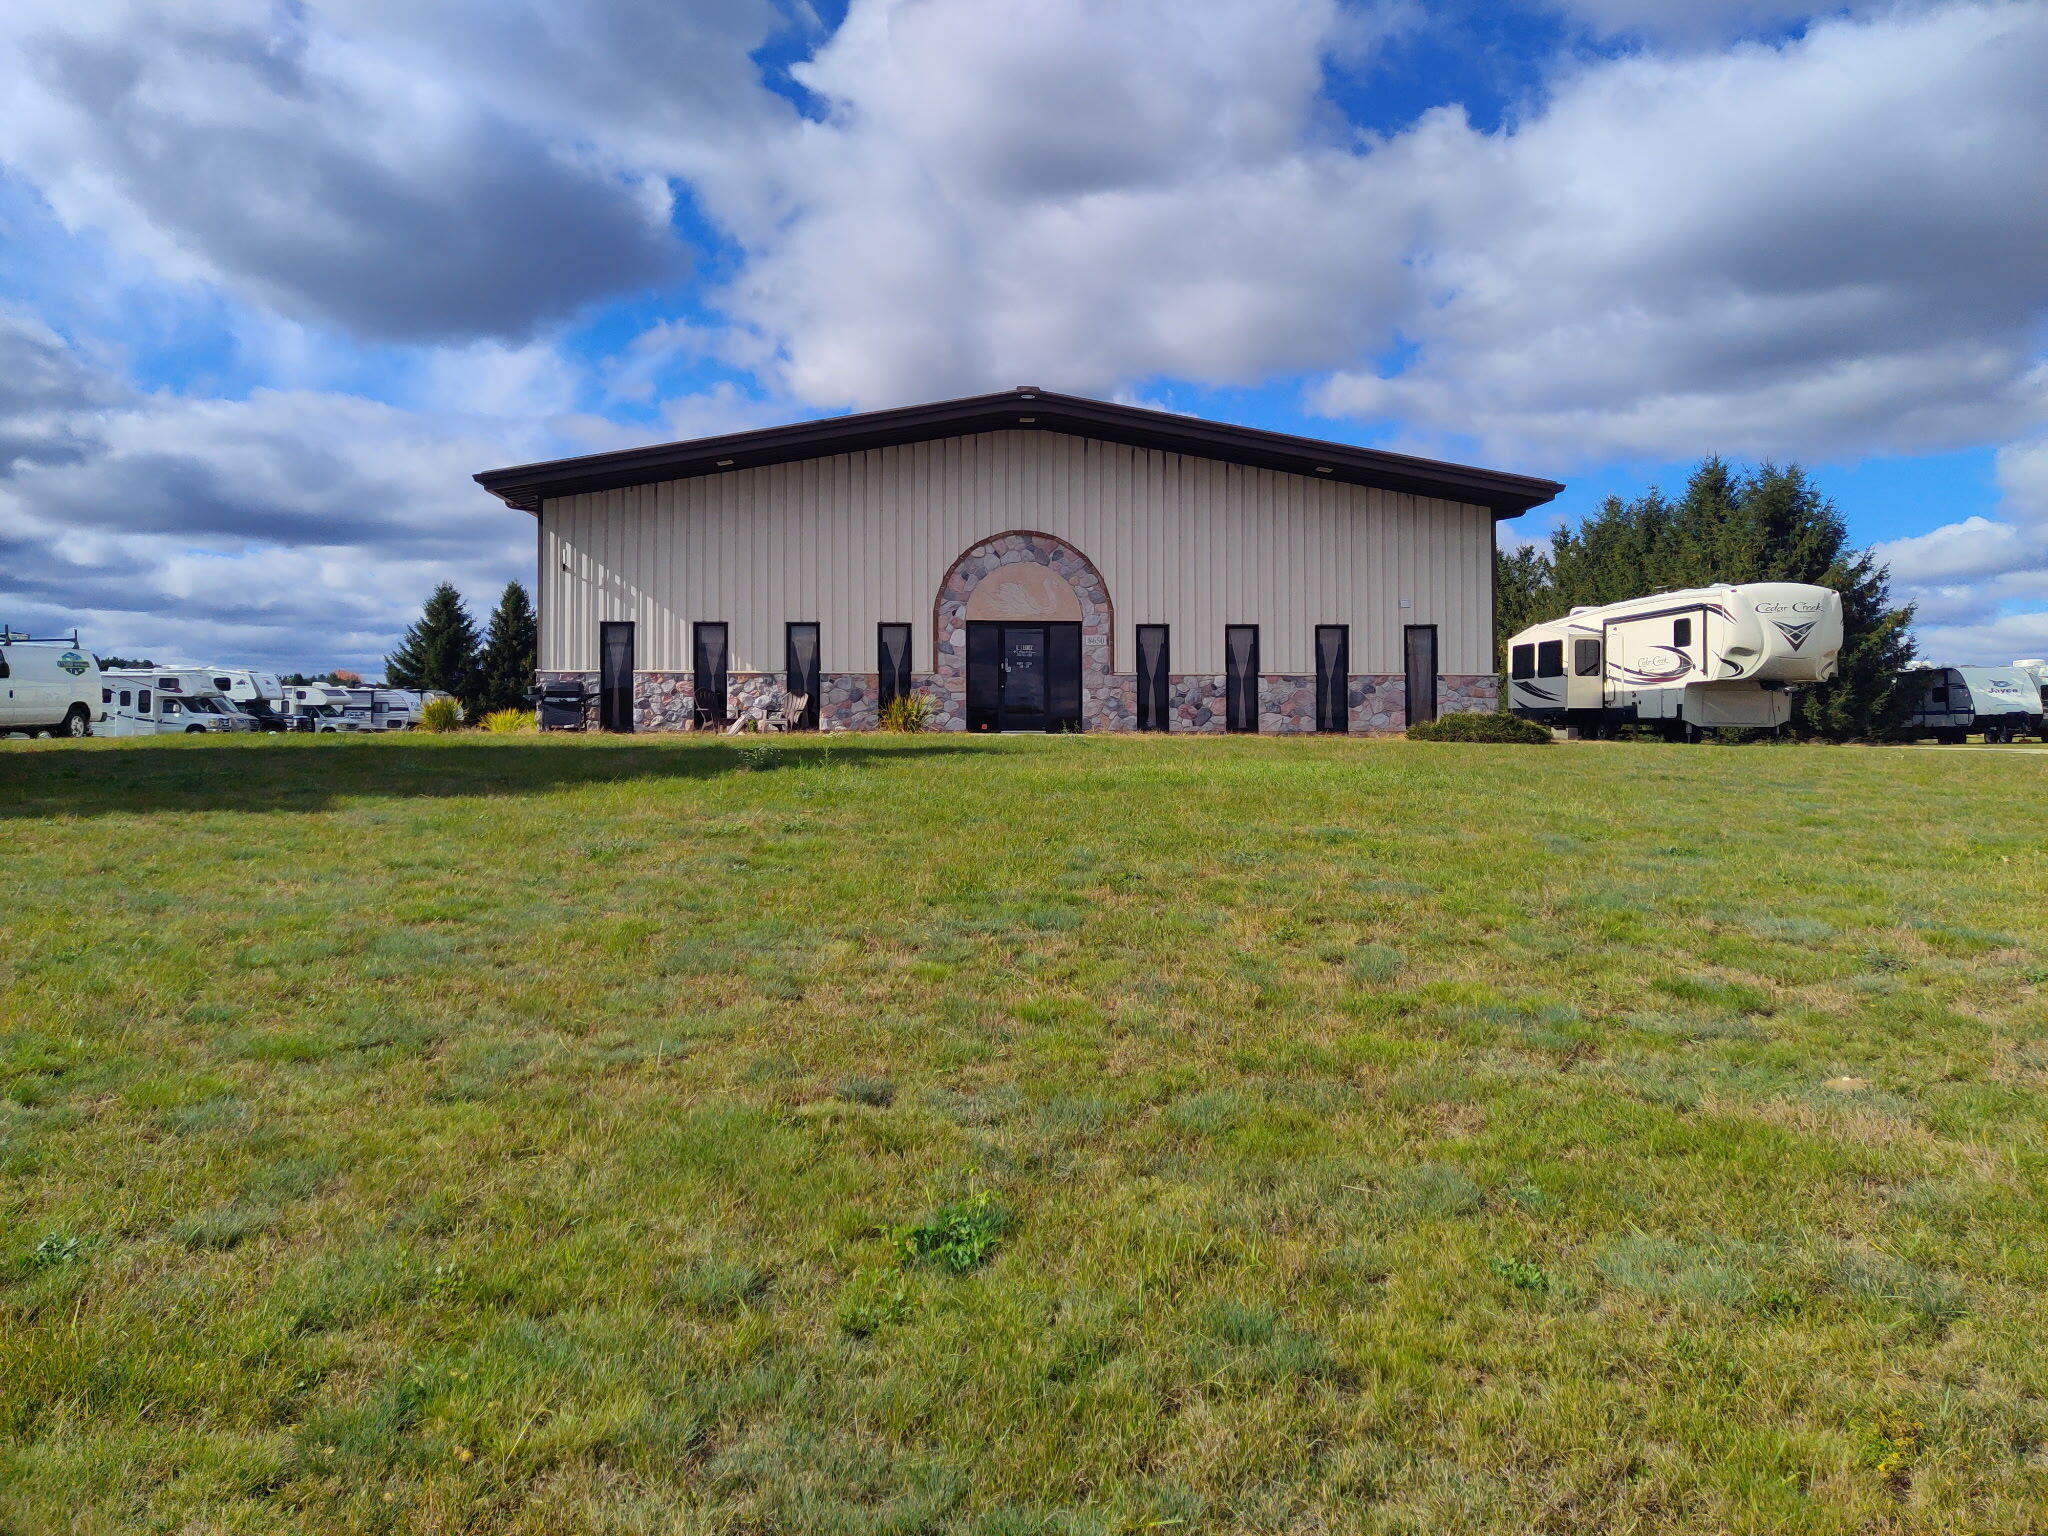
8650 Midstate Drive, Morton Township, MI 49332
Mecosta County
Key Facts
Description
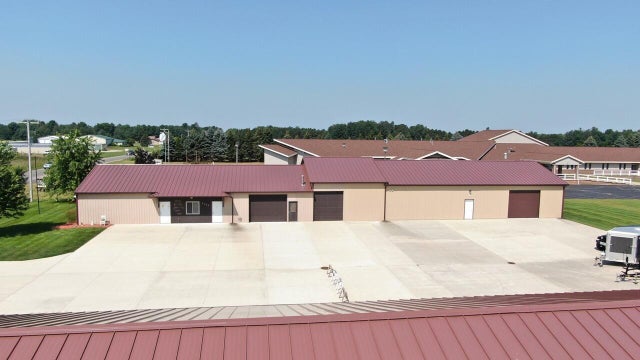
Metal Building located in a business park. Has 4 drive in garage doors. It includes 2 parcels, one with the building on & one is vacant Land. Has 2 bathrooms. Office is air-conditioned. Price includesvehicle, equipment and inventory.
Property Information
Property Type
Commercial Sale
Sub-Type
Business
Year Built
2000
Living Area
7,200 sq ft
Lot Size
3.45 acres
Lot Dimensions
246x102x50x101x355x218 & 355x275x356x226
Days on Market
195
MLS® Listing#
65025056314
Property Features
Cooling
Heating
Parking
Construction
Foundation
Security
Utilities
Sewer
Water Source
Financial Details
Annual Taxes
$5,681
Tax year 2024
Assessed Value
$122,814
Parcel Number
5411061000008 & 54110661000007
Directions
US 131 to M20. East on M20 to MIdstate. Right on Midstate to property
Affordability Calculator
$139,000
Estimated monthly payment
$3,699/mo
Principal $556,000 · Est. interest $775,669 over 30 yrs
Neighborhood Market Statistics
How this home compares to active listings in Morton Township, MI
- $401,814
- Median Listing Price
- 58
- Median Days on Market
- 1,885
- Median Sq Ft
- $205
- Median Price / Sq Ft
- 11,401
- Active Listings
- This home’s price is 73% above the area median.
- Its price per sq ft is 53% below the area median.
Market statistics compiled from active EXIT Realty® and MLS listings in Morton Township, MI.
Location

Points of Interest in Morton Township, MI
Showing the Morton Township area map.
Nearby Schools
Mecosta Elementary School
Elementary · 1.9 mi away
St Michael School
School · 2.3 mi away
Mosaic School
Secondary · 4.1 mi away
Chippewa Hills Middle School
Secondary · 6.1 mi away
Chippewa Hills School District
School · 6.2 mi away
Chippewa Hills High School
Secondary · 6.2 mi away
Blanchard Elementary School
Elementary · 9.4 mi away
Lakeview Middle School
Secondary · 11.0 mi away
Lakeview High School
Secondary · 11.1 mi away
Lakeview Elementary School
Elementary · 11.3 mi away
Morley Stanwood Elementary School
Elementary · 11.3 mi away
Morley Stanwood Community School
Secondary · 11.4 mi away
Community Christian School
School · 11.4 mi away
Barryton Elementary School
Elementary · 11.6 mi away
Montabella Elementary
Elementary · 12.6 mi away
Montabella High School
Secondary · 12.6 mi away
Morley Stanwood Public School
School · 12.9 mi away
Morley Elementary School
Elementary · 12.9 mi away
Mecosta-Osceola Intermediate School District
School · 13.4 mi away
Moisd Transition Room
School · 13.5 mi away
Commute Calculator
Nearby Homes

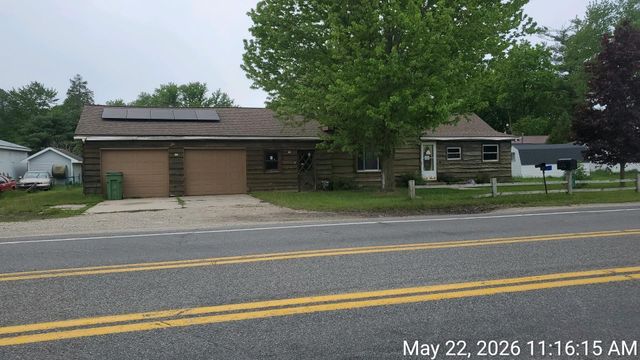
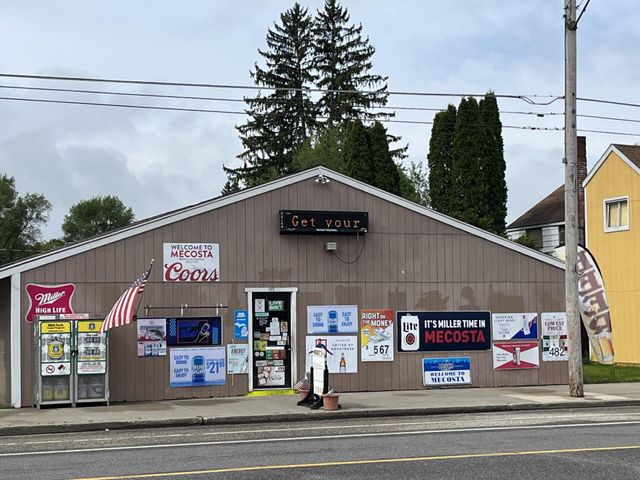
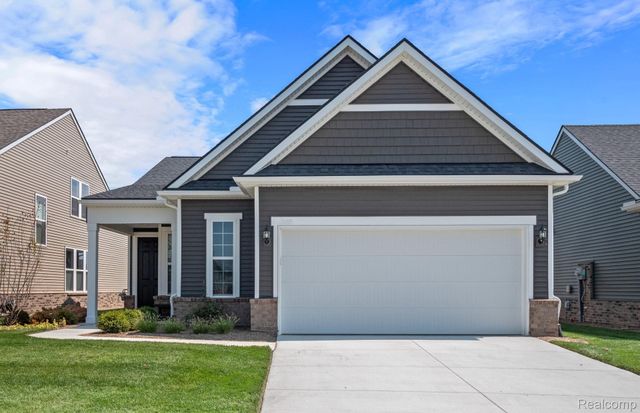
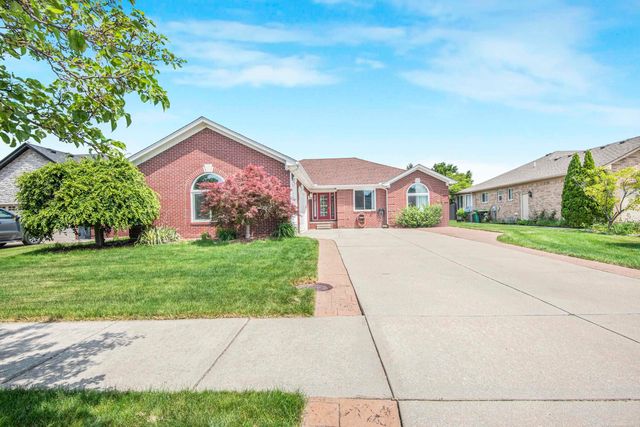
Similar Homes Nearby
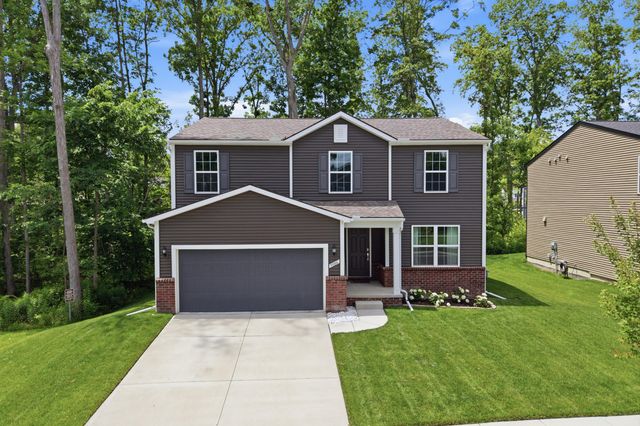
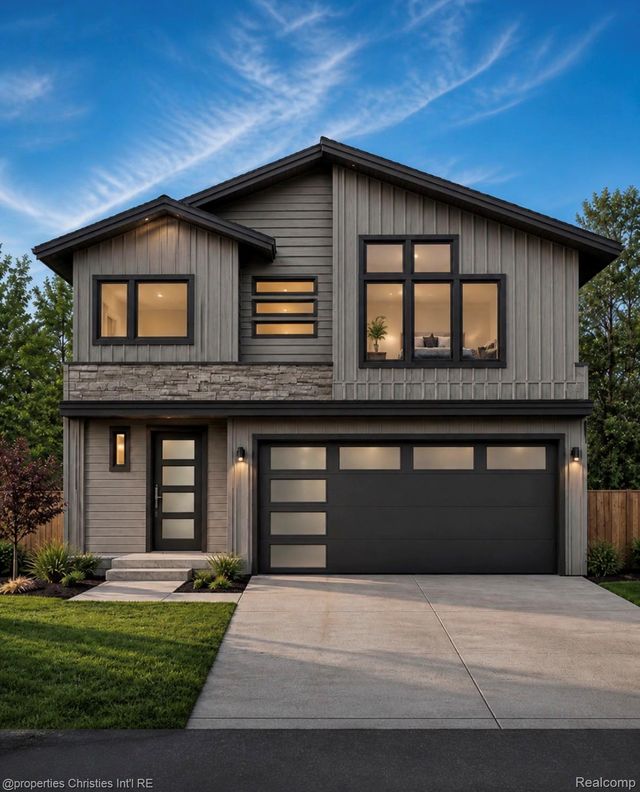


Similar Home Values
Comparable nearby listings and their asking prices.
| Address | Price | Beds | Baths | Sq Ft |
|---|---|---|---|---|
| 9086 Willow Way, Lima Township, MI | $487,000 | 4 | 3 | 2,256 |
| Lot 64 Clinton Shore Drive, Harrison Charter Township, MI | $487,000 | 3 | 3 | 1,822 |
| 1240 N Hickory Ridge Trail, Milford Charter Township, MI | $487,300 | 4 | 4 | 3,001 |
| 51489 Willis Street, Antwerp Township, MI | $487,500 | 3 | 2 | 1,615 |
| 3371 Beech Bark Court, Milford Charter Township, MI | $487,990 | 2 | 2 | 1,503 |
| 21895 Preserve Court, Macomb Township, MI | $488,000 | 3 | 4 | 3,329 |
Moving Cost Estimate
EXIT Agents in Morton Township


Listing Courtesy: Greenridge Realty (Summit) - 6163658900
The accuracy of all information, regardless of source, is not guaranteed or warranted. All information should be independently verified. Any use of search facilities of data on the site, other than by a consumer looking to purchase real estate, is prohibited.