

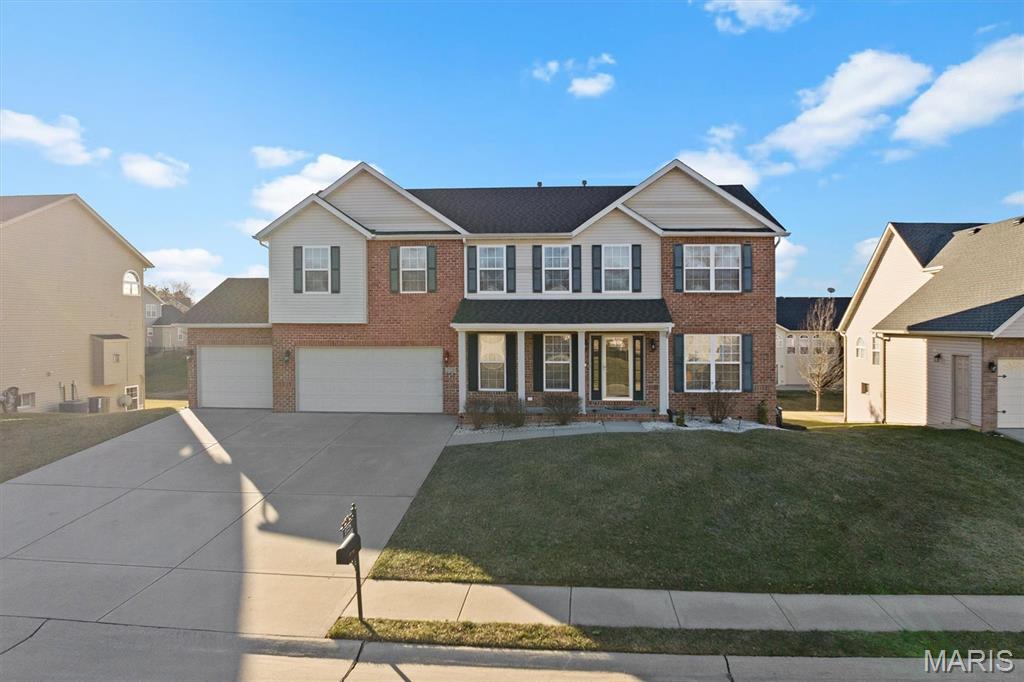
2728 Lauren Lake Drive, Shiloh, IL 62221
High Valley Lake Estates · St. Clair County
Key Facts
Description
Welcome Home! This glorious updated abode offers the perfect blend of comfort, functionality, and modern style. Featuring an open floor plan filled with natural light, this spacious home includes a well-appointed kitchen, bright living areas, and generously sized bedrooms designed for everyday living and entertaining. The finished basement (added in 2021) expands the living space with a full bathroom, a bonus room ideal for a guest suite or additional bedroom, and a stylish wet bar perfect for hosting or relaxing. Step outside to enjoy an enclosed deck and extended porch/deck (renovated in 2021), ideal for outdoor gatherings and taking in the backyard views. Additional highlights include a three-car garage, numerous updates throughout, a prime location in a desirable neighborhood. This move-in ready home truly offers it all! style, space, and convenience!
Property Information
Property Type
Residential
Sub-Type
Single Family Residence
Structure Type
House
Year Built
2006
Living Area
3,901 sq ft
Lot Size
0.24 acres
Garage Spaces
3
Parking Spaces
6
Days on Market
135
MLS® Listing#
25067935
Property Features
Interior
Appliances
Cooling
Heating
Flooring
Fireplace
Basement
Parking
Laundry
Patio
Lot Features
Construction
Foundation
Roof
Windows
Security
Community
Utilities
Sewer
Water Source
Rooms
- 19x22Upper
- 15x28Basement
- 15x15Main
- Bedroom 215x12Upper
- Bedroom 317x13Upper
- Bedroom 411x12Upper
- Bonus Room14x18Upper
- Den23x14Basement
- Dining Room12x13Main
- Family Room15x17Main
- Gym13x14Basement
- Kitchen12x14Main
- Kitchen11x13Basement
- Laundry8x10Main
- Living Room12x13Main
Schools
- Elementary:
- WHITESIDE DIST 115
- Middle:
- WHITESIDE DIST 115
- High:
- Belleville High School-East
Financial Details
HOA
None
Parcel Number
08-01.0-208-017
Affordability Calculator
$90,000
Estimated monthly payment
$2,395/mo
Principal $360,000 · Est. interest $502,232 over 30 yrs
Neighborhood Market Statistics
How this home compares to active listings in Shiloh, IL
- $428,571
- Median Listing Price
- 43
- Median Days on Market
- 2,517
- Median Sq Ft
- $169
- Median Price / Sq Ft
- 18
- Active Listings
- This home’s price is 5% above the area median.
- Its price per sq ft is 32% below the area median.
Market statistics compiled from active EXIT Realty® and MLS listings in Shiloh, IL.
Location

Points of Interest in Shiloh, IL
Showing the Shiloh area map.
Nearby Schools
Goddard School
School · 0.7 mi away
Shiloh Middle School
Secondary · 1.6 mi away
Central Elementary School
Elementary · 1.7 mi away
Central School District 104
Elementary · 1.7 mi away
Joseph Arthur Middle School
Secondary · 1.7 mi away
Marie Schaefer Elementary School
Elementary · 1.7 mi away
Whiteside Middle School
Secondary · 1.8 mi away
Laverna Evans Elementary School
Elementary · 1.9 mi away
St Clare Catholic School
School · 1.9 mi away
Shiloh Elementary School
Elementary · 2.0 mi away
O'Fallon Township High School
Secondary · 2.1 mi away
O'Fallon School District
School · 2.2 mi away
Discovery School
Elementary · 2.2 mi away
Whiteside School
Elementary · 2.3 mi away
Hinchcliffe Pto
Elementary · 2.3 mi away
Fba O'Fallon
School · 2.4 mi away
First Baptist Academy
School · 2.4 mi away
William Holliday Elementary School
Elementary · 2.5 mi away
Estelle Kampmeyer Elementary School
Elementary · 2.6 mi away
PONTIAC Junior High School
Secondary · 2.6 mi away
Commute Calculator
Nearby Homes
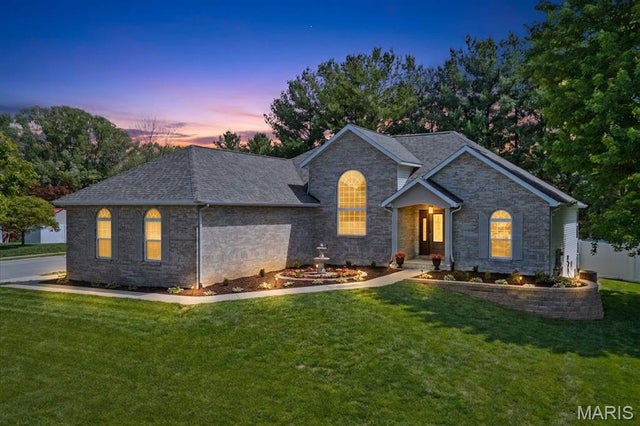


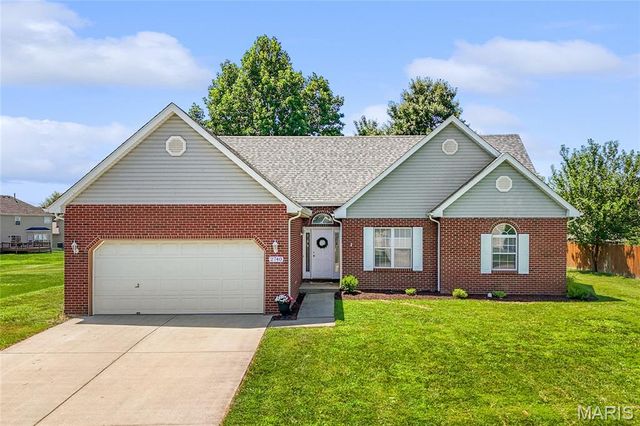
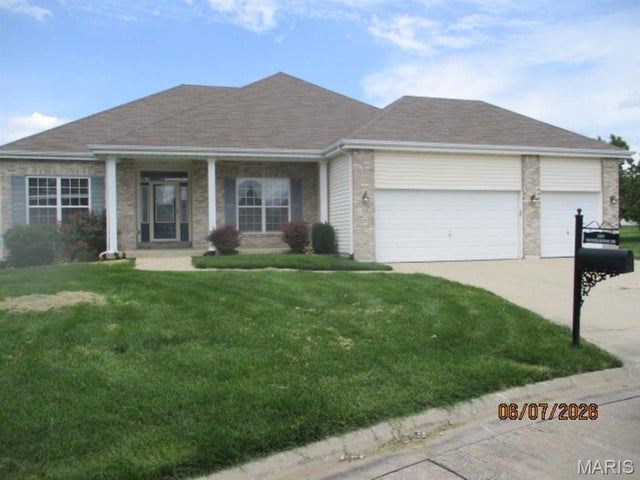
Similar Homes Nearby


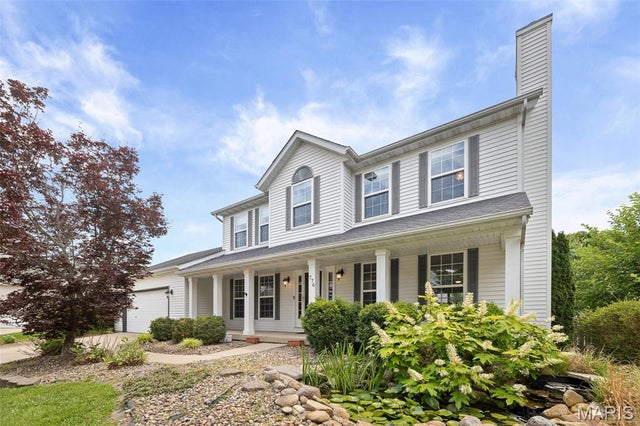


Similar Home Values
Comparable nearby listings and their asking prices.
| Address | Price | Beds | Baths | Sq Ft |
|---|---|---|---|---|
| 1711 Fairway Drive, Shiloh, IL | $325,000 | 4 | 3 | 2,204 |
| 3728 Rhetts Landing, Shiloh, IL | $359,000 | 3 | 3 | 1,896 |
| 776 Glen Mor, Shiloh, IL | $365,000 | 4 | 4 | 2,114 |
| 3543 Adler Court, Shiloh, IL | $379,000 | 4 | 4 | 3,400 |
| 1601 Bermuda Drive, Shiloh, IL | $399,900 | 4 | 4 | 3,648 |
| 3594 Sky Hawk Drive, Shiloh, IL | $415,900 | 5 | 4 | 3,425 |
Moving Cost Estimate
EXIT Agents in Shiloh


Listing Courtesy: Coldwell Banker Brown Realtors - 6186324700
Presented by: Tatiane De-Souza