

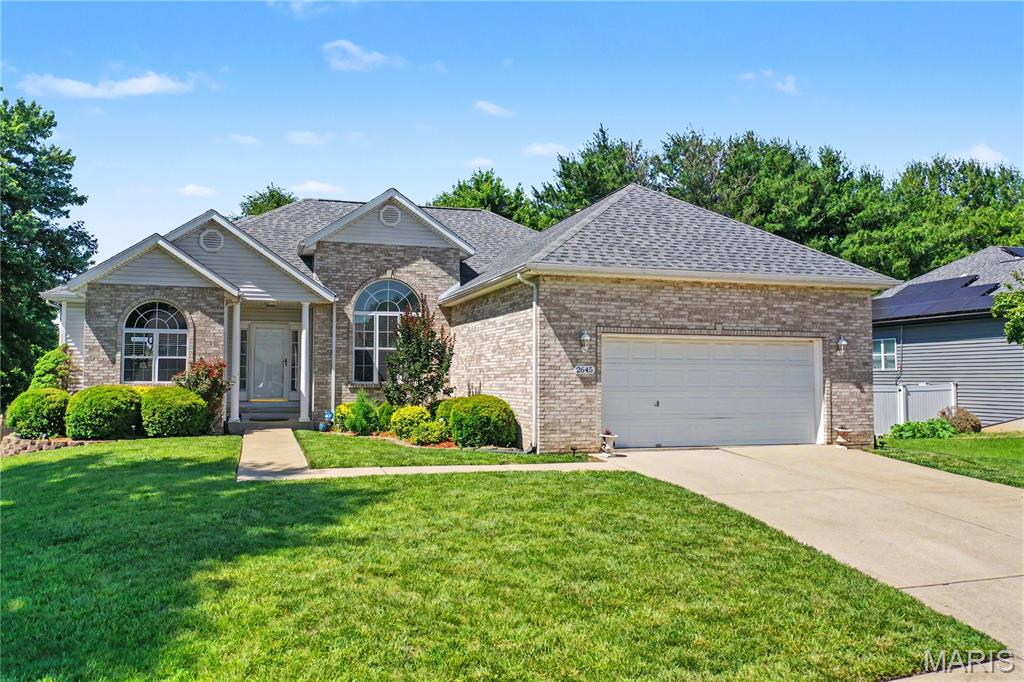
2645 Katrine Lake Drive, Belleville, IL 62221
High Vly Lake Estates Ph I · St. Clair County
Key Facts
Description
Fall in love with a home where comfort, space, and peace of mind come together. Nestled in desirable High Valley Lake Estates, this beautifully maintained ranch offers over 3,400 square feet of finished living space designed for both everyday living and effortless entertaining. With occupancy permit approval already secured and major updates completed, you can move in and start enjoying your new home from day one. From the moment you step inside, you'll be welcomed by an open-concept floor plan filled with natural light, soaring vaulted ceilings, rich hardwood flooring, and inviting spaces that instantly feel like home. Whether you're hosting holiday gatherings, celebrating special occasions, or simply enjoying a quiet evening with family, the seamless flow between the living room, dining area, and kitchen creates the perfect setting. The kitchen blends style and functionality with granite countertops, abundant cabinetry, updated ceramic tile flooring, and modern appliances. It's a space designed for everything from busy weekday mornings to entertaining friends and family. The desirable split-bedroom floor plan offers privacy and flexibility. The spacious primary suite serves as a relaxing retreat, featuring hardwood flooring, a walk-in closet, and a private bath with double vanities, upgraded tile, and a Jacuzzi tub perfect for unwinding at the end of the day. Two additional bedrooms and a full bath complete the main level. The finished walk-out lower level provides exceptional versatility with a large recreation or family room, fourth bedroom, full bath, and generous windows that keep the space bright and welcoming. Whether you need guest accommodations, a home office, workout area, hobby room, or additional living space, this level easily adapts to your lifestyle. Step outside and enjoy your own private backyard retreat. Mature landscaping, excellent curb appeal, and a walk-out patio create the perfect backdrop for morning coffee, evening conversations, or weekend barbecues with family and friends. Recent improvements include: • NEW HVAC System with 4-Ton A/C (2026) • NEW Roof (June 2025) • Granite Countertops (2024) • Updated Kitchen & Guest Bath Flooring (2025) • Hot Water Heater (2024) • Microwave (2025) • Dishwasher (2022) Located within Whiteside School District 115 and Belleville East High School boundaries, you'll enjoy convenient access to shopping, dining, parks, major highways, and Scott Air Force Base. The roof is new. The HVAC is new. The occupancy permit has already been approved. All that's left is to bring your furniture and make it yours. Combining generous living space, thoughtful updates, and a sought-after location in High Valley Lake Estates, 2645 Katrine Lake Drive is ready to welcome you home
Property Information
Property Type
Residential
Sub-Type
Single Family Residence
Structure Type
House
Year Built
2000
Living Area
3,450 sq ft
Lot Size
0.24 acres
Lot Dimensions
85X125
Garage Spaces
2
Days on Market
39
MLS® Listing#
26035878
Property Features
Interior
Appliances
Cooling
Heating
Flooring
Fireplace
Basement
Laundry
Lot Features
Construction
Utilities
Sewer
Water Source
Rooms
- 15x10Main
- 22x12Main
- Bathroom13x10Lower
- Bedroom16x13Lower
- Bedroom14x10Main
- Bedroom 216x14Main
- Dining Room10x10Main
- Family Room36x21Lower
- Kitchen15x10Main
- Laundry9x6Main
- Living Room20x15Main
Schools
- Elementary:
- WHITESIDE DIST 115
- Middle:
- WHITESIDE DIST 115
- High:
- Belleville High School-East
Financial Details
HOA
None
Annual Taxes
$6,427
Tax year 2024
Parcel Number
08-01.0-201-029
Affordability Calculator
$83,000
Estimated monthly payment
$2,209/mo
Principal $332,000 · Est. interest $463,170 over 30 yrs
Neighborhood Market Statistics
How this home compares to active listings in Belleville, IL
- 41
- Median Days on Market
- 1,504
- Median Sq Ft
- $116
- Median Price / Sq Ft
- 208
- Active Listings
- Its price per sq ft is 4% above the area median.
Market statistics compiled from active EXIT Realty® and MLS listings in Belleville, IL.
Location

Points of Interest in Belleville, IL
Showing the Belleville area map.
Nearby Schools
Goddard School
School · 0.9 mi away
Whiteside Middle School
Secondary · 1.6 mi away
Shiloh Middle School
Secondary · 1.7 mi away
Central Elementary School
Elementary · 1.8 mi away
Central School District 104
Elementary · 1.9 mi away
Joseph Arthur Middle School
Secondary · 1.9 mi away
Marie Schaefer Elementary School
Elementary · 2.0 mi away
Shiloh Elementary School
Elementary · 2.0 mi away
Laverna Evans Elementary School
Elementary · 2.0 mi away
Whiteside School
Elementary · 2.0 mi away
St Clare Catholic School
School · 2.1 mi away
O'Fallon Township High School
Secondary · 2.3 mi away
O'Fallon School District
School · 2.4 mi away
Discovery School
Elementary · 2.4 mi away
Hinchcliffe Pto
Elementary · 2.5 mi away
William Holliday Elementary School
Elementary · 2.5 mi away
Wingate Elementary School
Elementary · 2.5 mi away
Fba O'Fallon
School · 2.6 mi away
First Baptist Academy
School · 2.6 mi away
PONTIAC Junior High School
Secondary · 2.7 mi away
Commute Calculator
Nearby Homes

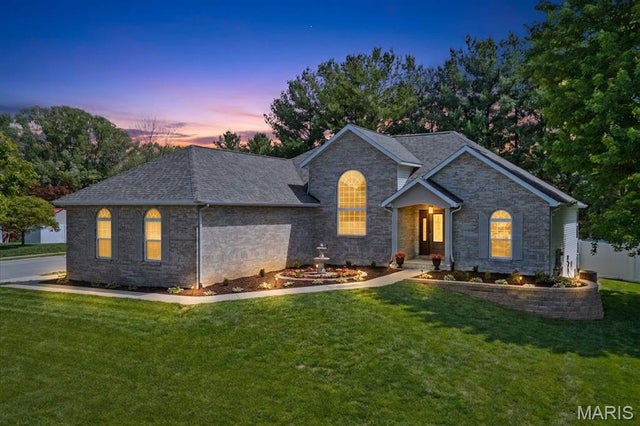
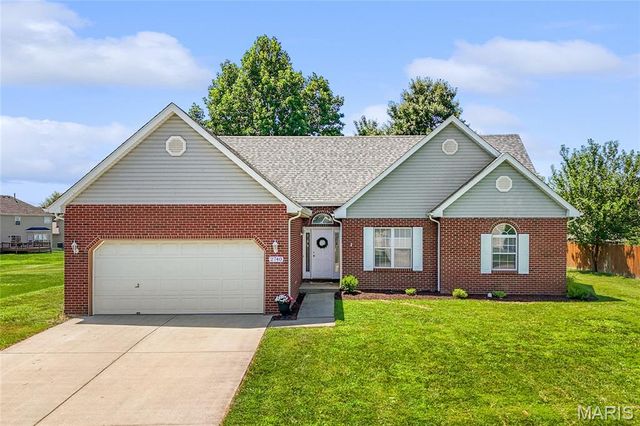
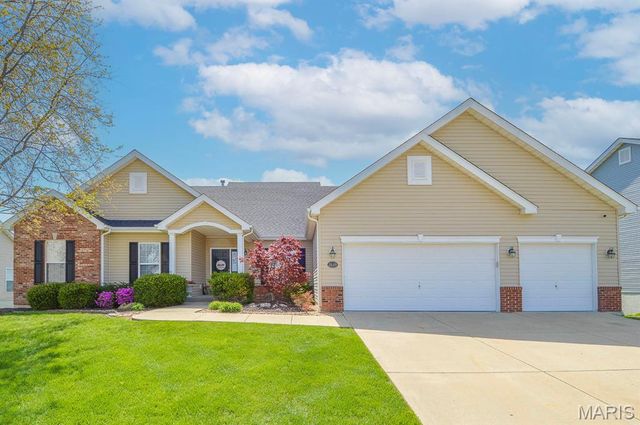
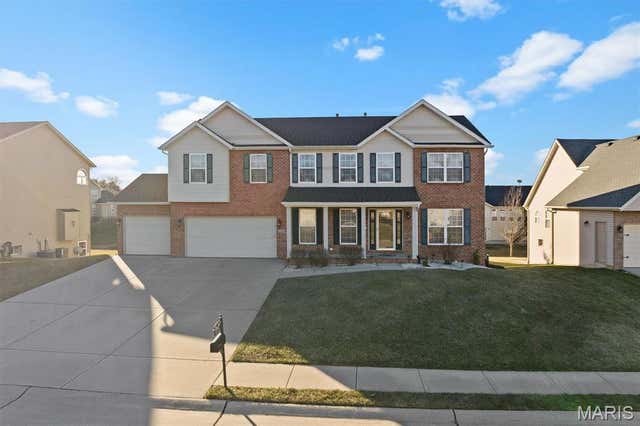
Similar Homes Nearby


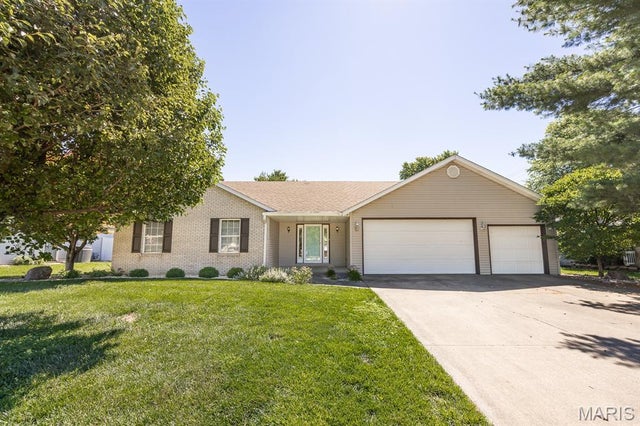
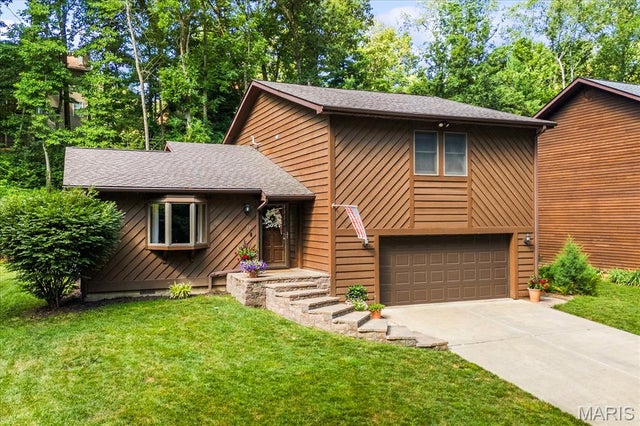

Similar Home Values
Comparable nearby listings and their asking prices.
| Address | Price | Beds | Baths | Sq Ft |
|---|---|---|---|---|
| 2528 Commons Parkway, Belleville, IL | $305,000 | 4 | 4 | 2,890 |
| 55 Blanc Lee, Belleville, IL | $310,000 | 4 | 3 | 2,327 |
| 66 Dianne Drive, Belleville, IL | $313,000 | 4 | 3 | 2,796 |
| 916 Crosswinds Drive, Belleville, IL | $315,000 | 3 | 3 | 2,464 |
| 25 Forest Gate Drive, Belleville, IL | $315,000 | 3 | 2 | 1,860 |
| 2213 Birmingham Drive, Belleville, IL | $315,000 | 3 | 3 | 3,352 |
Moving Cost Estimate
EXIT Agents in Belleville


Listing Courtesy: Worth Clark Realty - 8009916092
Presented by: PAUL Horrell