

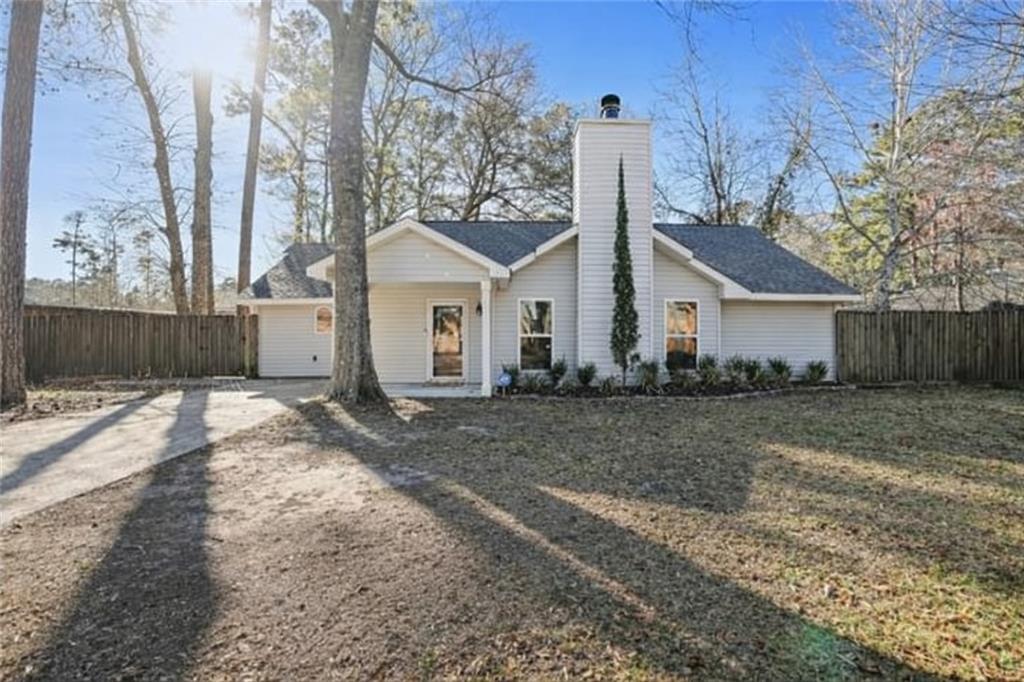
127 SWENSON Street, Mandeville, LA 70448
Briarwood Terrace · St Tammany County
Key Facts
Description
Step into this spacious charmer! 3 beds, 2 baths, an Office PLUS a Bonus Room (potential 4th bedroom!) on a large lot in Mandeville. A small front porch and extended side driveway welcome you home with plenty of parking. Step inside to an airy living room filled with natural light, updated flooring, and a cozy fireplace that makes the space feel warm and inviting. Plus, a portable home generator. The living area flows easily into the kitchen, where a large island anchors the room and creates the perfect setup for everyday living and entertaining. Updated countertops, beautiful cabinetry, an undermount sink, and a gas stove make this kitchen both stylish and functional. The bathrooms have been fully updated with modern showers and new vanities, continuing the move in ready feel throughout the home. Every major update has already been completed, so a new owner can move right in without changing a thing. Out back, the fenced yard offers room to enjoy the outdoors, and the exterior workshop adds valuable bonus space for storage, hobbies, or projects. With thoughtful renovations throughout and major systems already updated, this home offers comfort, peace of mind, and true turnkey living. Book your tour today! Incentive available: Buyer may receive up to $1,800 toward closing costs and/or interest rate buy-down when financing through Revolution Mortgage. Use of preferred lender is optional. Terms, conditions, and borrower qualification apply.
Property Information
Property Type
Residential
Sub-Type
Single Family Residence
Style
Traditional
Year Built
2020
Living Area
1,946 sq ft
Lot Size
0.18 acres
Lot Dimensions
80x100
Parking Spaces
3
Days on Market
91
MLS® Listing#
2544667
Property Features
Interior
Appliances
Cooling
Heating
Fireplace
Pool
Parking
Laundry
Patio
Construction
Foundation
Roof
Security
Other Structures
Utilities
Sewer
Water Source
Rooms
- 9.00 X 7.30Lower
- 18.50 X 11.50Lower
- Bedroom11.50 X 10.50Lower
- Bedroom10.50 X 10.50Lower
- Dining Room11.60 X 7.90Lower
- Kitchen15.00 X 12.00Lower
- Laundry8.50 X 7.40Lower
- Living Room17.40 X 13.90Lower
- Master Bedroom15.20 X 11.40Lower
Financial Details
HOA
None
Parcel Number
45503
Affordability Calculator
$61,000
Estimated monthly payment
$1,623/mo
Principal $244,000 · Est. interest $340,402 over 30 yrs
Neighborhood Market Statistics
How this home compares to active listings in Mandeville, LA
- $393,478
- Median Listing Price
- 71
- Median Days on Market
- 2,157
- Median Sq Ft
- $184
- Median Price / Sq Ft
- 232
- Active Listings
- This home’s price is 22% below the area median.
- Its price per sq ft is 15% below the area median.
Market statistics compiled from active EXIT Realty® and MLS listings in Mandeville, LA.
Location

Points of Interest in Mandeville, LA
Showing the Mandeville area map.
Nearby Schools
Magnolia Trace Elementary School
Elementary · 0.5 mi away
Lake Harbor Middle School
Secondary · 0.5 mi away
Marigny Elementary School
Elementary · 0.5 mi away
Mandeville Middle School
Secondary · 1.0 mi away
Tender Years
Elementary · 1.5 mi away
Woodlake Elementary School
Elementary · 1.6 mi away
St. Tammany Parish Public School
Elementary · 1.6 mi away
Mandeville Junior High School
Secondary · 1.8 mi away
Our Lady of the Lake Roman Catholic Church
School · 1.8 mi away
Abba Educational Center LLC
School · 1.9 mi away
Mandeville Elementary School
Elementary · 2.0 mi away
St Michael's Episcopal Church
School · 2.1 mi away
Fontainebleau High School
Secondary · 2.1 mi away
Brighthouse Learning Center
School · 2.5 mi away
Fundamentals Early Learning Center
School · 2.6 mi away
Operation Jumpstart Alternative School
School · 2.7 mi away
Mandeville High School
Secondary · 3.2 mi away
Mary Queen of Peace Church
School · 3.2 mi away
Pontchartrain Elementary School
Elementary · 3.3 mi away
Tchefuncte Middle School
Secondary · 3.3 mi away
Commute Calculator
Nearby Homes

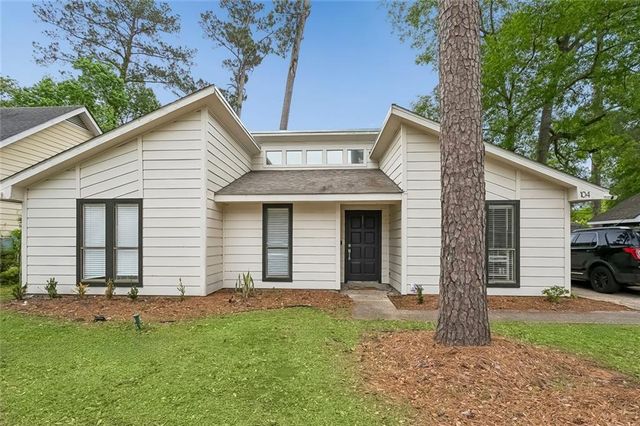
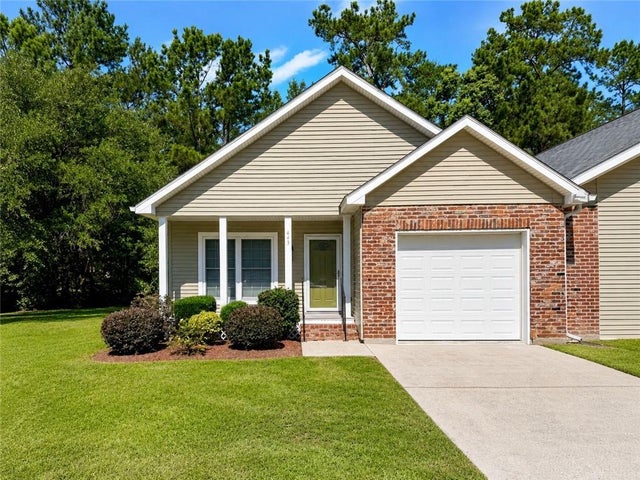


Similar Homes Nearby
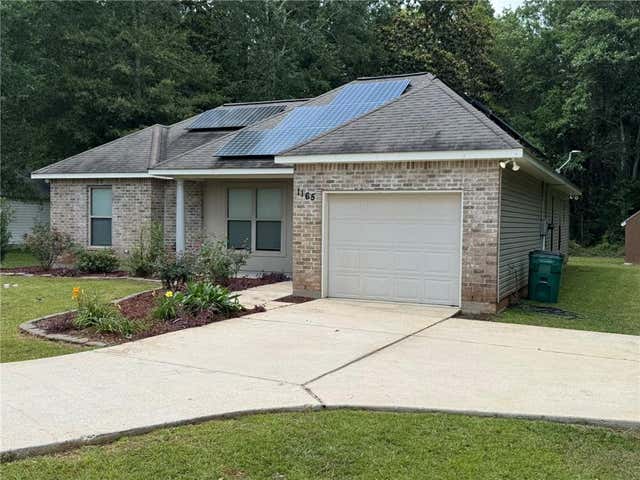
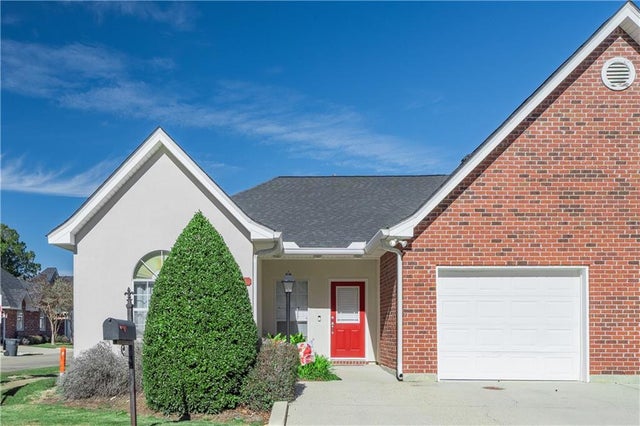
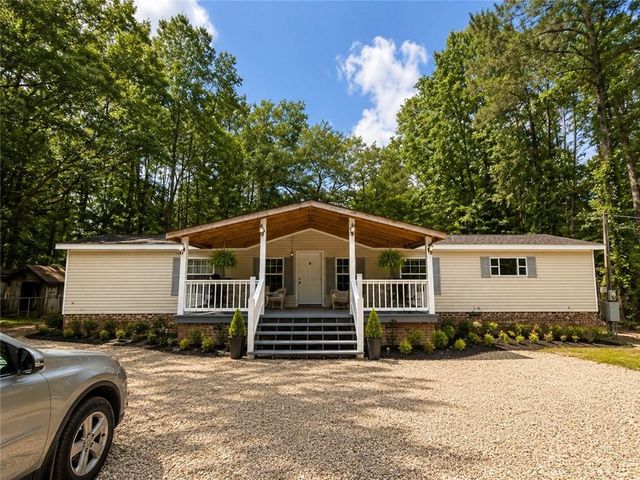
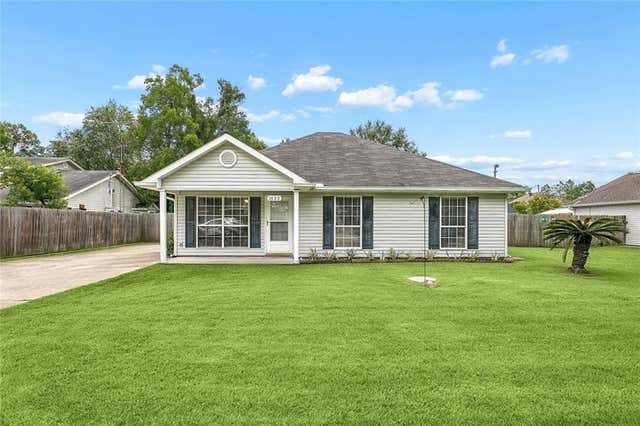
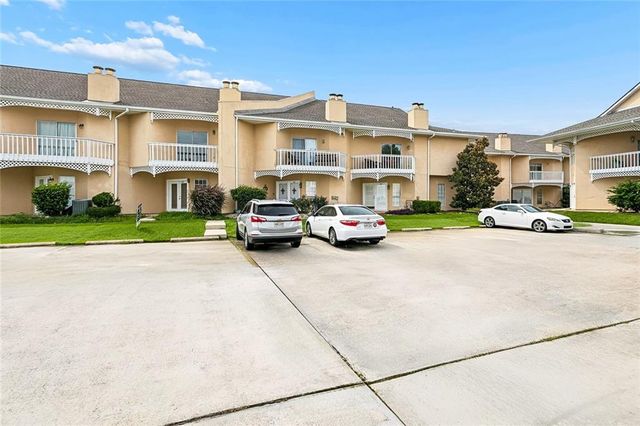
Similar Home Values
Comparable nearby listings and their asking prices.
| Address | Price | Beds | Baths | Sq Ft |
|---|---|---|---|---|
| 1165 VIOLA Street, Mandeville, LA | $215,000 | 3 | 2 | 1,400 |
| 201-B LIBRA Avenue B, Mandeville, LA | $215,000 | 3 | 2 | 1,538 |
| 67525 HIERN Drive, Mandeville, LA | $215,000 | 3 | 3 | 1,836 |
| 1530 HIGHWAY 1088, Mandeville, LA | $215,000 | 3 | 2 | 1,110 |
| 1622 PENROSE Street, Mandeville, LA | $215,000 | 3 | 2 | 1,254 |
| 701 TOPS'L Drive 701, Mandeville, LA | $215,000 | 2 | 3 | 1,875 |
Moving Cost Estimate
EXIT Agents in Mandeville


Listing Courtesy: Blue Heron Realty - 9857927350