

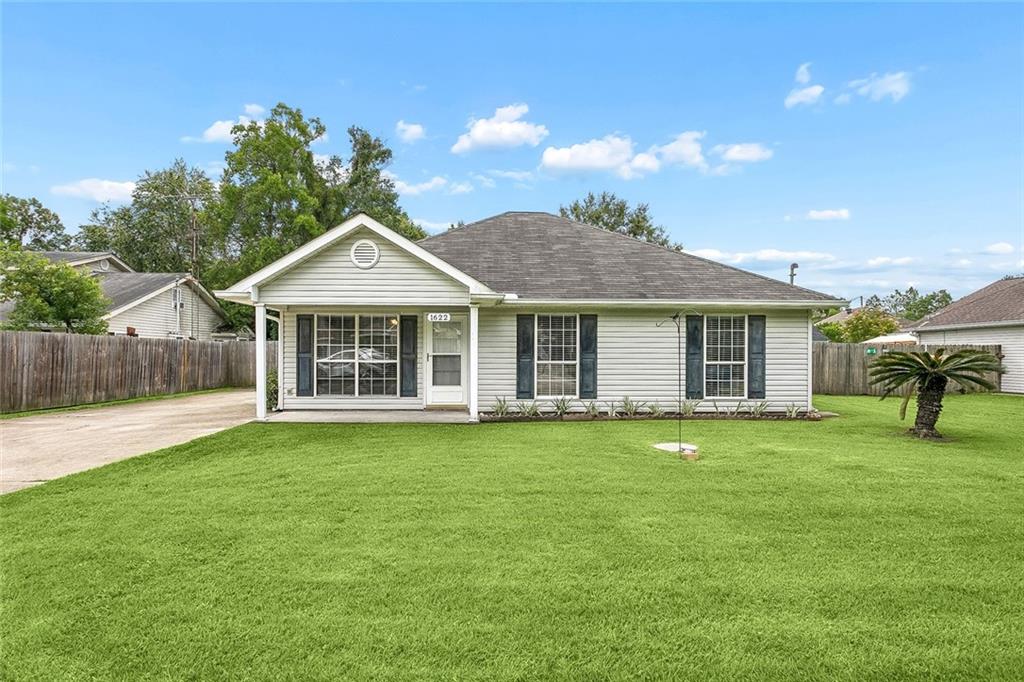
1622 PENROSE Street, Mandeville, LA 70448
Not a Subdivision · St Tammany County
Key Facts
Description
Clean and well-maintained 3-bedroom, 2-bath home situated on an extra-large fenced lot with gated entrances on both sides and a double-wide driveway, offering plenty of space for vehicles, equipment, or outdoor activities. Outside, you'll also find a pump house for the well and a storage shed, perfect for storing lawn equipment and tools.There's even a raised bed for planting vegetables and flowers! Inside, you'll find a spacious living area featuring durable LVP flooring and an eat-in kitchen with convenient access to the laundry area and a newer dishwasher. Major updates include a new well installed in 2024 and HVAC replaced in 2026, providing added peace of mind. Ample closet space can be found throughout the hallways and bedrooms. The primary bedroom features a private toilet area for added comfort and convenience. Conveniently located in a highly desirable school district, this home is zoned for Magnolia/Marigny Elementary, Lake Harbor Middle, Fontainebleau Junior High, and Lakeshore High School. Enjoy the combination of functional living space, valuable updates, excellent schools, and a generously sized yard. Enjoys a flood zone C, no flood insurance required!
Property Information
Property Type
Residential
Sub-Type
Single Family Residence
Style
Cottage
Year Built
2006
Living Area
1,323 sq ft
Lot Size
0.21 acres
Lot Dimensions
80 X 114
MLS® Listing#
2560919
Property Features
Interior
Cooling
Heating
Fireplace
Parking
Laundry
Construction
Foundation
Roof
Security
Other Structures
Sewer
Water Source
Rooms
- Bedroom13.0 X 11.4Lower
- Bedroom11.4 X 10.6Lower
- Kitchen14.8 X 13.2Lower
- Living Room16.8 X 13.4Lower
- Master Bathroom6.0 X 6.9Lower
- Master Bedroom15.4 X 11.4Lower
Schools
- Elementary:
- Marigny
- Middle:
- Lake Harbor
- High:
- Lakeshore
Financial Details
HOA
None
Parcel Number
53523
Affordability Calculator
$43,000
Estimated monthly payment
$1,144/mo
Principal $172,000 · Est. interest $239,955 over 30 yrs
Neighborhood Market Statistics
How this home compares to active listings in Mandeville, LA
- $395,652
- Median Listing Price
- 70
- Median Days on Market
- 2,157
- Median Sq Ft
- $184
- Median Price / Sq Ft
- 234
- Active Listings
- This home’s price is 46% below the area median.
- Its price per sq ft is 12% below the area median.
Market statistics compiled from active EXIT Realty® and MLS listings in Mandeville, LA.
Location

Points of Interest in Mandeville, LA
Showing the Mandeville area map.
Nearby Schools
Lake Harbor Middle School
Secondary · 0.2 mi away
Magnolia Trace Elementary School
Elementary · 0.2 mi away
Marigny Elementary School
Elementary · 0.2 mi away
Mandeville Middle School
Secondary · 0.7 mi away
Fontainebleau High School
Secondary · 1.5 mi away
Tender Years
Elementary · 2.1 mi away
St Michael's Episcopal Church
School · 2.2 mi away
Woodlake Elementary School
Elementary · 2.2 mi away
St. Tammany Parish Public School
Elementary · 2.3 mi away
Mandeville Junior High School
Secondary · 2.4 mi away
Abba Educational Center LLC
School · 2.5 mi away
Our Lady of the Lake Roman Catholic Church
School · 2.5 mi away
Mandeville Elementary School
Elementary · 2.7 mi away
Brighthouse Learning Center
School · 2.8 mi away
Operation Jumpstart Alternative School
School · 2.8 mi away
Fundamentals Early Learning Center
School · 2.9 mi away
Monteleone Junior High School
Secondary · 3.6 mi away
Mary Queen of Peace Church
School · 3.6 mi away
Mandeville High School
Secondary · 3.6 mi away
New Covenant Presbyterian Church of Mandeville
School · 3.7 mi away
Commute Calculator
Nearby Homes

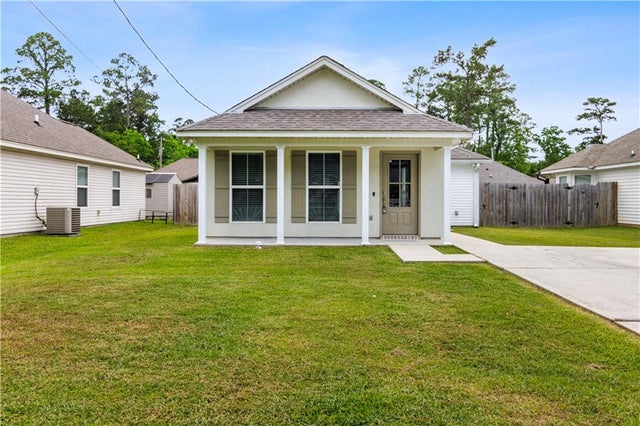
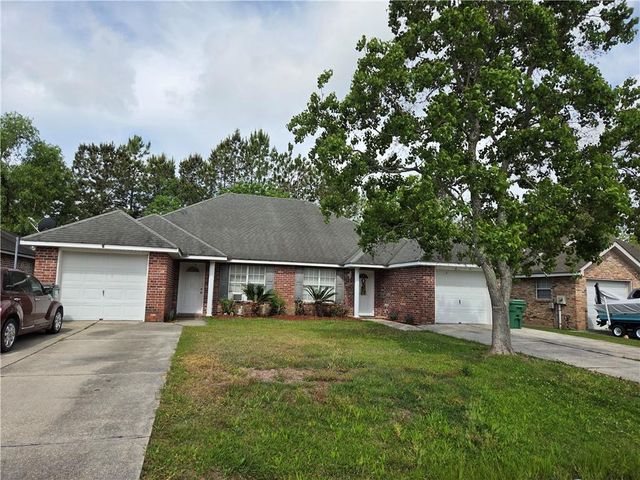
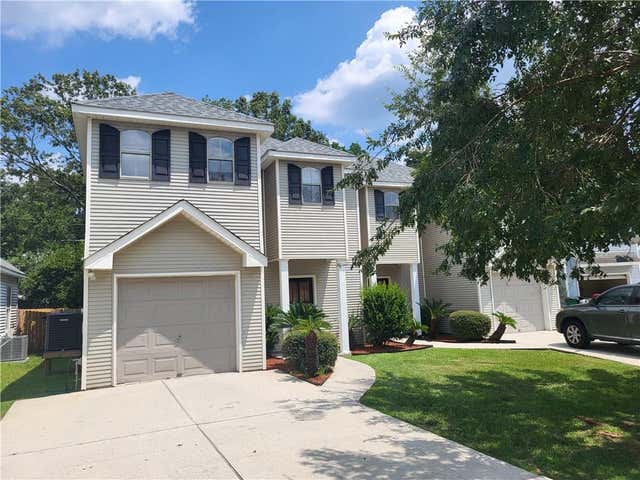

Similar Homes Nearby

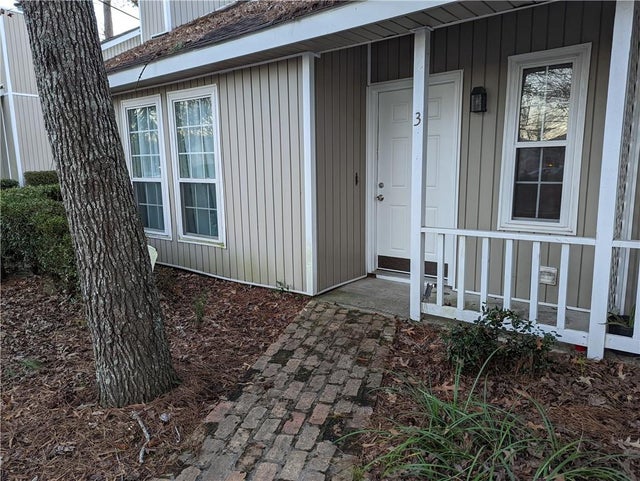

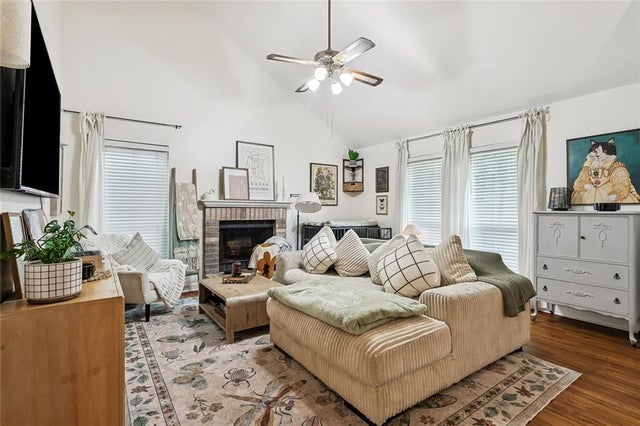
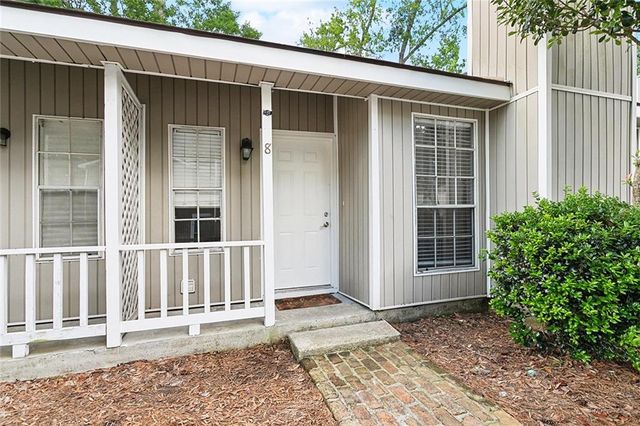

Similar Home Values
Comparable nearby listings and their asking prices.
| Address | Price | Beds | Baths | Sq Ft |
|---|---|---|---|---|
| 901 FOREST Loop, Mandeville, LA | $155,000 | 2 | 2 | 1,000 |
| 720 HEAVENS Drive 3, Mandeville, LA | $160,000 | 3 | 2 | 1,250 |
| 414 CEDARWOOD Drive 414, Mandeville, LA | $165,000 | 2 | 2 | 1,053 |
| 720 HEAVENS Drive 20, Mandeville, LA | $165,000 | 3 | 2 | 1,255 |
| 720 HEAVENS Drive 8, Mandeville, LA | $168,000 | 3 | 2 | 1,251 |
| 500 Aries ARIES Drive 4C, Mandeville, LA | $178,000 | 2 | 2 | 1,256 |
Moving Cost Estimate
EXIT Agents in Mandeville


Listing Courtesy: Compass Mandeville - 9856265695