

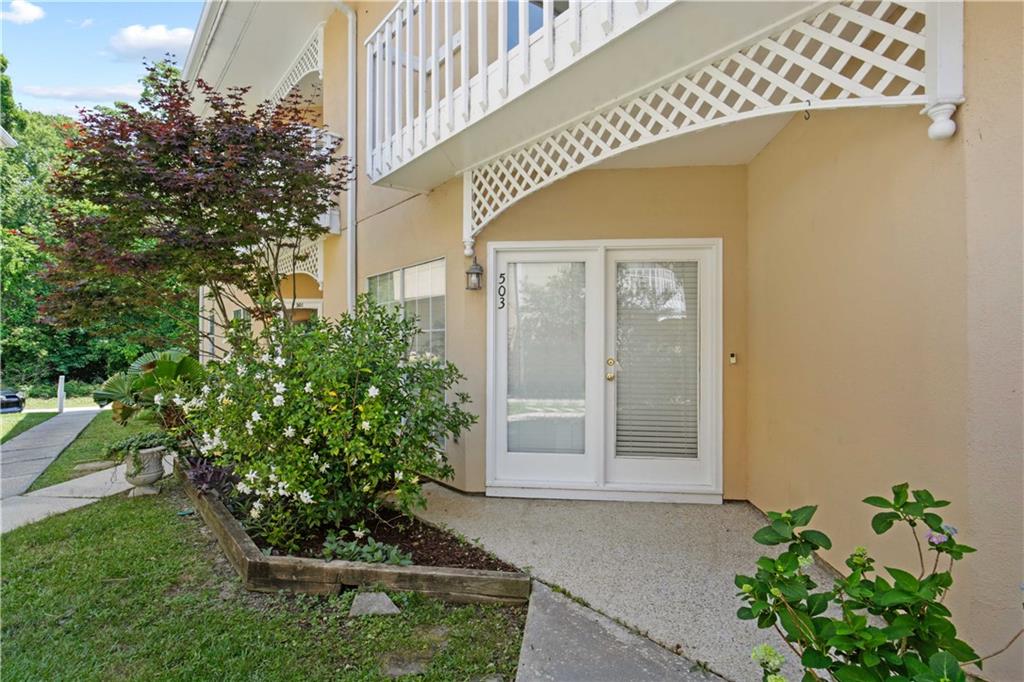
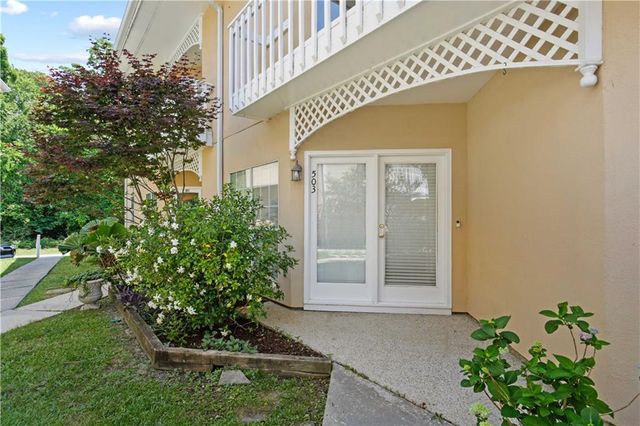
503 TOPS'L Drive 503, Mandeville, LA 70448
Mariners Village · St Tammany County
Key Facts
Description
Experience waterfront living at its finest in this two bedroom, two and a half bath condominium offering both charm and opportunity. This home features brand new luxury vinyl plank flooring flowing through the living and dining areas, creating a fresh foundation for you personal touches. The inviting living room is highlighted by a cozy wood burning fireplace. The kitchen offers a convenient bar height opening into the dining area allowing for casual dining and gatherings, while also presenting an excellent opportunity for updates to suit your style. The bathrooms similarly offer great potential for renovation and customization. Both spacious bedrooms serve as private retreats, each with its own balcony. The primary bedroom elevates comfort even further with its own wood burning fireplace, adding warmth and ambiance. Owner/Agent
Property Information
Property Type
Residential
Sub-Type
Condominium
Style
Traditional
Year Built
1985
Stories
2
Living Area
1,783 sq ft
Lot Dimensions
condo
Days on Market
60
MLS® Listing#
2555293
Property Features
Interior
Exterior
Cooling
Heating
Fireplace
Parking
Laundry
Lot Features
Construction
Foundation
Roof
Security
Utilities
Sewer
Water Source
Rooms
- Bedroom17x17Second
- Dining Room16x17First
- Living Room20x20First
- Master Bedroom20x18Second
Schools
- Elementary:
- stpsb.org
- Middle:
- stpsb.org
- High:
- stpsb.org
Financial Details
HOA
None
Parcel Number
59961
Directions
From Monroe St. turn onto Antibes West; turn left into Tops'l Condominiums and follow drive along left side of buildings to building 5.
Affordability Calculator
$43,980
Estimated monthly payment
$1,170/mo
Principal $175,920 · Est. interest $245,424 over 30 yrs
Neighborhood Market Statistics
How this home compares to active listings in Mandeville, LA
- $393,478
- Median Listing Price
- 71
- Median Days on Market
- 2,157
- Median Sq Ft
- $184
- Median Price / Sq Ft
- 232
- Active Listings
- This home’s price is 44% below the area median.
- Its price per sq ft is 33% below the area median.
Market statistics compiled from active EXIT Realty® and MLS listings in Mandeville, LA.
Location

Points of Interest in Mandeville, LA
Showing the Mandeville area map.
Nearby Schools
Mandeville Elementary School
Elementary · 0.6 mi away
Abba Educational Center LLC
School · 0.8 mi away
Mandeville Junior High School
Secondary · 0.9 mi away
Mandeville High School
Secondary · 1.2 mi away
Tender Years
Elementary · 1.2 mi away
Our Lady of the Lake Roman Catholic Church
School · 1.5 mi away
St. Tammany Parish Public School
Elementary · 1.6 mi away
Pontchartrain Elementary School
Elementary · 1.6 mi away
Tchefuncte Middle School
Secondary · 1.7 mi away
Mary Queen of Peace Church
School · 1.8 mi away
Woodlake Elementary School
Elementary · 2.0 mi away
Brighthouse Learning Center
School · 2.1 mi away
Fundamentals Early Learning Center
School · 2.1 mi away
New Covenant Presbyterian Church of Mandeville
School · 2.2 mi away
Northshore Prep
School · 2.5 mi away
St Michael's Episcopal Church
School · 2.5 mi away
Cedarwood School
Elementary · 2.6 mi away
Marigny Elementary School
Elementary · 3.0 mi away
Magnolia Trace Elementary School
Elementary · 3.1 mi away
Lake Harbor Middle School
Secondary · 3.1 mi away
Commute Calculator
Nearby Homes
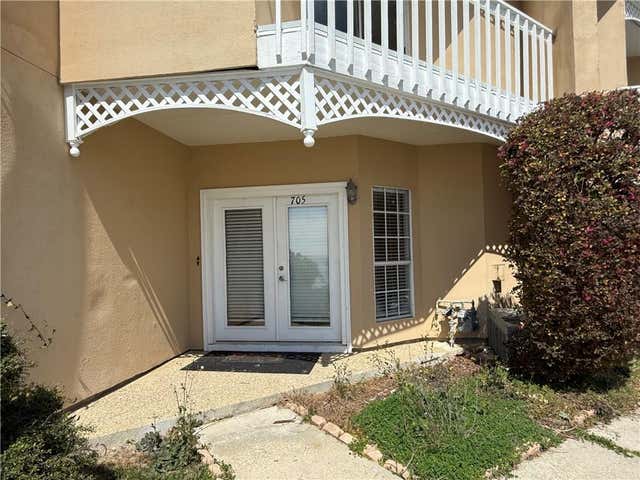
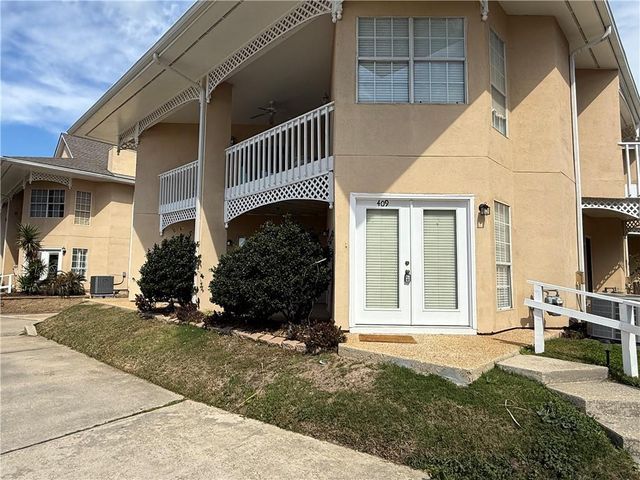
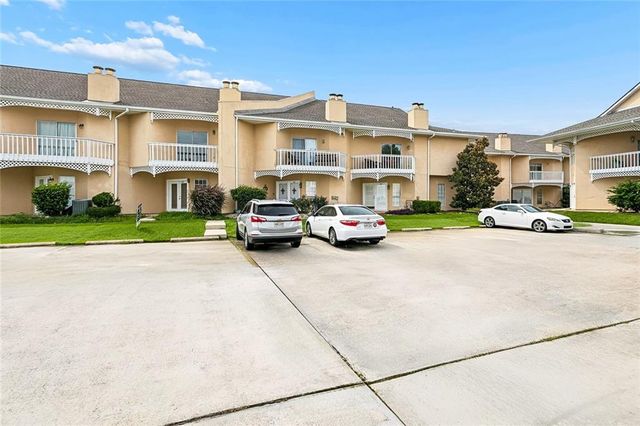


Similar Homes Nearby

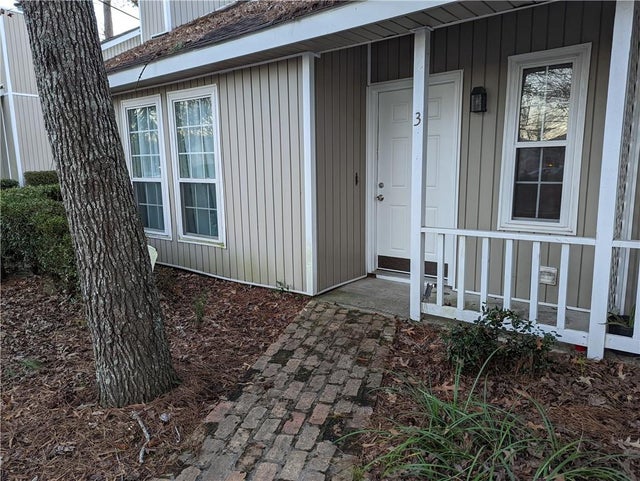

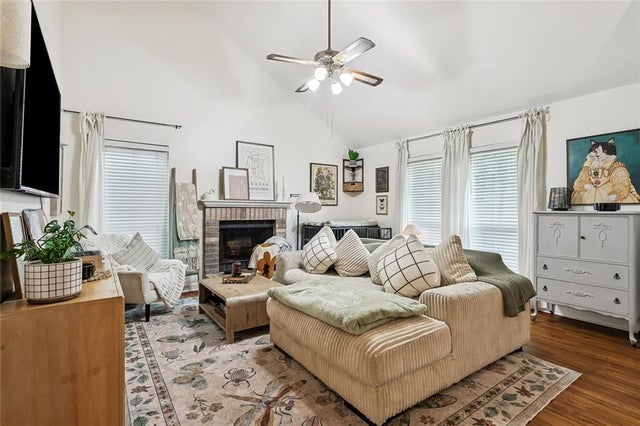
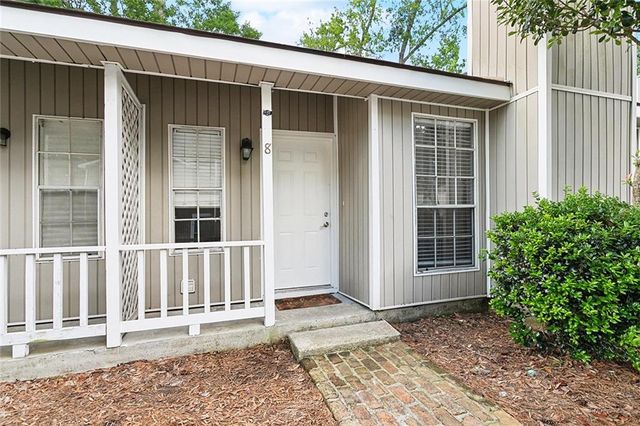

Similar Home Values
Comparable nearby listings and their asking prices.
| Address | Price | Beds | Baths | Sq Ft |
|---|---|---|---|---|
| 901 FOREST Loop, Mandeville, LA | $155,000 | 2 | 2 | 1,000 |
| 720 HEAVENS Drive 3, Mandeville, LA | $160,000 | 3 | 2 | 1,250 |
| 414 CEDARWOOD Drive 414, Mandeville, LA | $165,000 | 2 | 2 | 1,053 |
| 720 HEAVENS Drive 20, Mandeville, LA | $165,000 | 3 | 2 | 1,255 |
| 720 HEAVENS Drive 8, Mandeville, LA | $168,000 | 3 | 2 | 1,251 |
| 500 Aries ARIES Drive 4C, Mandeville, LA | $178,000 | 2 | 2 | 1,256 |
Moving Cost Estimate
EXIT Agents in Mandeville


Listing Courtesy: Compass Covington (COMP27) - 9856268589