

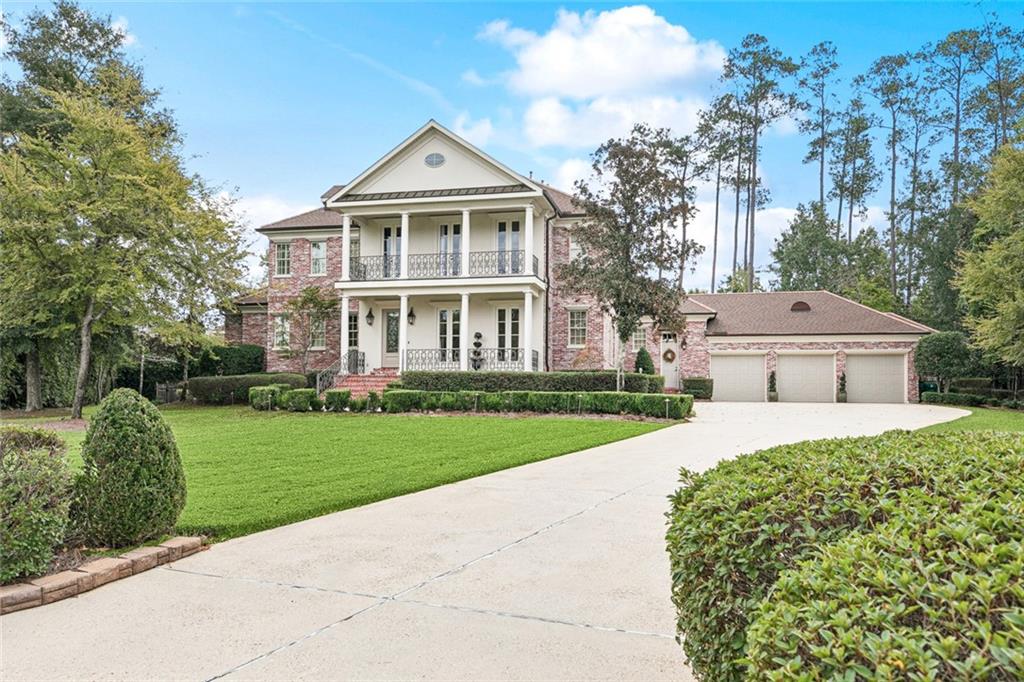
6 FINCH Lane, Mandeville, LA 70471
The Sanctuary · St Tammany County
Key Facts
Description
Stately and refined, this exceptional residence sits on nearly an acre in the prestigious gated community of The Sanctuary. Perfectly positioned on a quiet cul-de-sac, the home spans over 6,300 square feet across three levels, offering timeless elegance, comfort, and craftsmanship throughout. Inside, rich nail-down wood floors, detailed millwork, and soaring ceilings set an inviting tone. The chef’s kitchen is a showpiece, featuring a grand island, double ovens, warming drawer, five-burner cooktop, built-in refrigerator/freezer, and a butler’s pantry with glass-front cabinetry, bar sink, ice maker, and wine cooler. The adjoining keeping room with beamed cathedral ceiling and the spacious living room with dual French doors create seamless flow for entertaining. The tranquil primary suite overlooks the pool and includes a hidden dressing area with built-ins, safe, and a spa bath with hydro tub, seamless glass shower, and marble vanities. Upstairs are three four bedrooms with generous closets, a flex room or office, and a balcony with copper flooring and wrought iron railings. The third level features a furnished media room with Sony theater system, and a gigantic storage closet. Outdoors, the resort-style backyard invites relaxation with a heated pool and spa, full cabana with kitchen, fireplace, and full bath, plus a separate gazebo for shaded seating. Copper gutters, iron fencing, lush landscaping, sprinkler and mosquito systems complete the exterior. Additional features include surround sound, security cameras, generator, newer roof and HVAC units. This is an extraordinary opportunity to live in one of Mandeville’s most sought-after communities, where elegance, privacy, and convenience converge. Call today for a private tour!
Property Information
Property Type
Residential
Sub-Type
Single Family Residence
Style
French Provincial
Year Built
2005
Living Area
7,566 sq ft
Lot Dimensions
147x202x239x236
Parking Spaces
3
Days on Market
11
MLS® Listing#
2555350
Property Features
Interior
Exterior
Appliances
Cooling
Heating
Fireplace
Pool
Parking
Patio
Lot Features
Construction
Foundation
Roof
Security
Other Structures
Community
Sewer
Water Source
Rooms
- 8x26First
- 10.4x13.1Third
- 11x16First
- 21.5x16First
- Bedroom15x16Second
- Bedroom15x12.5Second
- Bedroom16.5x10Second
- BedroomSecond
- Bedroom13x13.5Second
- Dining Room20x14First
- Kitchen21.5x10.5First
- Laundry11x7First
- Living Room20x16First
- Master Bedroom22x18.5First
- Media Room21x16Third
Schools
- Elementary:
- Pontchartrain
- Middle:
- Tchefuncte
- High:
- Mandeville
Financial Details
HOA
$1,888
Parcel Number
61432
Affordability Calculator
$405,000
Estimated monthly payment
$10,778/mo
Principal $1,620,000 · Est. interest $2,260,044 over 30 yrs
Neighborhood Market Statistics
How this home compares to active listings in Mandeville, LA
- $396,774
- Median Listing Price
- 69
- Median Days on Market
- 2,158
- Median Sq Ft
- $184
- Median Price / Sq Ft
- 237
- Active Listings
- This home’s price is 410% above the area median.
- Its price per sq ft is 45% above the area median.
Market statistics compiled from active EXIT Realty® and MLS listings in Mandeville, LA.
Location

Points of Interest in Mandeville, LA
Showing the Mandeville area map.
Nearby Schools
Mandeville High School
Secondary · 0.6 mi away
Tchefuncte Middle School
Secondary · 0.7 mi away
Pontchartrain Elementary School
Elementary · 0.7 mi away
Mary Queen of Peace Church
School · 0.9 mi away
Cedarwood School
Elementary · 1.1 mi away
Northshore Prep
School · 1.1 mi away
New Covenant Presbyterian Church of Mandeville
School · 1.3 mi away
Fundamentals Early Learning Center
School · 1.8 mi away
Brighthouse Learning Center
School · 1.9 mi away
Abba Educational Center LLC
School · 1.9 mi away
Mandeville Elementary School
Elementary · 2.1 mi away
Mandeville Junior High School
Secondary · 2.4 mi away
St Michael's Episcopal Church
School · 2.6 mi away
Tender Years
Elementary · 2.7 mi away
Our Lady of the Lake Roman Catholic Church
School · 3.0 mi away
St. Tammany Parish Public School
Elementary · 3.1 mi away
Woodlake Elementary School
Elementary · 3.5 mi away
Marigny Elementary School
Elementary · 4.0 mi away
Lake Harbor Middle School
Secondary · 4.1 mi away
Magnolia Trace Elementary School
Elementary · 4.1 mi away
Commute Calculator
Nearby Homes

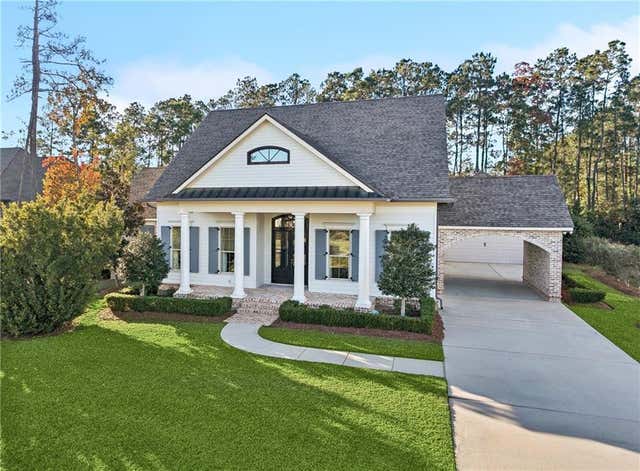

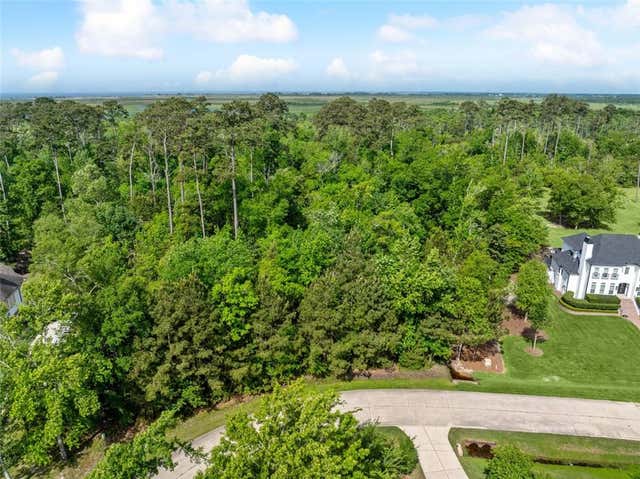
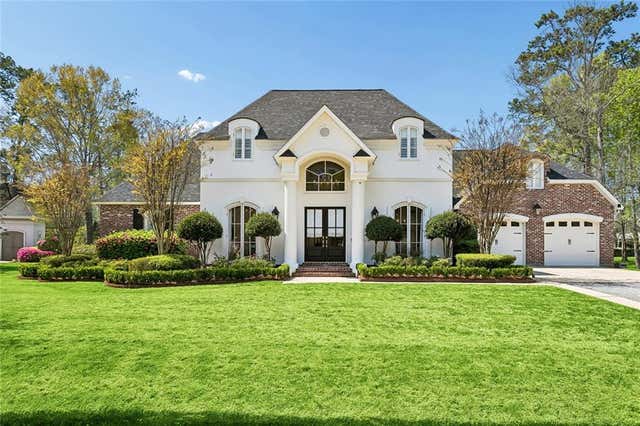

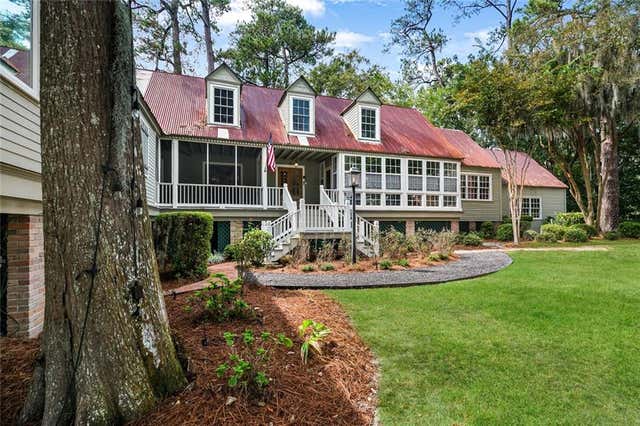
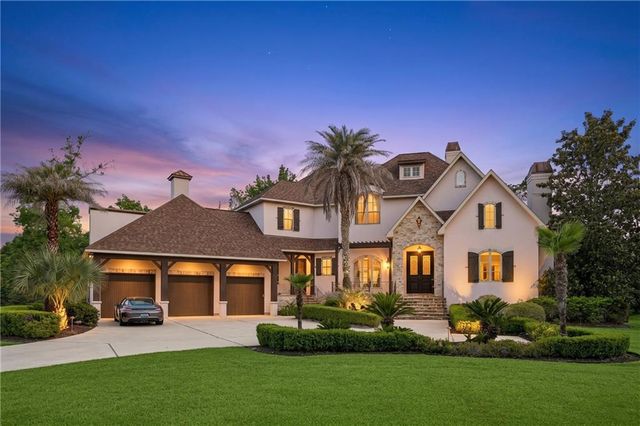
Similar Homes Nearby

Similar Home Values
Comparable nearby listings and their asking prices.
| Address | Price | Beds | Baths | Sq Ft |
|---|---|---|---|---|
| 78 TUPELO Trace, Mandeville, LA | $1,450,000 | 5 | 5 | 4,869 |
| 228 ESQUINANCE Drive, Mandeville, LA | $1,800,000 | 6 | 5 | 4,638 |
| 58 PRESERVE Lane, Mandeville, LA | $1,999,000 | 5 | 5 | 5,579 |
| 157 SANCTUARY Drive, Mandeville, LA | $2,375,000 | 6 | 7 | 7,125 |
Moving Cost Estimate
EXIT Agents in Mandeville


Listing Courtesy: Fine Southern Properties, LLC - 9852737986