

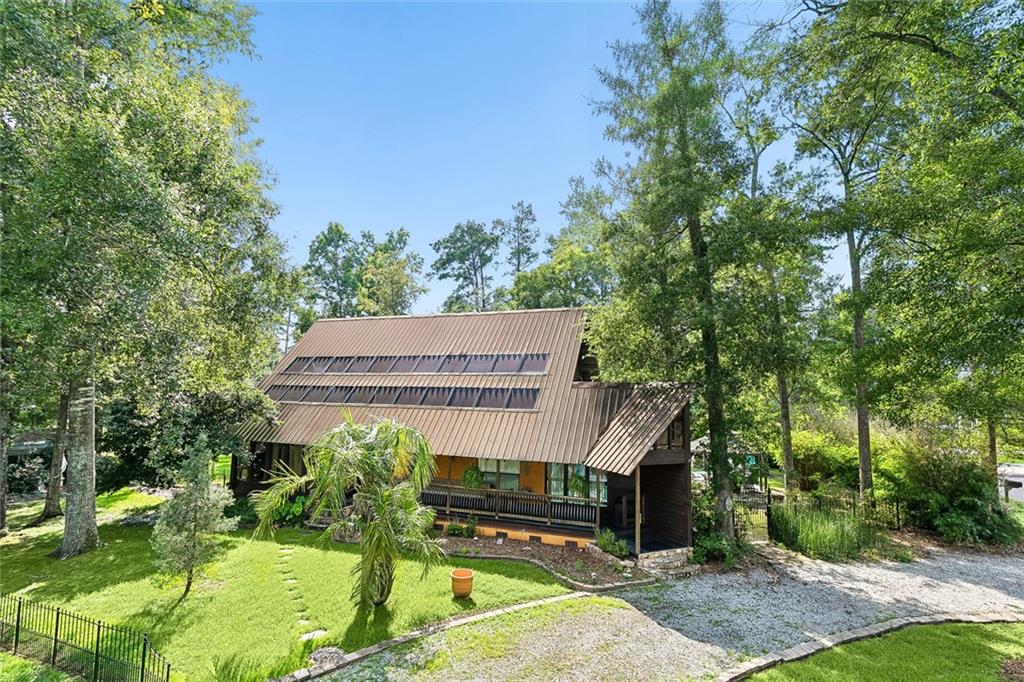
1303 WEST 23RD Avenue, Covington, LA 70433
Not a Subdivision · St Tammany County
Key Facts
Description
One-of-a-kind home in the heart of Downtown Covington! This charming 3-bedroom, 2-bath residence is full of character, featuring soaring ceilings with exposed beams and an open-concept living and kitchen area for entertaining. Two spacious bedrooms and a full bath are located on the main floor, while another bedroom occupies the entire second level. Complete with its own full bath and private balcony, it offers a peaceful retreat away from the rest of the home. Step outside to your own backyard oasis featuring an in-ground swimming pool, covered patio, and a tiki cabana with an outdoor grilling area—used for relaxing or entertaining family and friends. Situated on a desirable corner lot, the property also offers ample parking with a detached covered carport and a fully fenced yard. Conveniently located just minutes from Downtown Covington’s shops, restaurants, schools, parks, and the hospital, this home combines timeless character with an unbeatable location.
Property Information
Property Type
Residential
Sub-Type
Single Family Residence
Style
Acadian
Year Built
1970
Living Area
3,434 sq ft
Lot Size
0.39 acres
Lot Dimensions
120X140
Parking Spaces
3
Days on Market
1
MLS® Listing#
2565548
Property Features
Interior
Exterior
Appliances
Cooling
Heating
Fireplace
Pool
Patio
Lot Features
Construction
Foundation
Roof
Security
Other Structures
Utilities
Sewer
Water Source
Rooms
- 8X25First
- Bedroom15.8X19Second
- Bedroom11.2X13First
- Dining Room12X12First
- Kitchen15X11.7First
- Living Room11.9X16.9First
- Master Bedroom12.6X22First
Financial Details
HOA
None
Parcel Number
0
Directions
WEST 21ST AVE TURN RIGHT ON NORTH LINCOLN ON LEFT CORNER OF NORTH LINCOLN AND WEST 23RD
Affordability Calculator
$92,000
Estimated monthly payment
$2,448/mo
Principal $368,000 · Est. interest $513,393 over 30 yrs
Neighborhood Market Statistics
How this home compares to active listings in Covington, LA
- $398,758
- Median Listing Price
- 71
- Median Days on Market
- 2,209
- Median Sq Ft
- $187
- Median Price / Sq Ft
- 406
- Active Listings
- This home’s price is 15% above the area median.
- Its price per sq ft is 28% below the area median.
Market statistics compiled from active EXIT Realty® and MLS listings in Covington, LA.
Location

Getting Around
Points of Interest in Covington, LA
Showing the Covington area map.
Nearby Schools
Bambi's Kids Academy
School · 0.1 mi away
Pine View Middle School
Secondary · 0.3 mi away
Covington Elementary School
Elementary · 0.7 mi away
Covington Montessori School
Elementary · 0.7 mi away
William Pitcher Junior High School
Secondary · 0.8 mi away
St. Tammany Parish Public School System
School · 0.9 mi away
St Tammany Parish of
Secondary · 0.9 mi away
St Peter Catholic School
School · 0.9 mi away
St Scholastica Academy
School · 1.0 mi away
E. E. Lyon Elementary School
Elementary · 1.0 mi away
Lakeview Maria Montessori
Elementary · 1.1 mi away
St Paul's School
Secondary · 1.2 mi away
Kehoe-France Northshore
Secondary · 1.2 mi away
Little Red School House
School · 1.2 mi away
Phil's Drum Studio
School · 1.5 mi away
Covington High School
Secondary · 1.5 mi away
St Tammany Parish of
Secondary · 1.8 mi away
Holy Trinity Lutheran Church & School
School · 2.1 mi away
H.O.M.E. Classes
School · 2.1 mi away
Northlake Christian School
Secondary · 2.8 mi away
Commute Calculator
Nearby Homes



Similar Homes Nearby

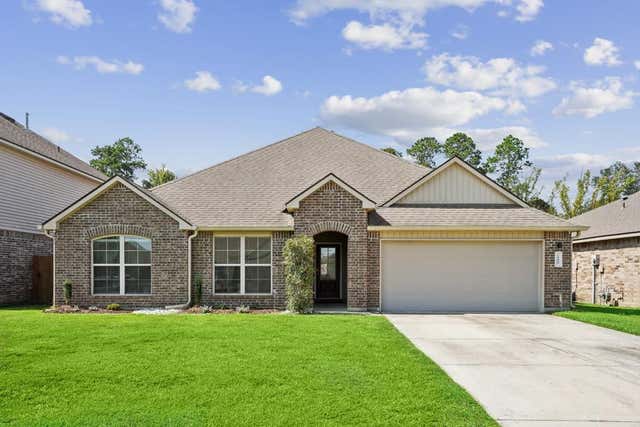
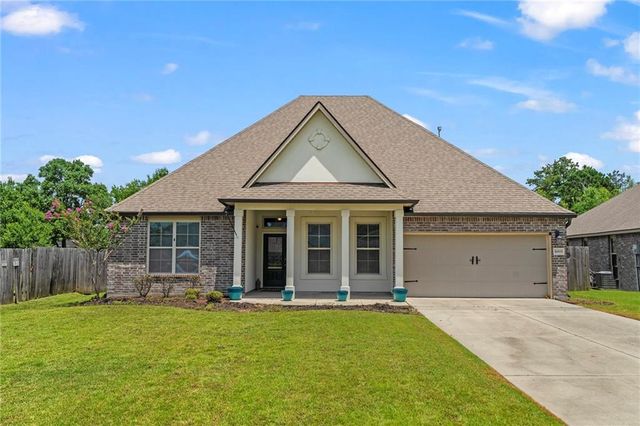

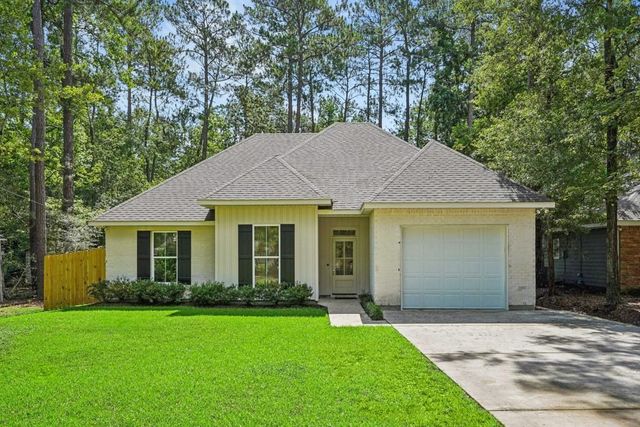
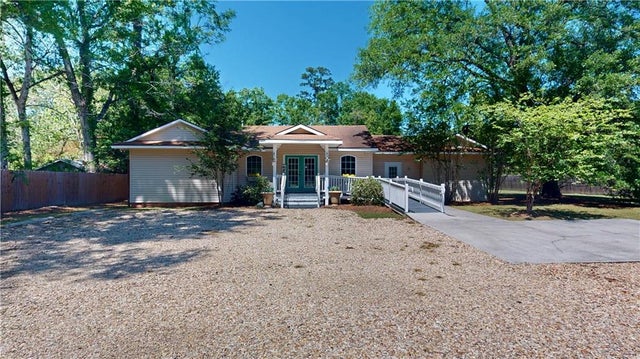
Similar Home Values
Comparable nearby listings and their asking prices.
| Address | Price | Beds | Baths | Sq Ft |
|---|---|---|---|---|
| 421 CREEKSIDE Court, Covington, LA | $325,000 | 4 | 3 | 2,627 |
| 75400 CRESTVIEW HILLS Loop, Covington, LA | $325,000 | 4 | 2 | 2,107 |
| 16819 HIGHLAND HEIGHTS Drive, Covington, LA | $325,000 | 4 | 3 | 2,717 |
| 70364 K Street, Covington, LA | $329,000 | 3 | 2 | 1,500 |
| 415 ORLEANS Avenue, Covington, LA | $329,000 | 3 | 2 | 1,673 |
| 20115 HIGHWAY 36, Covington, LA | $330,000 | 4 | 3 | 2,597 |
Moving Cost Estimate
EXIT Agents in Covington


Listing Courtesy: 1 Percent Lists - 9858070001
995691965