

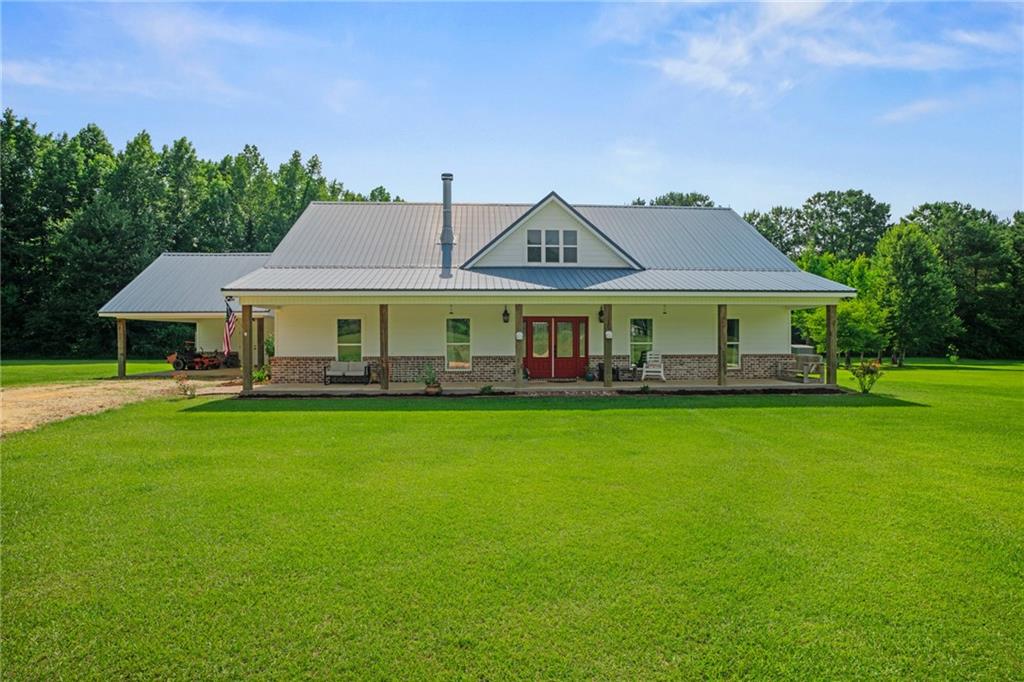
48773 MARVIN THOMAS Road, Franklinton, LA 70438
Not a Subdivision · Washington County
Key Facts
Description
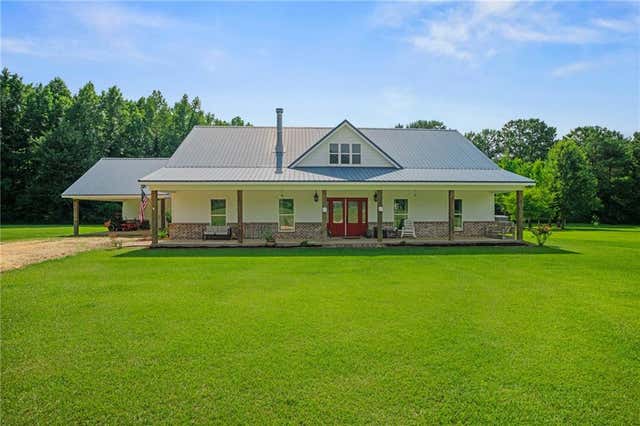
BACK ON THE MARKET DUE TO NO FAULT OF THE SELLERS OR HOME ( No inspections completed by buyers)!! Financing fell through!! This 2020 built home checks all your boxes! Beautiful 3 BR/ 2.5 bath home with an open floor plan featuring a stunning brick wood burning fireplace with sinker cypress mantle & Vaulted ceilings. No carpet!! Stained concrete flooring throughout. Primary ensuite features a large soaker tub, custom marble shower with 5 shower heads that also functions as a steam shower with a custom glass door to seal, and walk in closets. Chef's dream kitchen with an island cooktop & double oven. This property has the electric hookup ready for you to add a whole home generator. Enjoy your low electric bills thanks to spray foam insulation. Interior walls are also insulated for noise cancellation. This is an excellent mix of open and wooded. You have a pond out front with perch. Several acres of atv/ 4 wheeler riding trails/ walking trails in the wooded area. Separate RV hookup with water, septic. Mornings and afternoons on the full length front and back porch will allow for relaxation and entertaining. This property has apple and peach trees planted. 30 x 40 dirt pad to build a shop.
Property Information
Property Type
Residential
Sub-Type
Single Family Residence
Style
Ranch
Year Built
2019
Living Area
3,931 sq ft
Lot Size
11.05 acres
Lot Dimensions
See Attached Survey
Parking Spaces
2
Days on Market
1
MLS® Listing#
2566804
Property Features
Interior
Appliances
Cooling
Heating
Fireplace
Pool
Parking
Laundry
Patio
Construction
Foundation
Roof
Water Source
Rooms
- Bedroom12.1 x 14.8Lower
- Bedroom12.1 x 14.7Lower
- Dining Room16 x 9.6Lower
- Kitchen15.4 x 14.3Lower
- Laundry11 x 6.3Lower
- Living Room25 x 19.8Lower
- Master Bathroom11 x 10.2Lower
- Master Bedroom17 x 16.1Lower
Schools
- Elementary:
- WPSB
- Middle:
- WPSB
- High:
- WPSB
Financial Details
HOA
None
Parcel Number
0800057750H
Directions
Lawrence Creek Road to Magee Cemetary Road. Take a left on Marvin Thomas Road.
Affordability Calculator
$77,000
Estimated monthly payment
$2,049/mo
Principal $308,000 · Est. interest $429,687 over 30 yrs
Neighborhood Market Statistics
How this home compares to active listings in Franklinton, LA
- $251,852
- Median Listing Price
- 101
- Median Days on Market
- 1,770
- Median Sq Ft
- $141
- Median Price / Sq Ft
- 56
- Active Listings
- This home’s price is 53% above the area median.
- Its price per sq ft is 31% below the area median.
Market statistics compiled from active EXIT Realty® and MLS listings in Franklinton, LA.
Location

Points of Interest in Franklinton, LA
Showing the Franklinton area map.
Nearby Schools
Faith Tabernacle Christian Academy
School · 2.9 mi away
Thomas Elementary School
Elementary · 3.3 mi away
Pine High School
Secondary · 4.0 mi away
Franklinton High School
Secondary · 6.4 mi away
Franklinton Elementary School
Secondary · 6.7 mi away
Franklinton Head Start
School · 7.0 mi away
Franklinton Primary School
Elementary · 7.3 mi away
Children of Promise, LLC
School · 7.8 mi away
Franklinton Junior High School
Secondary · 8.0 mi away
Washington Parish School System
Secondary · 8.1 mi away
Bowling Green School
School · 8.6 mi away
Dexter Attendance Center
Elementary · 10.2 mi away
Tylertown High School
Secondary · 12.0 mi away
Lear Pre-School & Nursery
School · 12.1 mi away
Tylertown Elementary Mighty Chiefs
Elementary · 12.7 mi away
Tylertown Elementary School
Secondary · 12.7 mi away
Mt Hermon High School
Secondary · 12.9 mi away
Tylertown Primary School
Elementary · 13.1 mi away
Walthall Co Career and Tech Center
Secondary · 13.1 mi away
Wesley Ray Elementary School
Elementary · 13.8 mi away
Commute Calculator
Nearby Homes
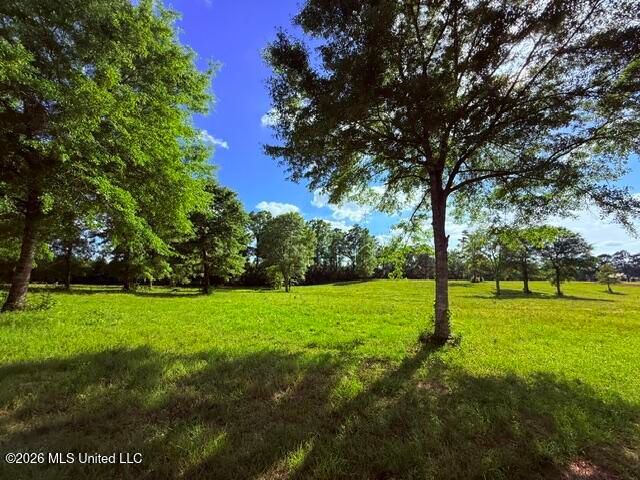


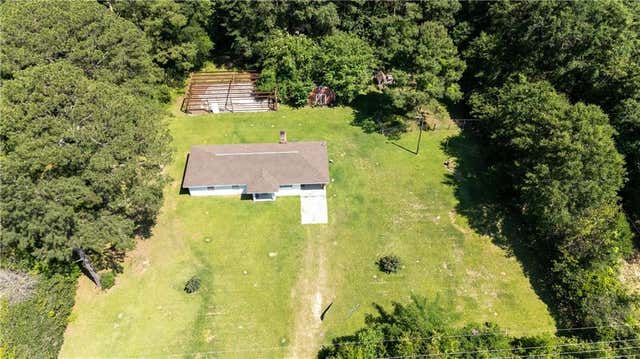
Similar Homes Nearby
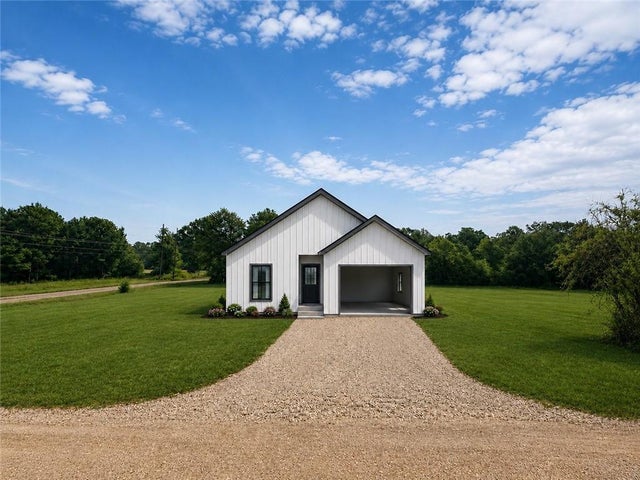

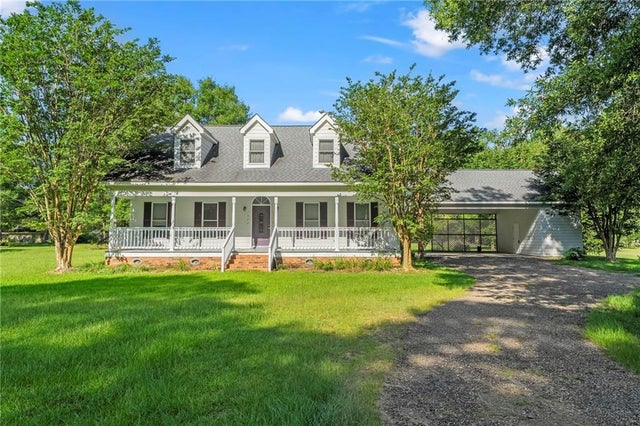
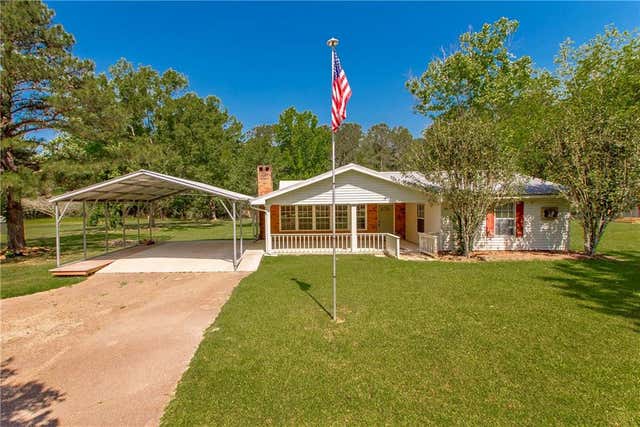

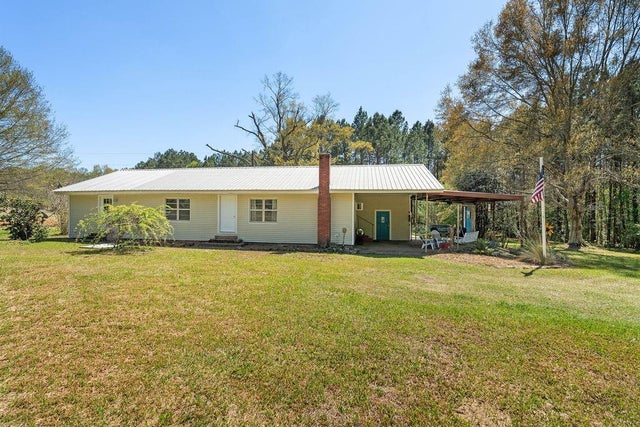
Similar Home Values
Comparable nearby listings and their asking prices.
| Address | Price | Beds | Baths | Sq Ft |
|---|---|---|---|---|
| 44814 OLD UNION Road, Franklinton, LA | $275,000 | 3 | 2 | 1,299 |
| 28481 HIGHWAY 25, Franklinton, LA | $275,000 | 3 | 2 | 1,280 |
| 1522 13TH Avenue, Franklinton, LA | $285,000 | 3 | 2 | 1,911 |
| 53183 ENDERLE Lane, Franklinton, LA | $310,000 | 3 | 2 | 1,458 |
| 31670 LA- 25, Franklinton, LA | $315,000 | 2 | 3 | 1,922 |
| 43162 LA 38 Highway, Franklinton, LA | $324,900 | 4 | 2 | 1,431 |
Moving Cost Estimate
EXIT Agents in Franklinton


Listing Courtesy: Goings Group Real Estate Services, Inc. - 9853222103