

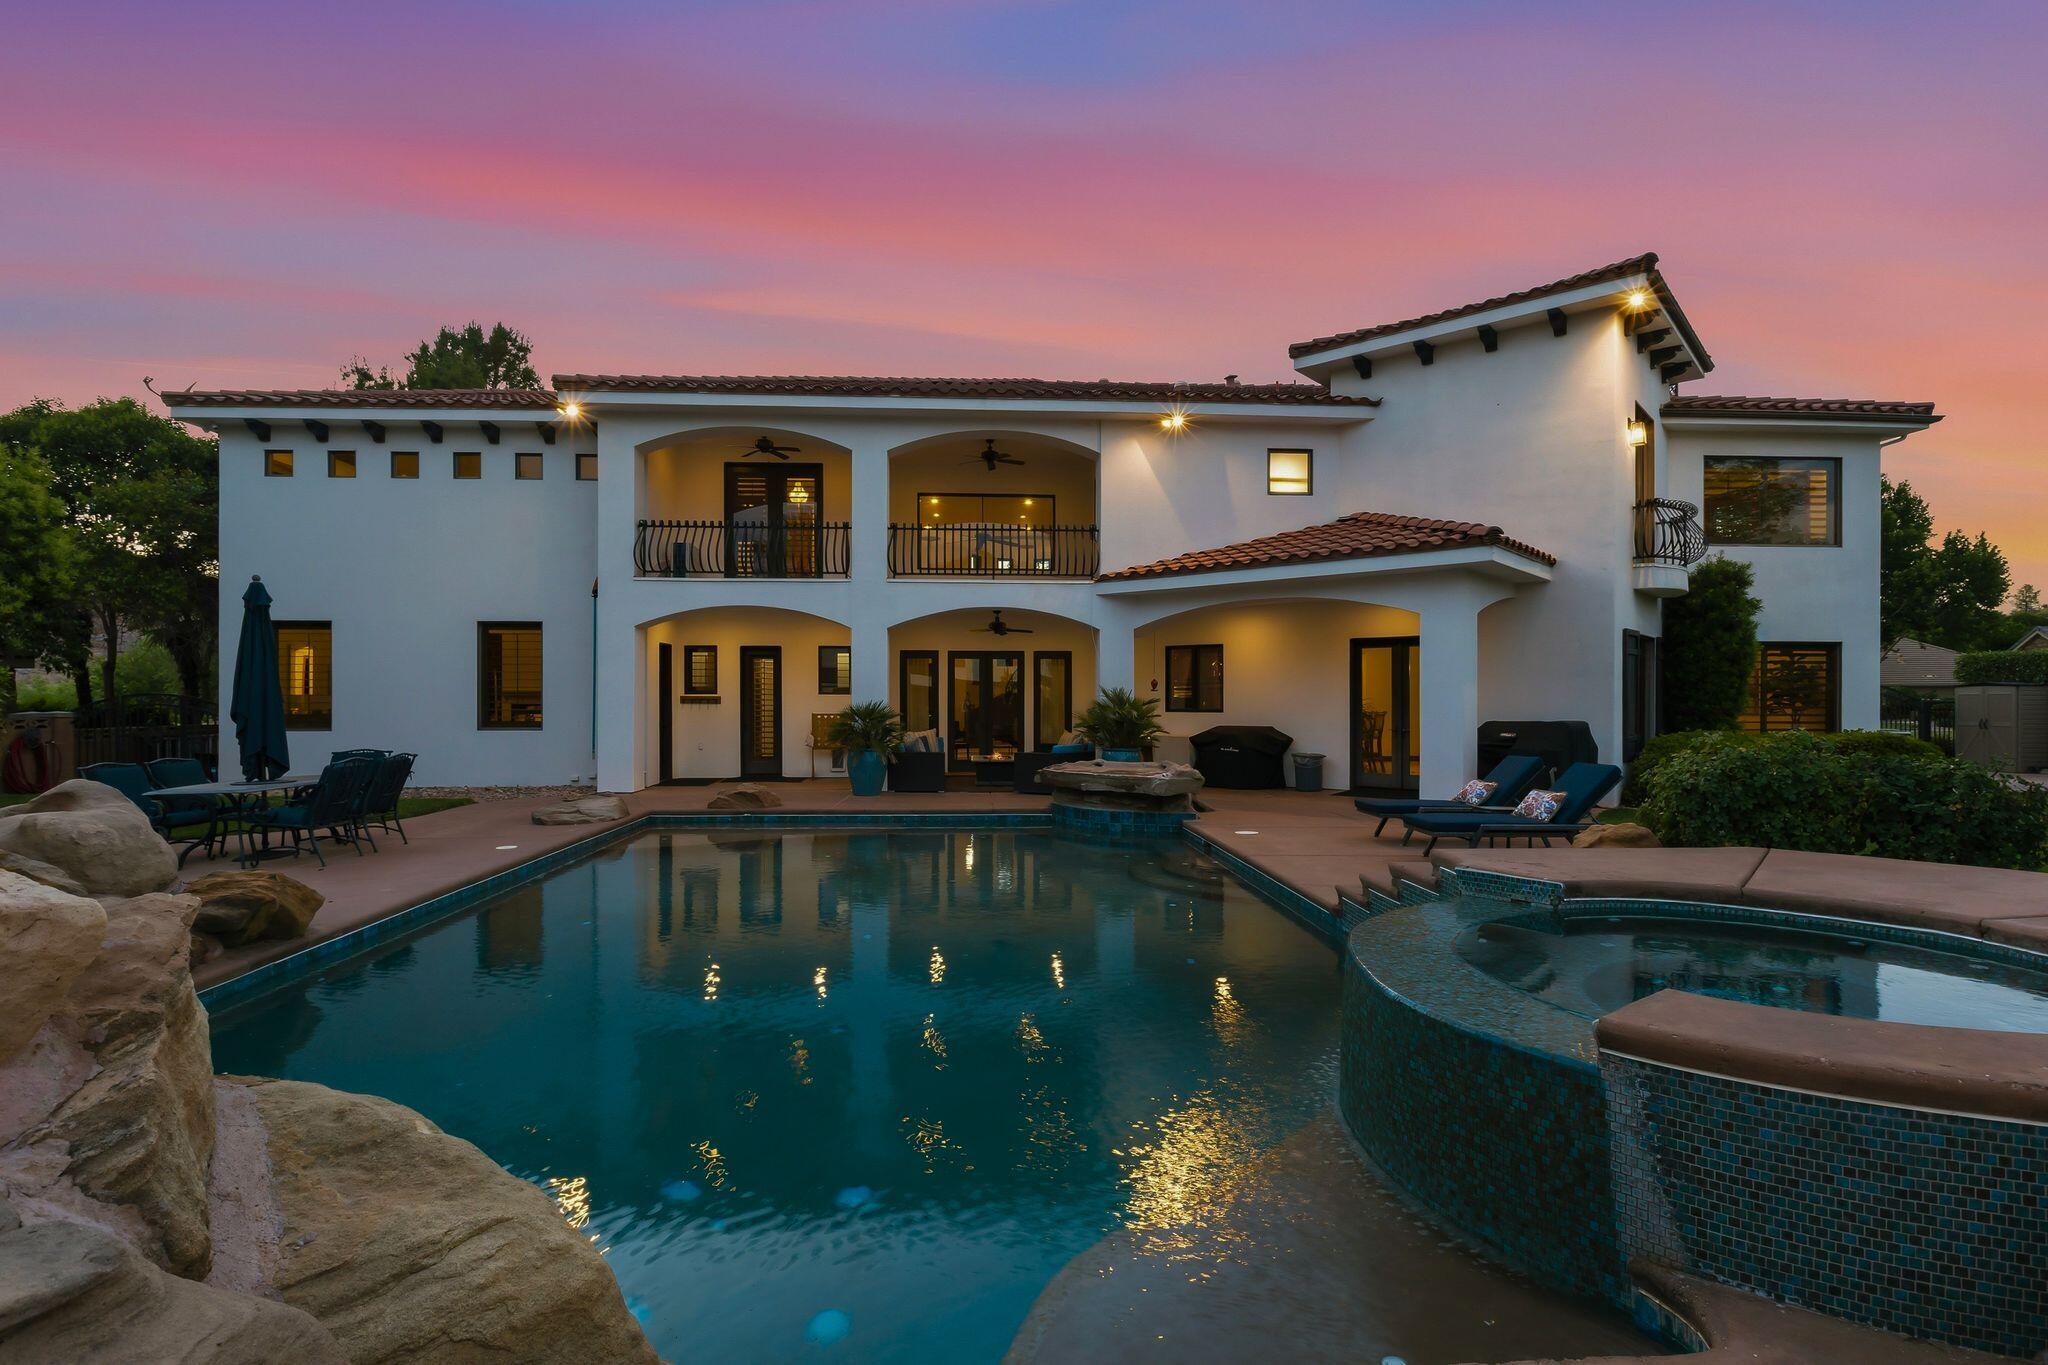
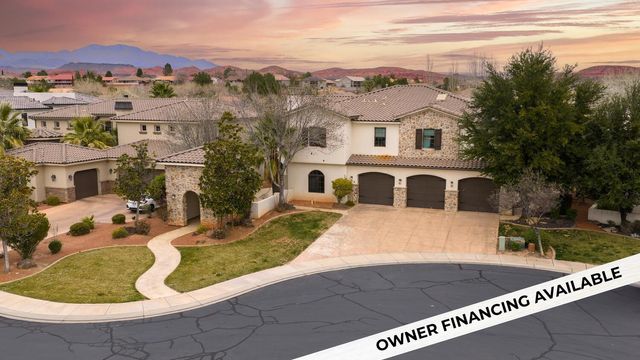
455 MICHAEL CIR, Santa Clara, UT 84765
VINEYARDS · Washington County
Key Facts
Description
Nestled within the prestigious Vineyards at Santa Clara subdivision, this extraordinary custom-built Mediterranean estate offers luxury living at its finest. Situated on an expansive half-acre lot, this fully upgraded masterpiece is designed to impress even the most discerning buyer. From the moment you arrive, you'll be captivated by the stunning architecture and lush landscaping that transform the property into a true desert oasis. Elegant outdoor water features and a beautiful courtyard warmly welcome you into a home designed for unforgettable gatherings with family and friends. Inside, no detail has been overlooked. The gourmet kitchen is a chef's dream, outfitted with premium Sub-Zero and Wolf appliances, dual dishwashers, and gorgeous new Taj Mahal quartzite countertops. Recent upgrades seamlessly blend timeless elegance with modern convenience throughout the home. The impressive two-level primary suite offers a luxurious private retreat featuring a spa-inspired bathroom with a jetted soaking tub, dual vanities, an oversized walk-in closet, and custom built-ins. On the main floor, you'll also find a spacious flex room, perfect for a home office, gym, or private study. Upstairs boasts four additional bedrooms, three with en suite bathrooms, along with a theater room built for the ultimate entertainment experience. The property also includes a beautiful detached guest casita with its own private entrance, kitchenette, laundry facilities, and full-size bathroom--ideal for guests, multigenerational living, or extended stays. As you make your way to the backyard, you'll discover a true private resort complete with a stunning custom in-ground swimming pool, relaxing hot tub, and cascading water features. Whether entertaining on a grand scale or simply unwinding in complete privacy, this remarkable property perfectly combines luxury, comfort, and functionality in one of Southern Utah's most sought-after communities.
Property Information
Property Type
Residential
Sub-Type
Single Family Residence
Year Built
2004
Stories
2
Living Area
6,994 sq ft
Lot Size
0.51 acres
Garage Spaces
4
Days on Market
68
MLS® Listing#
26-272372
Property Features
Interior
Appliances
Cooling
Heating
Pool
Parking
Fencing
Lot Features
Construction
Foundation
Roof
Windows
Community
Utilities
Rooms
- Second
- Main
- Second
- Bedroom 2Main
- Bedroom 3Second
- Bedroom 4Second
- Bedroom 5Second
- Family RoomSecond
- KitchenMain
- LaundrySecond
- Living RoomMain
- Master BedroomMain
- OfficeMain
Schools
- Elementary:
- Arrowhead Elementary
- Middle:
- Snow Canyon Middle
- High:
- Snow Canyon High
Financial Details
HOA
None
Annual Taxes
$6,223
Tax year 2025
Parcel Number
SC-VY-4-9
Affordability Calculator
$439,980
Estimated monthly payment
$11,709/mo
Principal $1,759,920 · Est. interest $2,455,245 over 30 yrs
Neighborhood Market Statistics
How this home compares to active listings in Santa Clara, UT
- $879,167
- Median Listing Price
- 84
- Median Days on Market
- 2,627
- Median Sq Ft
- $305
- Median Price / Sq Ft
- 101
- Active Listings
- This home’s price is 150% above the area median.
- Its price per sq ft is 3% above the area median.
Market statistics compiled from active EXIT Realty® and MLS listings in Santa Clara, UT.
Location
Map is currently unavailable for this location.
Points of Interest in Santa Clara, UT
Showing the Santa Clara area map.
Commute Calculator
Nearby Homes

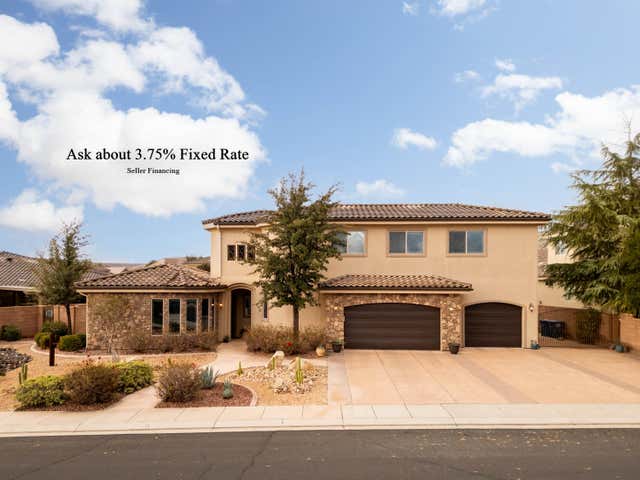
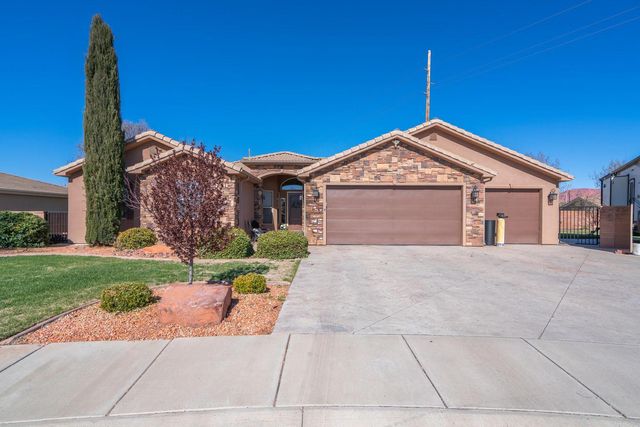

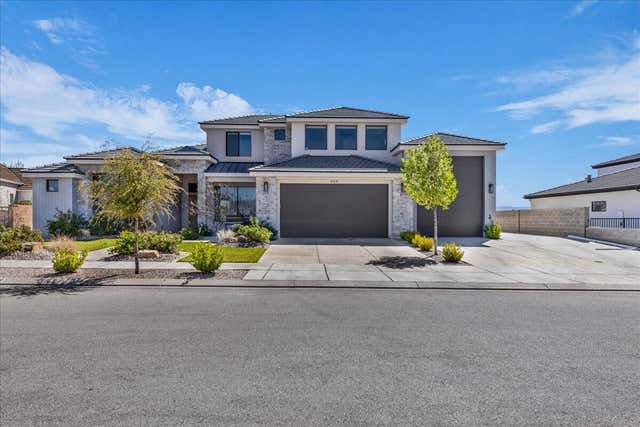

Similar Homes Nearby


Similar Home Values
Comparable nearby listings and their asking prices.
| Address | Price | Beds | Baths | Sq Ft |
|---|---|---|---|---|
| 2334 LEDA LN, Santa Clara, UT | $1,695,000 | 7 | 7 | 6,842 |
| 2334 LEDA LN, Santa Clara, UT | $1,695,000 | 7 | 7 | 6,842 |
| 470 N Country LN #6, Santa Clara, UT | $1,750,000 | 6 | 6 | 6,990 |
| 1283 N GALLEN RD, Santa Clara, UT | $1,950,000 | 5 | 7 | 3,486 |
Moving Cost Estimate
EXIT Agents in Santa Clara


Listing Courtesy: RED ROCK REAL ESTATE - 4352752775
8169072 CN00