

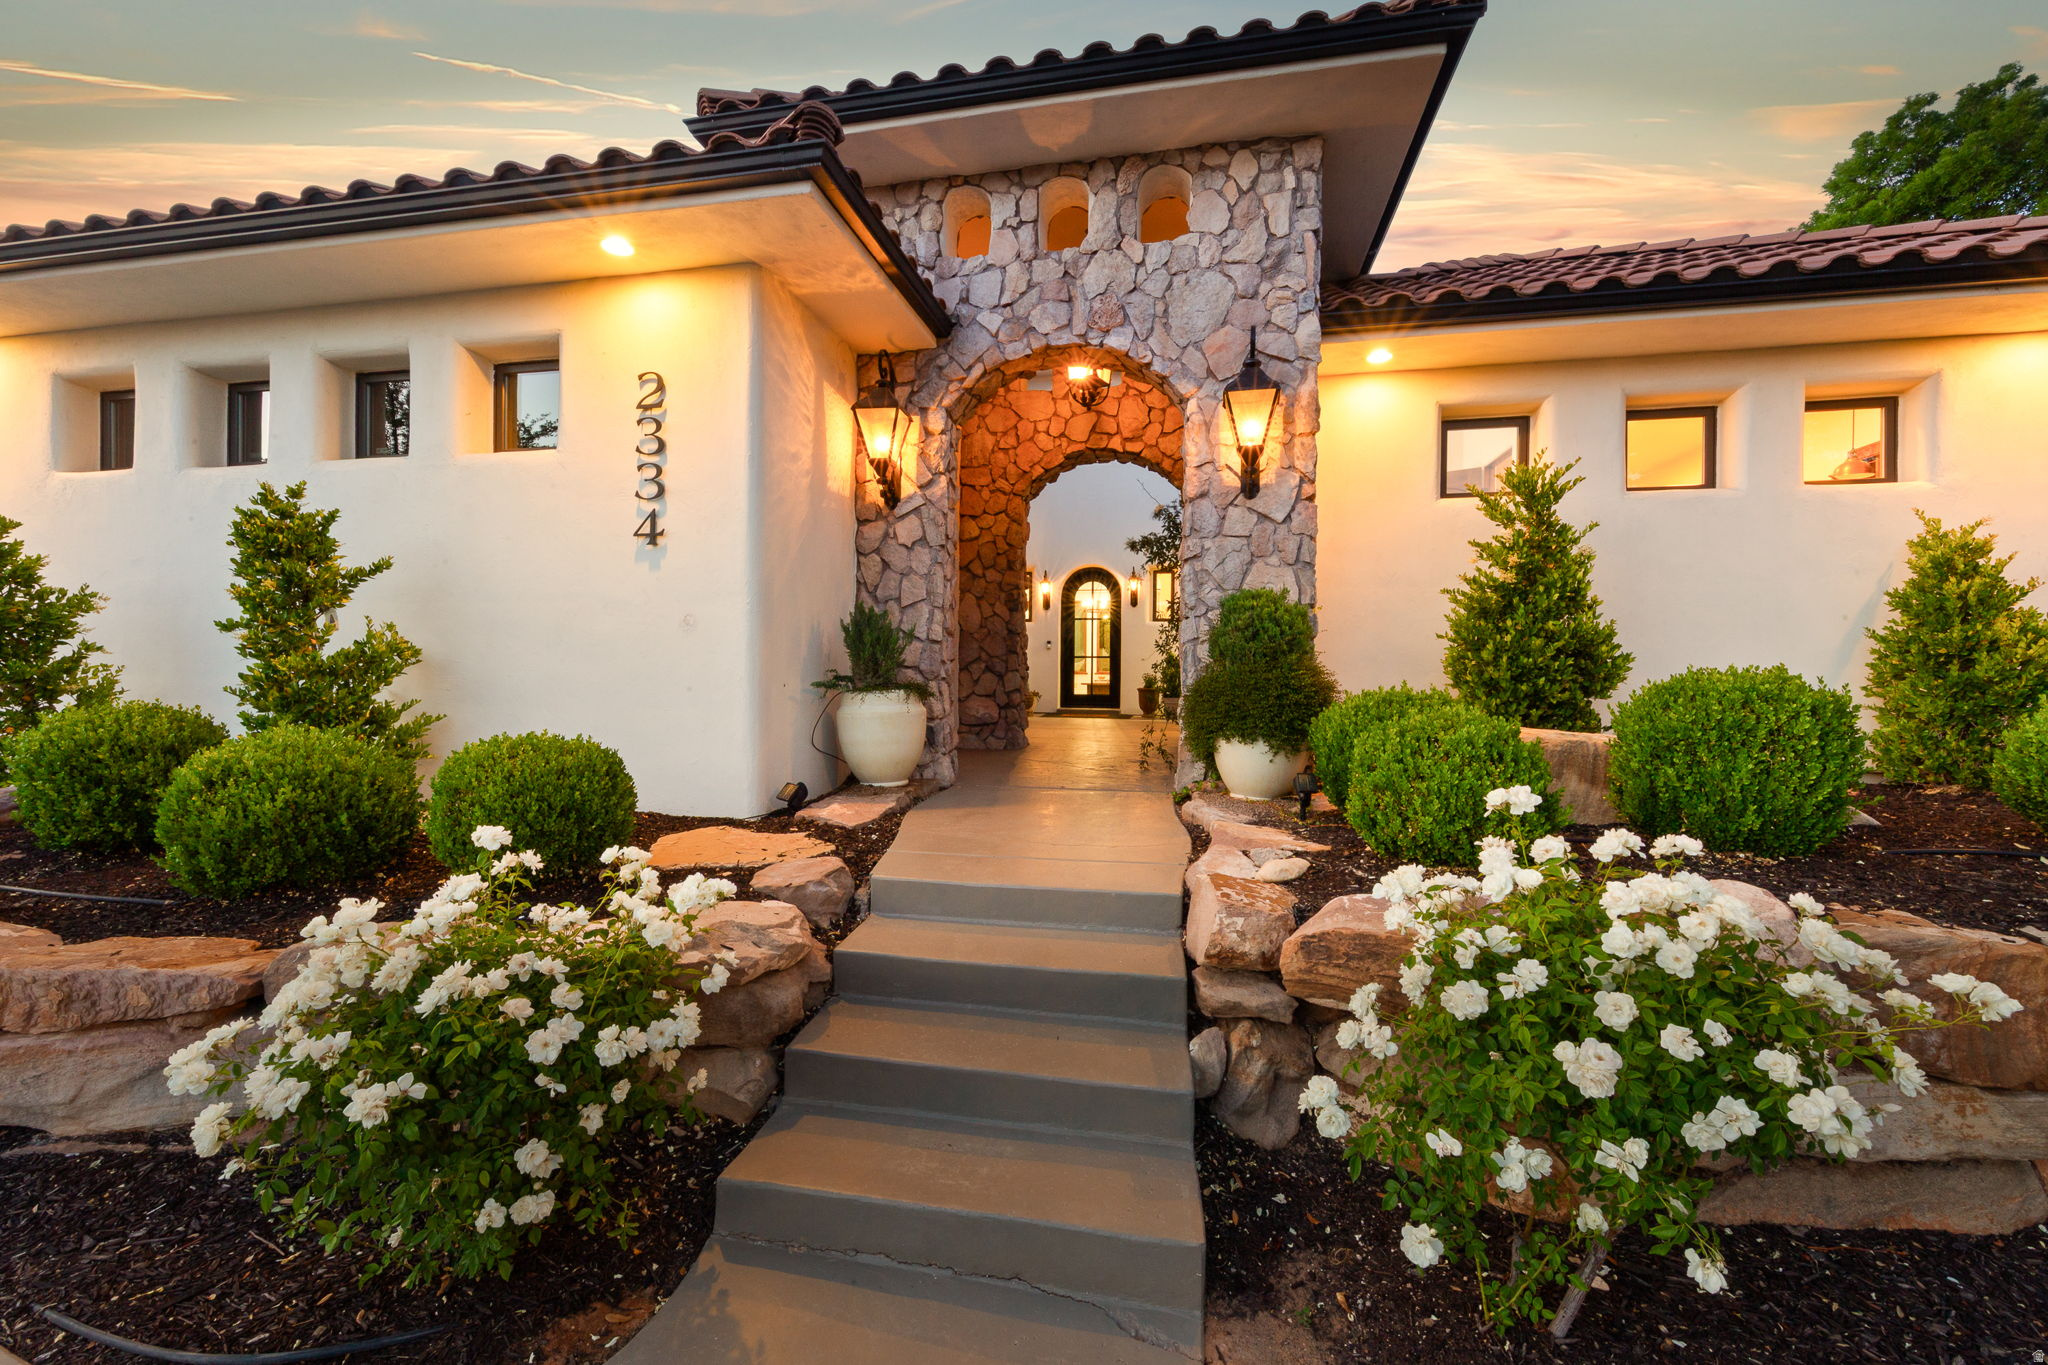
2334 LEDA LN, Santa Clara, UT 84765
ARROWHEAD ESTATES · Washington County
Key Facts
Description
Welcome to 2334 Leda Ln in Santa Clara -- a truly exceptional property that has been completely revamped and refreshed to feel like a brand-new home. Every detail has been thoughtfully upgraded, delivering a level of finish and design that stands out from the moment you arrive. This stunning 7-bedroom, 6.5-bath residence was built for both everyday comfort and unforgettable entertaining. The home features expansive indoor and outdoor living spaces, including two large private courtyards that create a seamless flow and offer the perfect setting to relax or host. The backyard is nothing short of a private resort, complete with a sparkling pool and spa, plus a fully equipped pool house featuring its own restroom and shower. Sitting on a spacious 0.4-acre lot, there is plenty of room to enjoy, entertain, and take in the beautiful surrounding views. Inside, the home continues to impress with not one--but two full kitchens, including a show-stopping main kitchen outfitted with a deluxe twin refrigerator and freezer setup. A separate casita provides even more flexibility for guests or multi-generational living. Designed with versatility in mind, the walkout basement offers a complete secondary living space with its own kitchen and laundry--ideal for long-term guests, rental potential, or independent living arrangements. Additional highlights include a private office, a massive family room, a dedicated theater room, and a fully equipped exercise room. With ample parking and a prime location in Santa Clara, this home truly checks every box.
Property Information
Property Type
Residential
Sub-Type
Single Family Residence
Style
Rambler/Ranch
Year Built
2007
Living Area
6,842 sq ft
Lot Size
0.40 acres
Lot Dimensions
0.0x0.0x0.0
Garage Spaces
4
Parking Spaces
4
Zoning
Single-Family
Days on Market
66
MLS® Listing#
2153917
Property Features
Interior
Exterior
Appliances
Cooling
Heating
Pool
Parking
Patio
Fencing
Lot Features
Construction
Foundation
Roof
Windows
Utilities
Sewer
Schools
- Elementary:
- Arrowhead
- Middle:
- Snow Canyon Middle
- High:
- Snow Canyon
Financial Details
HOA
None
Annual Taxes
$5,862
Parcel Number
SC-AE-11
Affordability Calculator
$339,000
Estimated monthly payment
$9,022/mo
Principal $1,356,000 · Est. interest $1,891,741 over 30 yrs
Neighborhood Market Statistics
How this home compares to active listings in Santa Clara, UT
- $879,167
- Median Listing Price
- 84
- Median Days on Market
- 2,627
- Median Sq Ft
- $305
- Median Price / Sq Ft
- 101
- Active Listings
- This home’s price is 93% above the area median.
- Its price per sq ft is 19% below the area median.
Market statistics compiled from active EXIT Realty® and MLS listings in Santa Clara, UT.
Location
Map is currently unavailable for this location.
Points of Interest in Santa Clara, UT
Showing the Santa Clara area map.
Commute Calculator
Nearby Homes

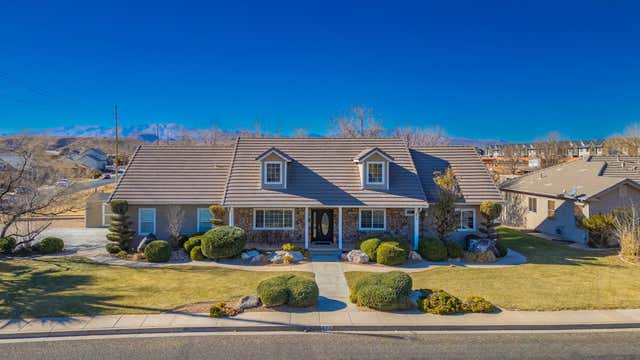
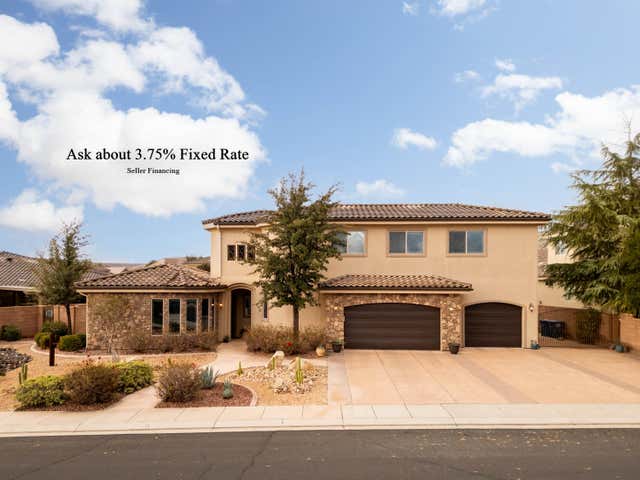
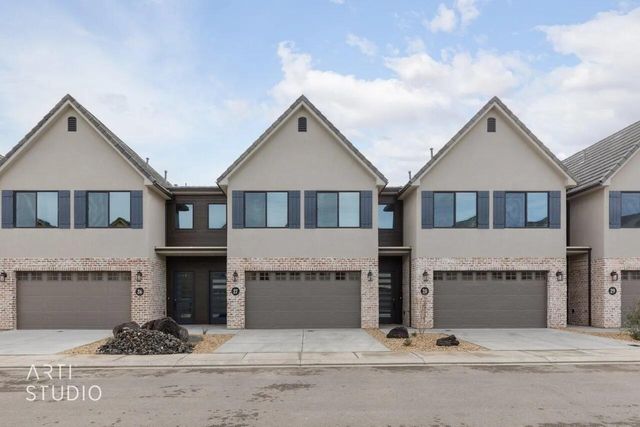
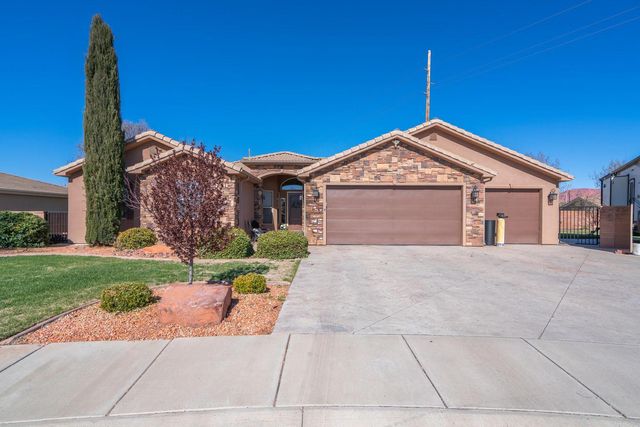

Similar Homes Nearby
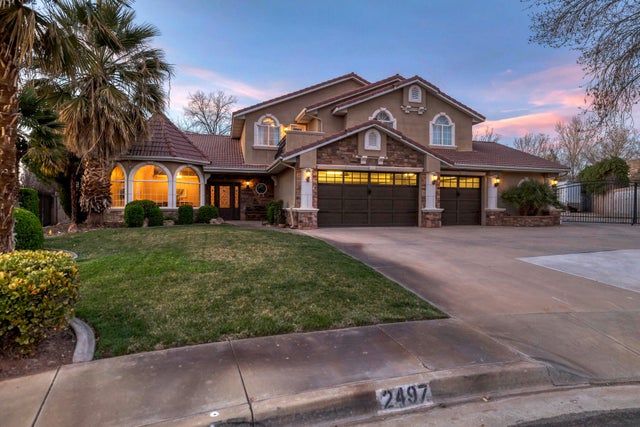


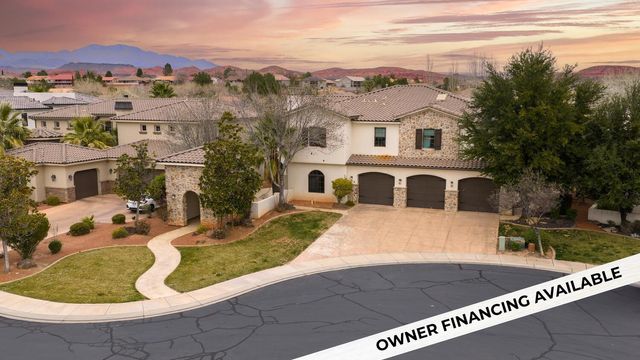

Similar Home Values
Comparable nearby listings and their asking prices.
| Address | Price | Beds | Baths | Sq Ft |
|---|---|---|---|---|
| 2497 River CIR, Santa Clara, UT | $1,389,900 | 7 | 5 | 3,987 |
| 2497 RIVER CIR, Santa Clara, UT | $1,389,900 | 8 | 5 | 6,147 |
| 2334 LEDA LN, Santa Clara, UT | $1,695,000 | 7 | 7 | 6,842 |
| 470 N Country LN #6, Santa Clara, UT | $1,750,000 | 6 | 6 | 6,990 |
| 455 MICHAEL CIR, Santa Clara, UT | $2,199,900 | 6 | 7 | 6,994 |
Moving Cost Estimate
EXIT Agents in Santa Clara


Listing Courtesy: Element Real Estate Brokers LLC - 435-200-1991
Last Updated: 2026-04-28
13589667