

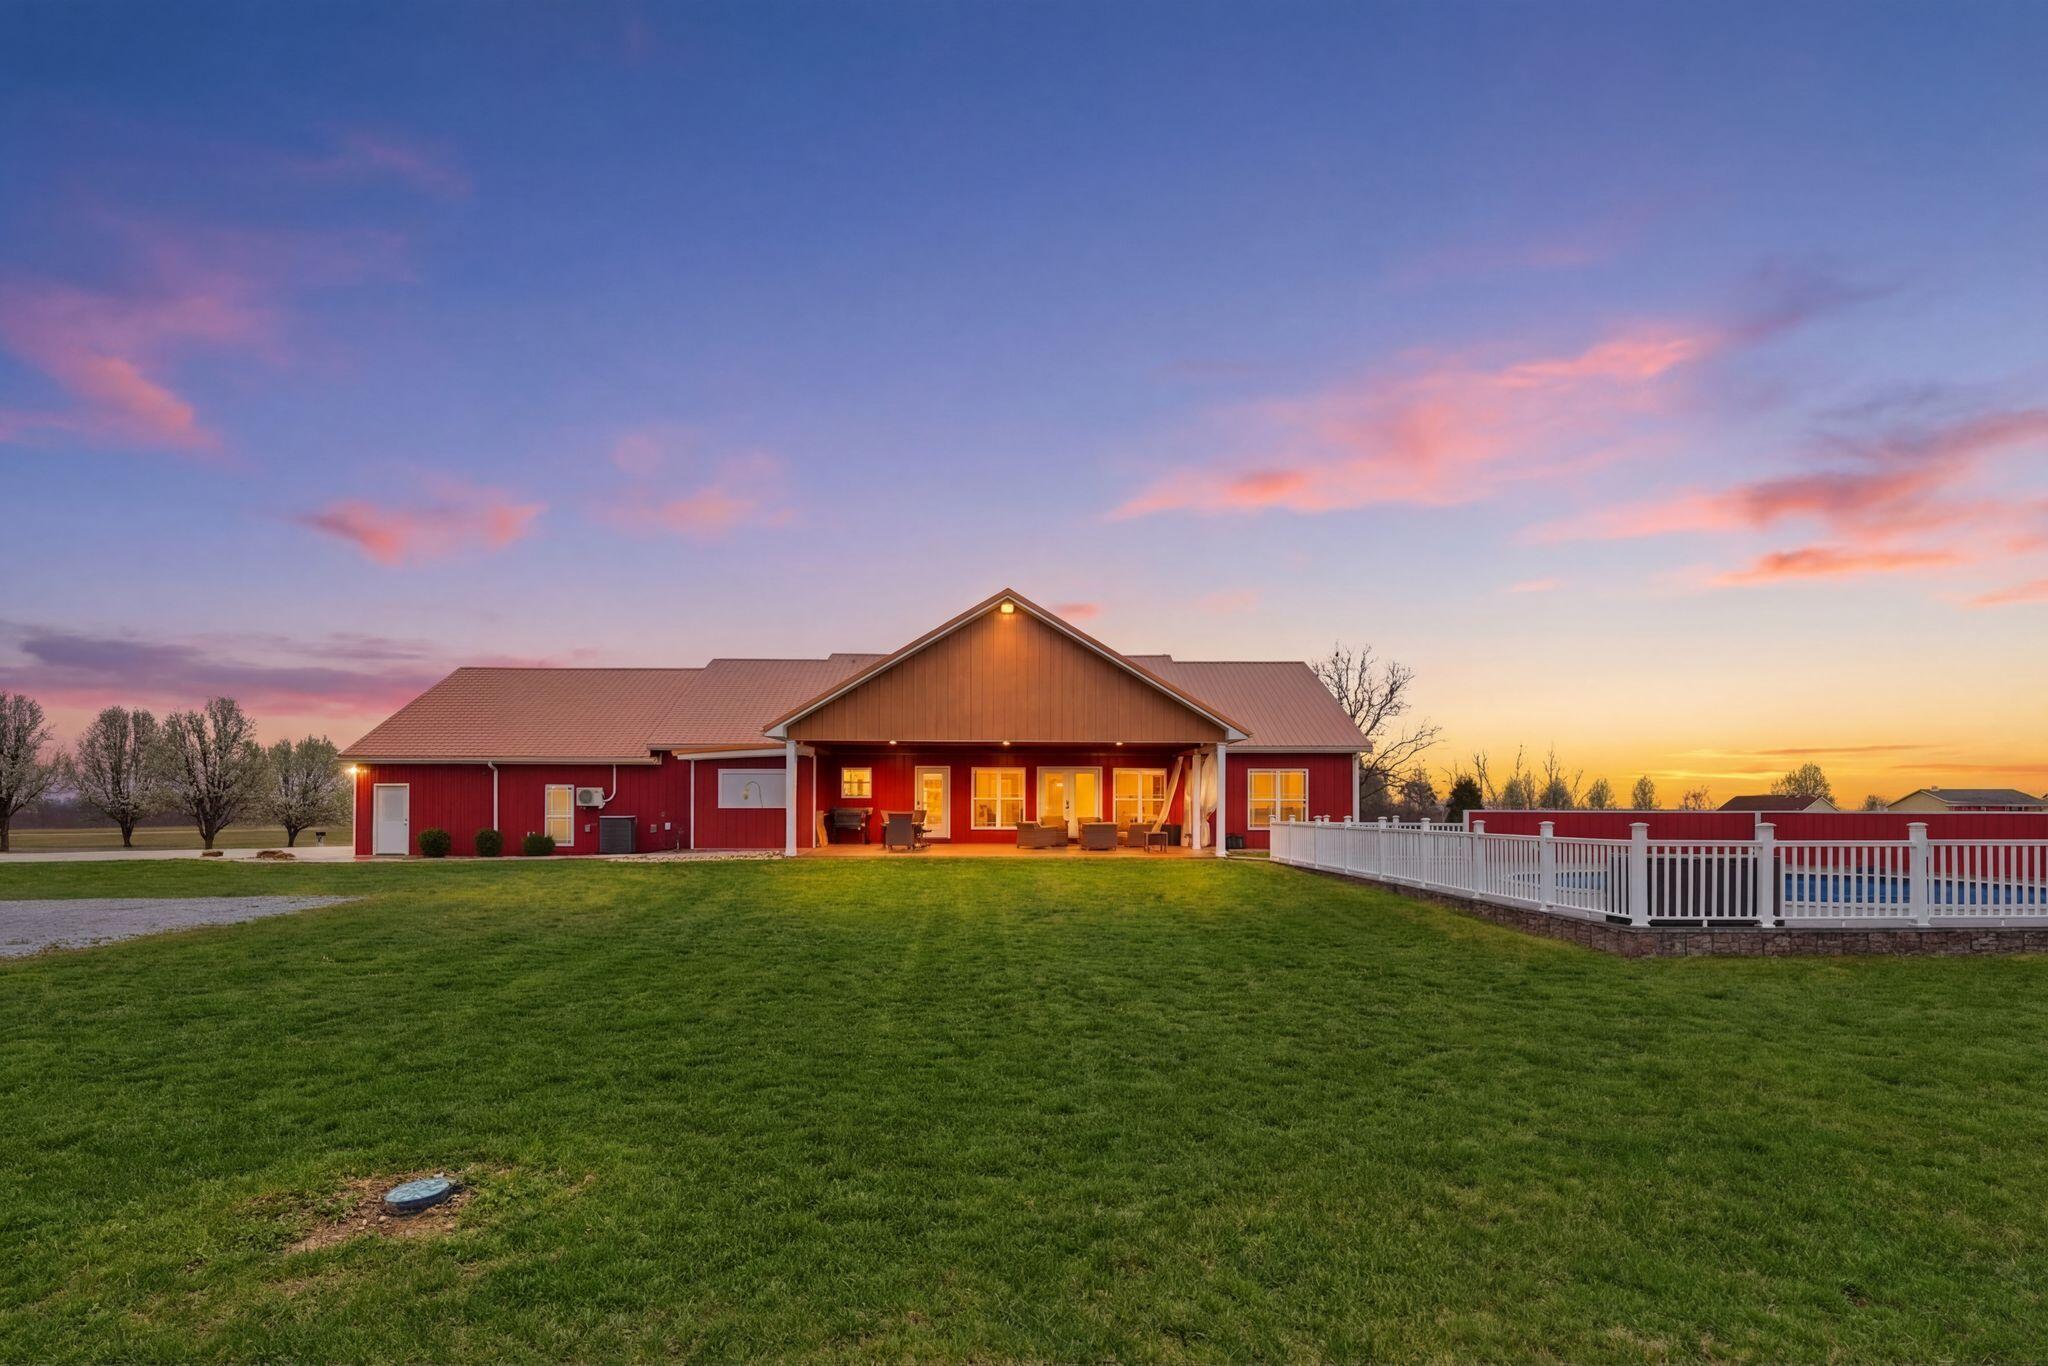
56 Ridgefield Drive, Liberty, KY 42539
Ridgefield · Casey County
Key Facts
Description
THE ONE EVERYONE WILL BE TALKING ABOUT — 56 Ridgefield If you've been searching for a property that truly has space for life, hobbies, family, and entertaining, this extraordinary custom estate just outside Liberty delivers on every level. Built in 2020 and thoughtfully designed, this 5,100 sq ft custom ranch sits on 2.73 peaceful acres and offers the kind of flexibility and lifestyle most buyers dream about—but rarely find. From the fully finished walk-out basement apartment to the massive 7,700+ sq ft shop, this property was built for living big while enjoying the quiet beauty of the countryside. Main Living Space The main level offers an inviting open layout designed for everyday comfort and effortless entertaining. You'll find 3 spacious bedrooms and 2 full baths, with walk-in closets in every bedroom, along with a large living room, dining space, and a dedicated office perfect for working from home. The kitchen is both functional and impressive, featuring a walk-in pantry, ample prep space, and seamless flow to the dining and living areas. A mudroom and separate laundry room keep daily life organized and convenient. Private Guest or Multi-Generational Living The fully finished walk-out basement creates a complete second living space with its own: • Kitchen • Dining area • Family room • 2 Flex Rooms • Bonus Room/Office space • Exercise room • Full bathroom • Storm shelter • Storage & mechanical rooms • Basement garage This level is ideal for extended family, guests, private living quarters, or long-term stays, giving everyone their own comfortable space. Resort-Style Outdoor Living Step outside and you'll find a backyard designed for relaxation and entertaining. A large covered back porch with an outdoor kitchen overlooks the 27-foot pool, creating the perfect setting for summer gatherings, evening cookouts, or quiet mornings enjoying the peaceful countryside. A Shop That Changes Everything The 7,700+ sq ft detached shop/garage is one of the most impressive private shops you'll find anywhere in the region. Whether you're a collector, hobbyist, business owner, or simply need serious storage space, this building is ready for it all. Features include: • Two oversized 14-ft doors • One 12-ft door • Four 10-ft doors • Dedicated 200-amp electrical service • Full LED lighting throughout • Two RV camper hookups • Water service inside the shop This space easily accommodates RVs, boats, heavy equipment, car collections, workshops, or a home-based business. Built for Convenience All of this comes with the privacy of a rural setting while remaining close to everything: Centrally located near Liberty, Lebanon, Danville & Russell Springs. Why This Home Stands Out What truly makes this property special is the lifestyle it offers. There's room to spread out, entertain, host family, pursue hobbies, and enjoy peaceful country living without sacrificing modern comfort or convenience. Homes that combine 5,100 sq ft of living space, resort-style outdoor features, and an 7,700+ sq ft shop simply do not come available often. 56 Ridgefield isn't just a home—it's a property designed for the way people truly want to live.
Property Information
Property Type
Residential
Sub-Type
Single Family Residence
Structure Type
House
Year Built
2020
Living Area
5,100 sq ft
Lot Size
2.73 acres
Garage Spaces
10
MLS® Listing#
26004526
Property Features
Interior
Exterior
Appliances
Cooling
Heating
Flooring
Fireplace
Basement
Pool
Parking
Laundry
Fencing
Lot Features
Construction
Foundation
Roof
Windows
Security
Other Structures
Utilities
Sewer
Water Source
Rooms
- Bedroom 2First
- Bonus RoomLower
- Family RoomLower
- Utility RoomLower
Schools
- Elementary:
- Walnut Hill
- Middle:
- Casey County
- High:
- Casey County
Financial Details
HOA
None
Parcel Number
050-44 LT 01
Directions
From Liberty Courthouse Square Take Campbellsville Rd L on Hustonville St L on KY 49 In 5.8 miles L on Wilson Ridge Rd In 0.2 miles R on Ridgefield Place In 500 ft destination on R
Affordability Calculator
$150,000
Estimated monthly payment
$3,992/mo
Principal $600,000 · Est. interest $837,053 over 30 yrs
Neighborhood Market Statistics
How this home compares to active listings in Liberty, KY
- $289,474
- Median Listing Price
- 75
- Median Days on Market
- 1,567
- Median Sq Ft
- $147
- Median Price / Sq Ft
- 45
- Active Listings
- This home’s price is 159% above the area median.
- Its price per sq ft is right around the area median.
Market statistics compiled from active EXIT Realty® and MLS listings in Liberty, KY.
Location

Points of Interest in Liberty, KY
Showing the Liberty area map.
Nearby Schools
Liberty Elementary School
Elementary · 4.9 mi away
Casey County Board-Education
School · 5.0 mi away
Kentucky Tech
Secondary · 5.4 mi away
Casey County Middle School
Secondary · 5.4 mi away
Casey County High School
Secondary · 5.5 mi away
Walnut Hill Elementary School
Elementary · 6.5 mi away
Jones Park Elementary
Elementary · 7.8 mi away
Hustonville Elementary School
Elementary · 10.9 mi away
Bradfordsville School Community Building
School · 12.2 mi away
Galilean Christian Academy
School · 12.8 mi away
Waynesburg Elementary School
Elementary · 17.5 mi away
Junction City Elementary School
Elementary · 17.7 mi away
Calvary Elementary School
Elementary · 18.4 mi away
Highland Elementary School
Elementary · 18.7 mi away
Perryville Elementary School
Elementary · 18.7 mi away
Marion County Public Schools
School · 19.2 mi away
Marion County High School
Secondary · 19.3 mi away
Glasscock Elementary School
Elementary · 19.5 mi away
Eubank Elementary School
Elementary · 19.5 mi away
Marion County Area Technology Center
Secondary · 19.6 mi away
Commute Calculator
Nearby Homes


Similar Homes Nearby

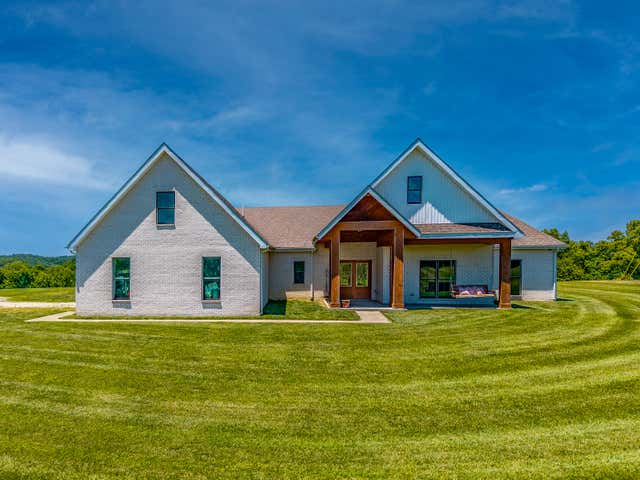
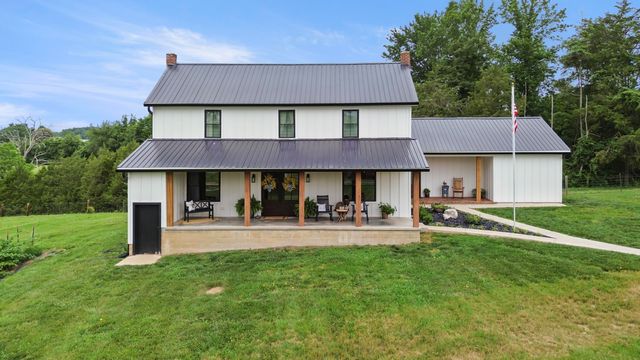
Similar Home Values
Comparable nearby listings and their asking prices.
| Address | Price | Beds | Baths | Sq Ft |
|---|---|---|---|---|
| 4088 State Highway 437, West Liberty, KY | $599,000 | 2 | 2 | 1,376 |
| 2380 Highway 976, West Liberty, KY | $600,000 | 4 | 3 | 3,000 |
| 599 Watson Chapel Road, Liberty, KY | $750,000 | 3 | 3 | 2,453 |
Moving Cost Estimate
EXIT Agents in Liberty



Listing Courtesy: Keller Williams Legacy Group - 8595446175
Last Updated: 2026-03-09