

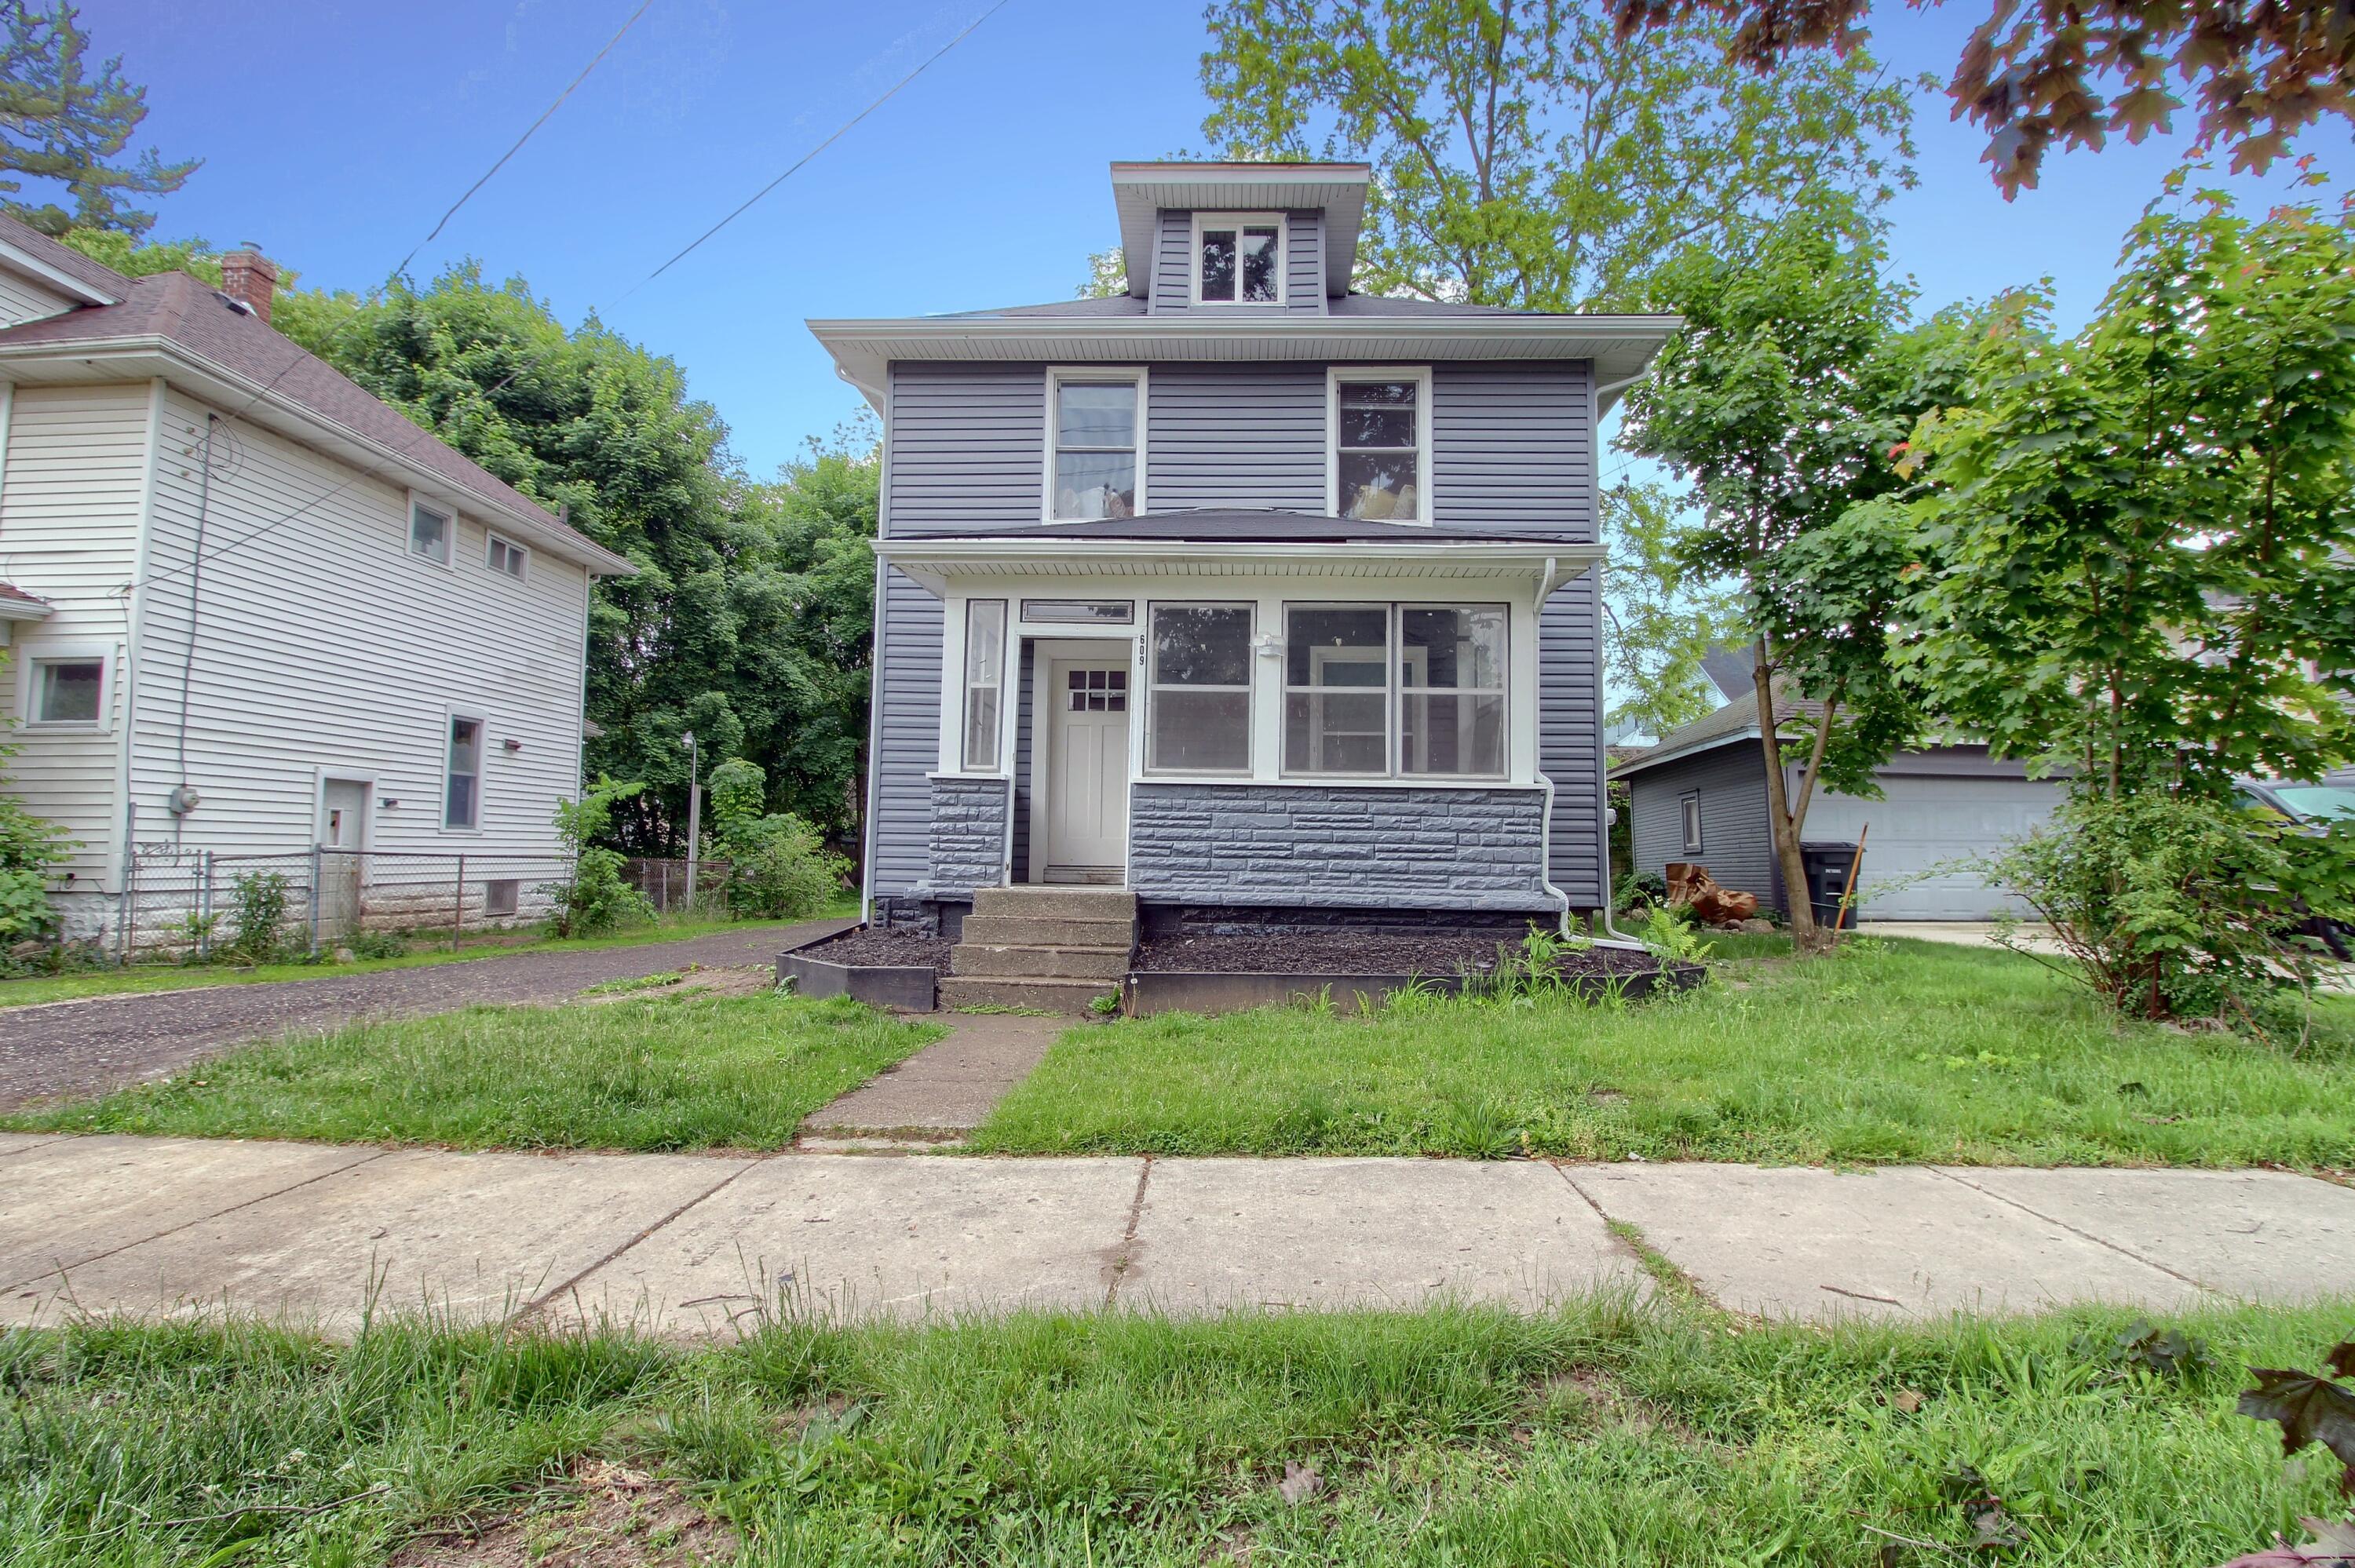
609 W Biddle Street, Jackson, MI 49203
Jackson County
Key Facts
Description
Beautifully remodeled 3-bedroom, 1-bath home blending charm and modern comfort! Step inside to find new luxury vinyl plank flooring, fresh paint, and a bright, open layout. The fully updated kitchen features white shaker cabinets, quartz countertops, stainless steel appliances, and sleek black hardware. The bathroom boasts elegant tilework, a new vanity, and matte black fixtures. Enjoy year-round comfort with brand-new central A/C. Outside, the home offers fresh siding, a detached garage, and a spacious backyard. Nestled on a quiet street close to parks, schools, and shops--this move-in ready gem won't last long!
Property Information
Property Type
Residential
Sub-Type
Single Family Residence
Style
Traditional
Year Built
1925
Living Area
1,344 sq ft
Lot Size
0.09 acres
Lot Dimensions
45X98
Garage Spaces
2
Days on Market
139
MLS® Listing#
26006346
Property Features
Appliances
Cooling
Heating
Basement
Parking
Laundry
Patio
Construction
Roof
Utilities
Sewer
Water Source
Schools
- District:
- Jackson
Financial Details
Annual Taxes
$2,931
Tax year 2025
Assessed Value
$47,100
Parcel Number
3-194500000
Directions
Head east on Morrell St. Turn left onto 4th St, Right onto Biddle St. House is on the Right.
Affordability Calculator
$26,980
Estimated monthly payment
$718/mo
Principal $107,920 · Est. interest $150,558 over 30 yrs
Neighborhood Market Statistics
How this home compares to active listings in Jackson, MI
- 34
- Median Days on Market
- 1,521
- Median Sq Ft
- $133
- Median Price / Sq Ft
- 337
- Active Listings
- Its price per sq ft is 24% below the area median.
Market statistics compiled from active EXIT Realty® and MLS listings in Jackson, MI.
Location

Points of Interest in Jackson, MI
Showing the Jackson area map.
Nearby Schools
Pa Wilson Academy
School · 0.2 mi away
Jackson County Jail
Secondary · 0.5 mi away
Jackson Public Schools
School · 0.5 mi away
Queen of the Miraculous Medal School
School · 0.6 mi away
Jackson High School
Secondary · 0.6 mi away
St. Mary Star of the Sea Schola
School · 0.7 mi away
Jackson Public Schools
Elementary · 0.7 mi away
Cascades Elementary School
Elementary · 0.7 mi away
McCulloch Elementary School
Elementary · 0.7 mi away
Frost Elementary School
Elementary · 0.8 mi away
Francis Street Primary
Elementary · 0.9 mi away
Bennett Schools
School · 1.2 mi away
JPS Montessori Center
Elementary · 1.2 mi away
Felician Children's Center
School · 1.2 mi away
Jackson Catholic Middle School
Elementary · 1.4 mi away
St John Elementary School
Elementary · 1.5 mi away
Parkside High School
Secondary · 1.5 mi away
Jackson Christian School
Elementary · 1.6 mi away
Hunt Elementary School
Elementary · 1.7 mi away
Amy Firth Middle School
School · 1.8 mi away
Commute Calculator
Nearby Homes


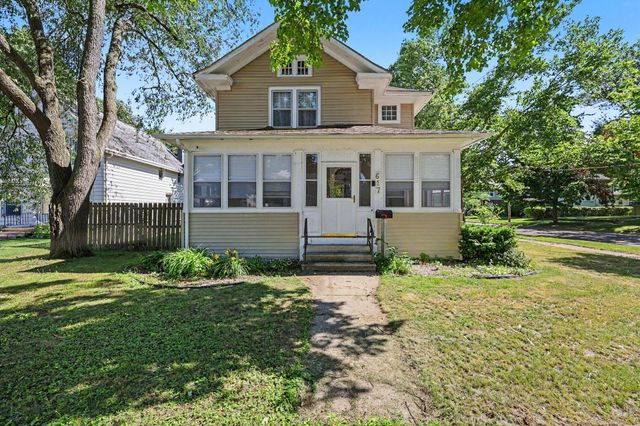
Similar Homes Nearby


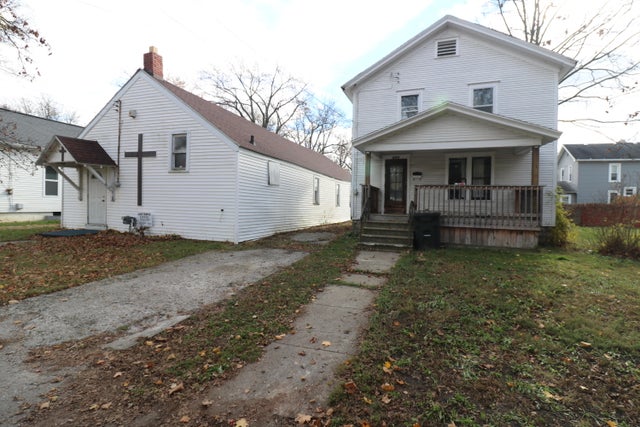
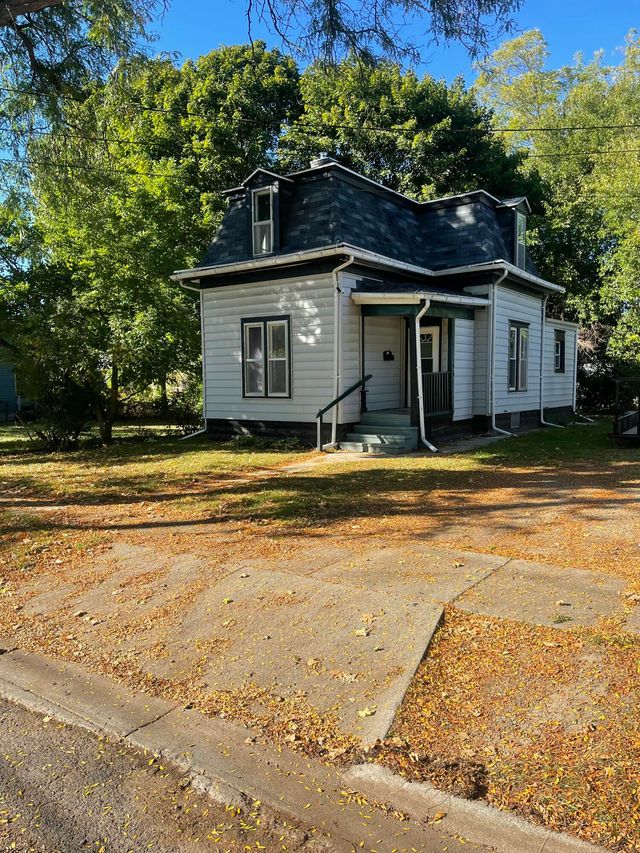

Similar Home Values
Comparable nearby listings and their asking prices.
| Address | Price | Beds | Baths | Sq Ft |
|---|---|---|---|---|
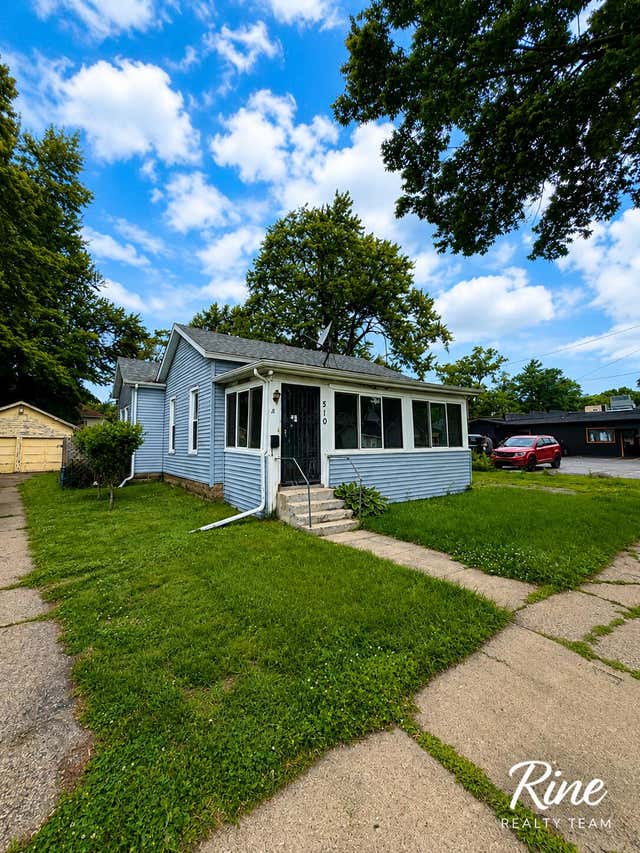
| 510 Fifth Street, Jackson City, MI | $94,900 | 3 | 1 | 1,422 |
| 510 Fifth Street, Jackson, MI | $94,900 | 3 | 1 | 1,422 |
| 605 Homewild Avenue, Jackson, MI | $95,000 | 3 | 2 | 1,200 |
| 605 Homewild Avenue, Jackson City, MI | $95,000 | 3 | 2 | 1,200 |
| 1034 Williams Street, Jackson City, MI | $99,000 | 3 | 1 | 1,090 |
| 1034 Williams Street, Jackson, MI | $99,000 | 3 | 1 | 1,090 |
Moving Cost Estimate
EXIT Agents in Jackson


Listing Courtesy: Block Real Estate - 7342749521
Presented by: Gerrit Stukkie