

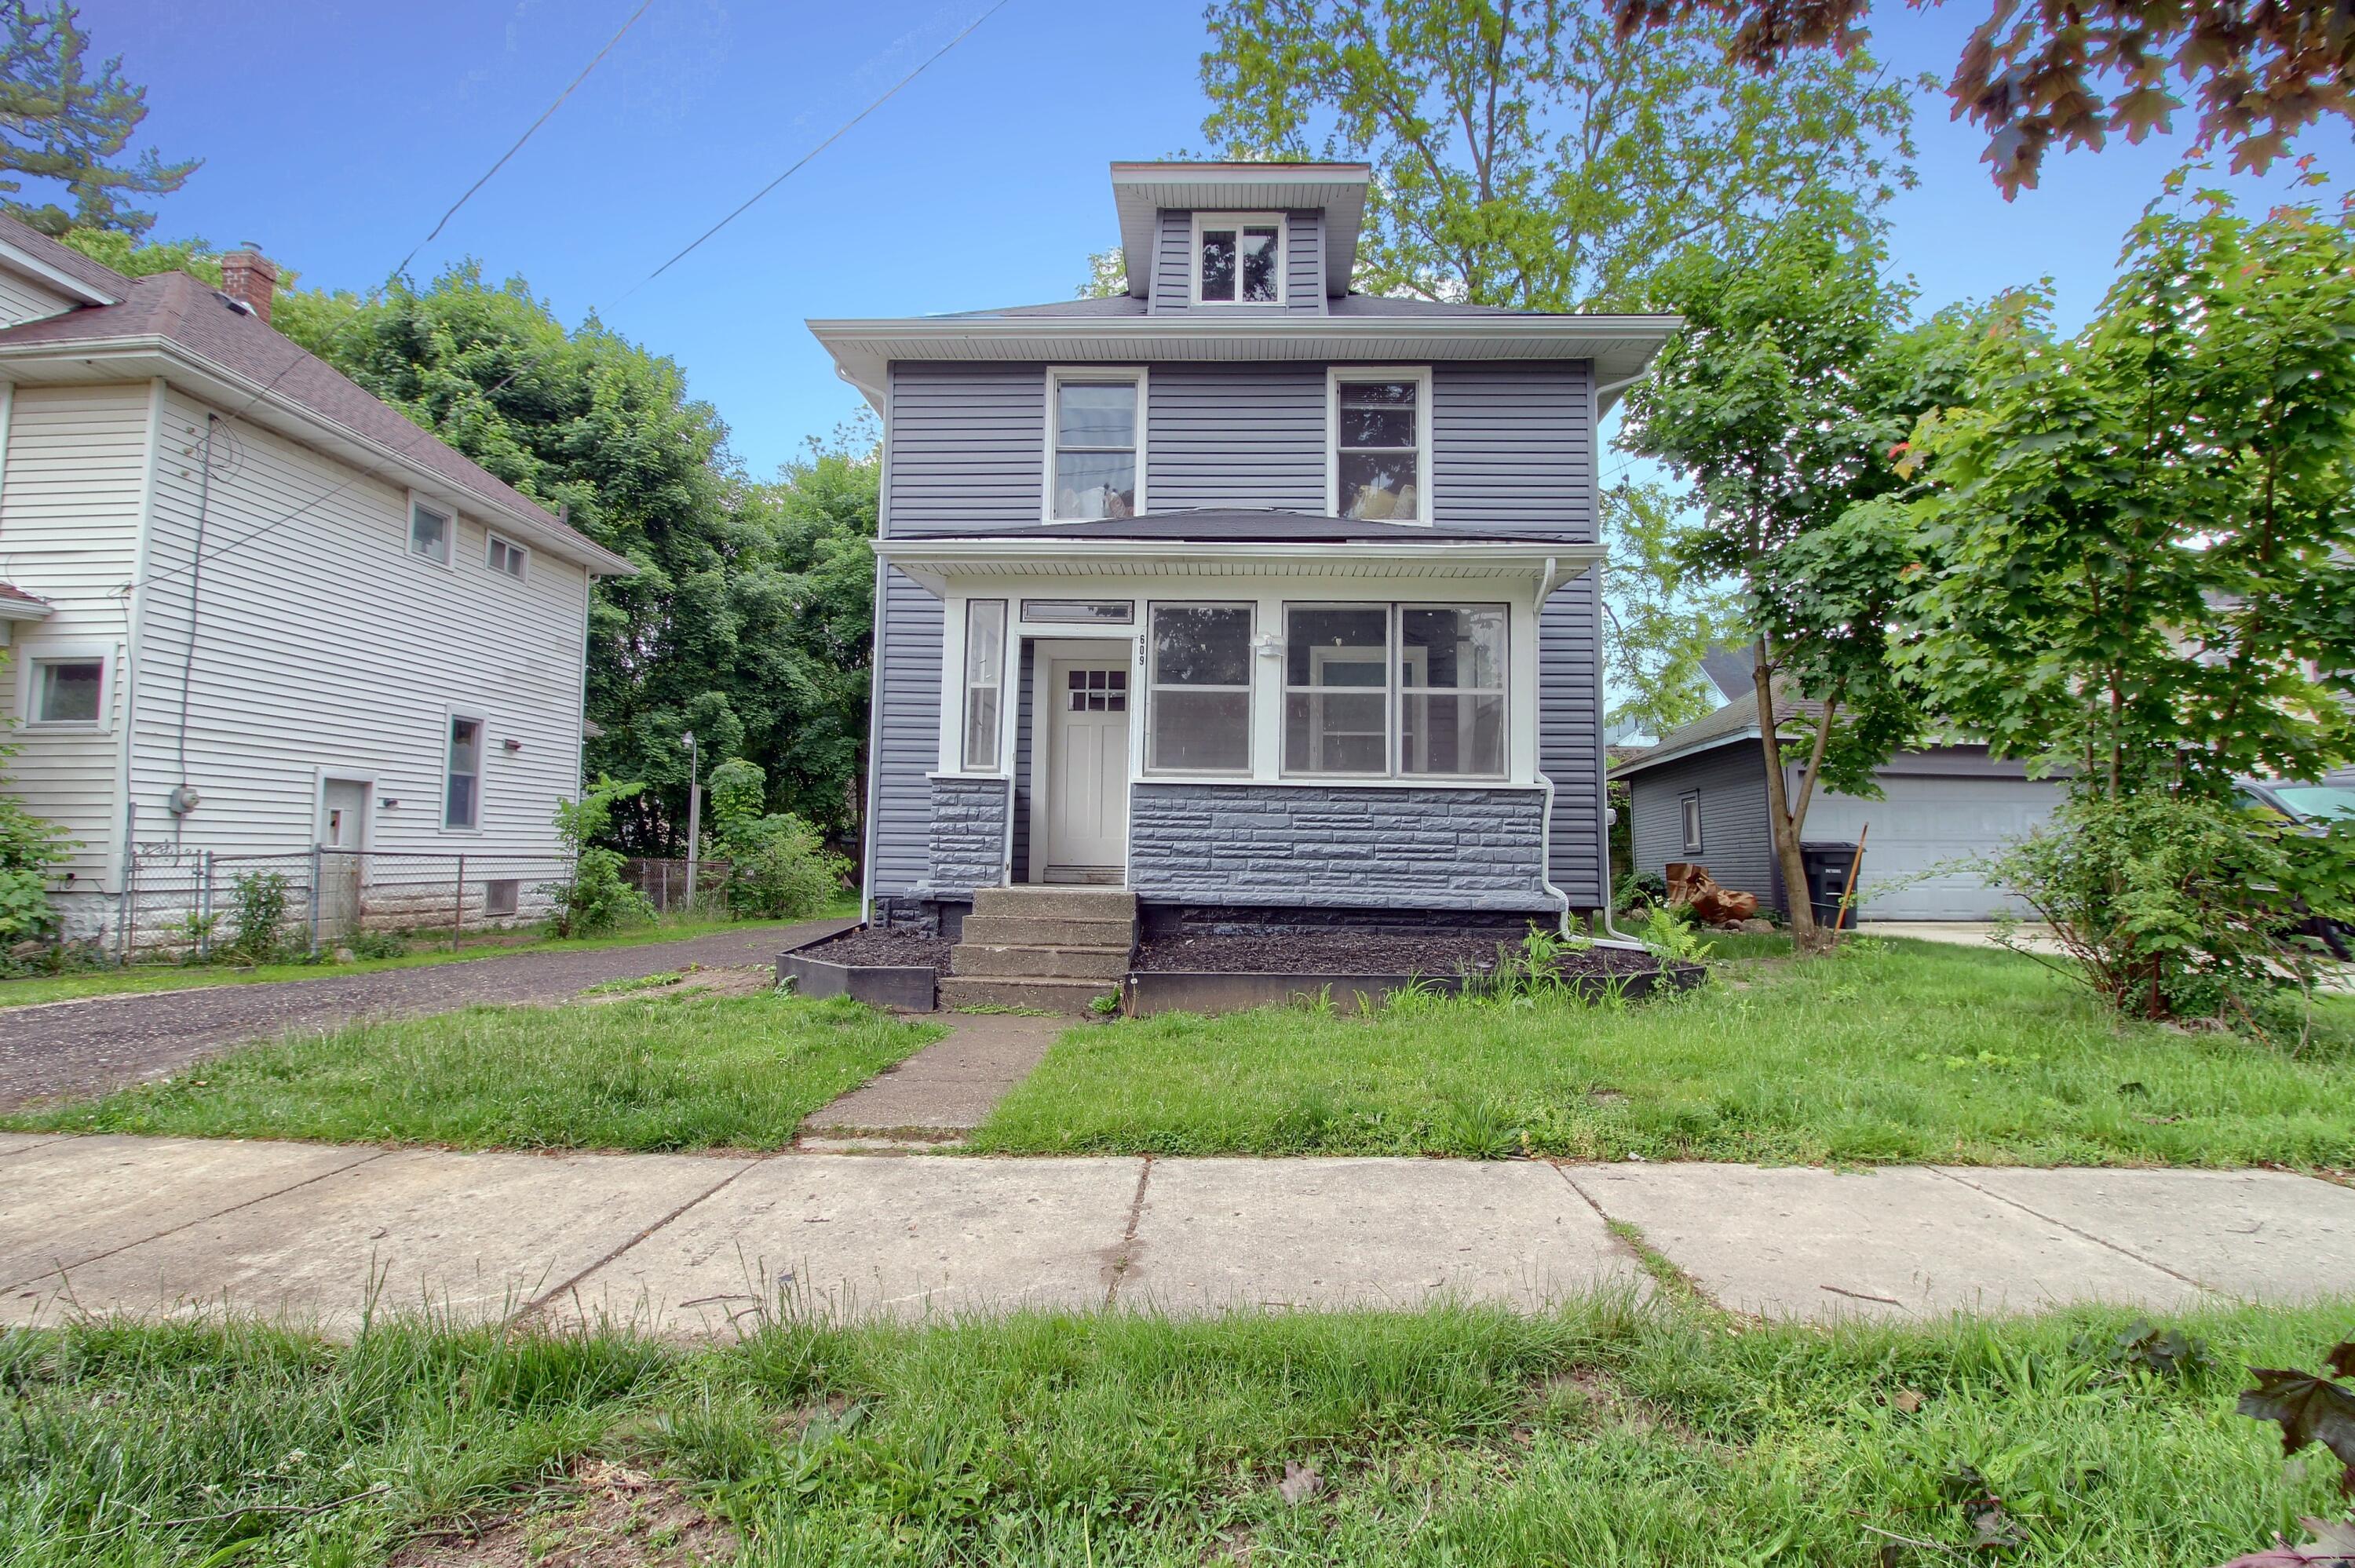
609 W Biddle Street, Jackson City, MI 49203
Jackson County
Key Facts
Description
Beautifully remodeled 3-bedroom, 1-bath home blending charm and modern comfort! Step inside to find new luxury vinyl plank flooring, fresh paint, and a bright, open layout. The fully updated kitchen features white shaker cabinets, quartz countertops, stainless steel appliances, and sleek black hardware. The bathroom boasts elegant tilework, a new vanity, and matte black fixtures. Enjoy year-round comfort with brand-new central A/C. Outside, the home offers fresh siding, a detached garage, and a spacious backyard. Nestled on a quiet street close to parks, schools, and shops--this move-in ready gem won't last long!
Property Information
Property Type
Residential
Sub-Type
Single Family Residence
Style
Traditional
Year Built
1925
Stories
2
Living Area
2,016 sq ft
Lot Size
0.09 acres
Lot Dimensions
45X98
Garage Spaces
2
Days on Market
139
MLS® Listing#
81026006346
Property Features
Appliances
Cooling
Heating
Basement
Parking
Laundry
Patio
Construction
Roof
Sewer
Water Source
Rooms
- Upper
- Bedroom 2Upper
- Bedroom 3Upper
- Kitchen
- Living RoomMain
- Master BathroomUpper
Financial Details
Annual Taxes
$2,931
Tax year 2025
Assessed Value
$47,100
Parcel Number
3194500000
Directions
Head east on Morrell St. Turn left onto 4th St, Right onto Biddle St. House is on the Right.
Affordability Calculator
$26,980
Estimated monthly payment
$718/mo
Principal $107,920 · Est. interest $150,558 over 30 yrs
Neighborhood Market Statistics
How this home compares to active listings in Jackson City, MI
- $234,579
- Median Listing Price
- 60
- Median Days on Market
- 1,494
- Median Sq Ft
- $136
- Median Price / Sq Ft
- 13,545
- Active Listings
- This home’s price is 42% below the area median.
- Its price per sq ft is 51% below the area median.
Market statistics compiled from active EXIT Realty® and MLS listings in Jackson City, MI.
Location

Points of Interest in Jackson City, MI
Showing the Jackson City area map.
Nearby Schools
Pa Wilson Academy
School · 0.2 mi away
Jackson County Jail
Secondary · 0.5 mi away
Jackson Public Schools
School · 0.5 mi away
Queen of the Miraculous Medal School
School · 0.6 mi away
Jackson High School
Secondary · 0.6 mi away
St. Mary Star of the Sea Schola
School · 0.7 mi away
Jackson Public Schools
Elementary · 0.7 mi away
Cascades Elementary School
Elementary · 0.7 mi away
McCulloch Elementary School
Elementary · 0.7 mi away
Frost Elementary School
Elementary · 0.8 mi away
Francis Street Primary
Elementary · 0.9 mi away
Bennett Schools
School · 1.2 mi away
JPS Montessori Center
Elementary · 1.2 mi away
Felician Children's Center
School · 1.2 mi away
Jackson Catholic Middle School
Elementary · 1.4 mi away
St John Elementary School
Elementary · 1.5 mi away
Parkside High School
Secondary · 1.5 mi away
Jackson Christian School
Elementary · 1.6 mi away
Hunt Elementary School
Elementary · 1.7 mi away
Amy Firth Middle School
School · 1.8 mi away
Commute Calculator
Nearby Homes


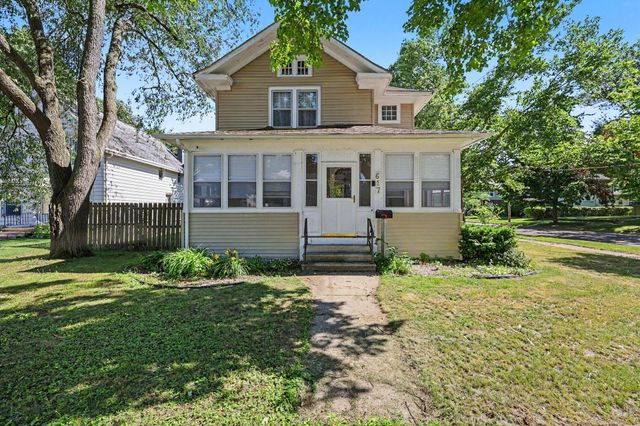
Similar Homes Nearby


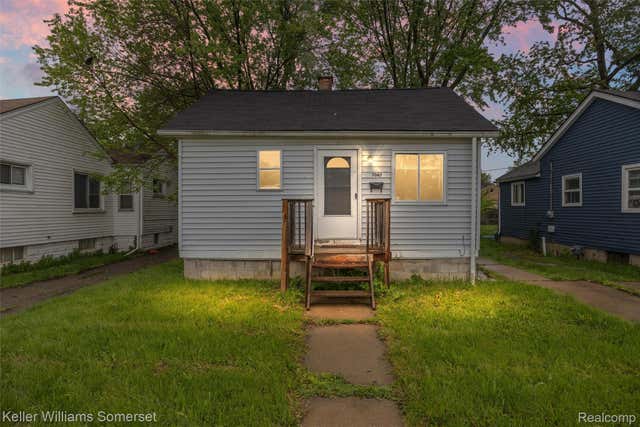


Similar Home Values
Comparable nearby listings and their asking prices.
| Address | Price | Beds | Baths | Sq Ft |
|---|---|---|---|---|
| 20553 Pelkey Street, Detroit City, MI | $94,500 | 4 | 1 | 1,200 |
| 1210 S Monroe Street, Bay City City, MI | $94,500 | 2 | 1 | 1,056 |
| 7067 Studebaker Avenue, Warren City, MI | $94,500 | 2 | 1 | 561 |
| 1133 Northwood Drive, Inkster City, MI | $94,500 | 2 | 1 | 714 |
| 717 Huron Street, Flint City, MI | $94,900 | 3 | 1 | 1,652 |
| 16608 Trinity Street, Detroit City, MI | $94,900 | 3 | 1 | 860 |
Moving Cost Estimate
EXIT Agents in Jackson City


Listing Courtesy: Block Real Estate - 7342749521
The accuracy of all information, regardless of source, is not guaranteed or warranted. All information should be independently verified. Any use of search facilities of data on the site, other than by a consumer looking to purchase real estate, is prohibited.