

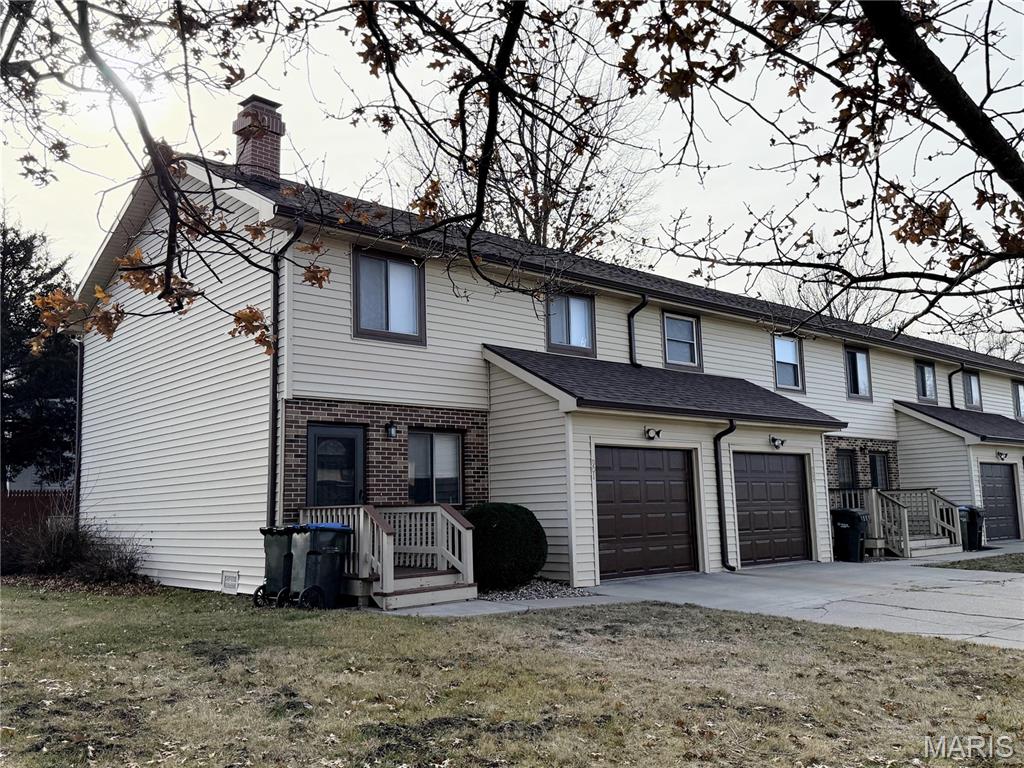
901 Sundown Drive, Kirksville, MO 63501
Sundown West Condominiums · Adair County
Key Facts
Description
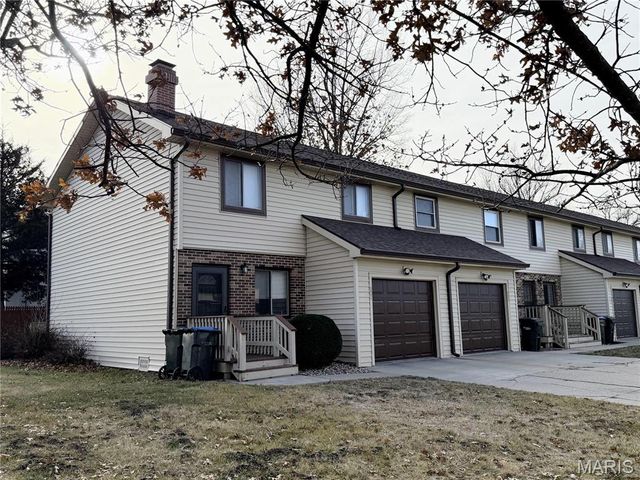
This town home located close to AT Still University and Northeast Missouri Regional Hospital is renovated and move-in-ready. An end unit, this home has two bedrooms, one and a half baths, in-unit laundry and an attached garage. The complex also has had exterior updates including new garage doors, new roofs and new front porches. A great investment opportunity, also available Unit 911.
Property Information
Property Type
Residential
Sub-Type
Townhouse
Structure Type
Townhouse
Year Built
1982
Living Area
1,440 sq ft
Lot Dimensions
27x96
Garage Spaces
1
Parking Spaces
1
Days on Market
150
MLS® Listing#
26008056
Property Features
Appliances
Cooling
Heating
Basement
Parking
Patio
Lot Features
Construction
Windows
Utilities
Sewer
Water Source
Rooms
- Bathroom6x7Main
- Bathroom7x9Upper
- Bedroom11x23Upper
- Bedroom11x9Upper
- Dining Room11x8Main
- Kitchen7x8Main
- Laundry5x8Main
- Living Room11x20Main
Schools
- Elementary:
- Kirksville / Ray Miller
- Middle:
- Kirksville Middle
- High:
- Kirksville Sr. High
Financial Details
HOA
$225 / Monthly
Sun Down West
Annual Taxes
$885
Tax year 2023
Parcel Number
13-03.0-08-001-06-09.206000
Affordability Calculator
$25,980
Estimated monthly payment
$691/mo
Principal $103,920 · Est. interest $144,978 over 30 yrs
Neighborhood Market Statistics
How this home compares to active listings in Kirksville, MO
- 102
- Median Days on Market
- 1,440
- Median Sq Ft
- $114
- Median Price / Sq Ft
- 11
- Active Listings
- Its price per sq ft is 21% below the area median.
Market statistics compiled from active EXIT Realty® and MLS listings in Kirksville, MO.
Location

Points of Interest in Kirksville, MO
Showing the Kirksville area map.
Nearby Schools
Mary Immaculate Catholic School
Elementary · 0.8 mi away
Faith Lutheran School
School · 1.2 mi away
Kirksville Area Tech. CTR.
Secondary · 1.3 mi away
Raggedy Ann & Andy Pre-School
School · 1.3 mi away
Kirksville High School
Secondary · 1.3 mi away
Kirksville Schools Early Childhood Learning Center
School · 1.3 mi away
William Matthew Middle School
Secondary · 1.4 mi away
Ray Miller Elementary
Elementary · 1.6 mi away
Kirksville Primary School
Elementary · 1.6 mi away
Kirksville R-III School District
Elementary · 1.7 mi away
Jamison Street Head Start
School · 1.8 mi away
Adair Co R 1 School
School · 6.6 mi away
Adair County R-II Brashear
School · 11.5 mi away
La Plata High
Secondary · 12.6 mi away
La Plata Elementary School
Elementary · 12.6 mi away
Schuyler School District
Secondary · 16.0 mi away
Green City R1 School
Secondary · 19.8 mi away
Green City Ri School District
Elementary · 19.8 mi away
Atlanta High
Secondary · 21.3 mi away
Atlanta C-3 School District
Elementary · 21.3 mi away
Commute Calculator
Nearby Homes

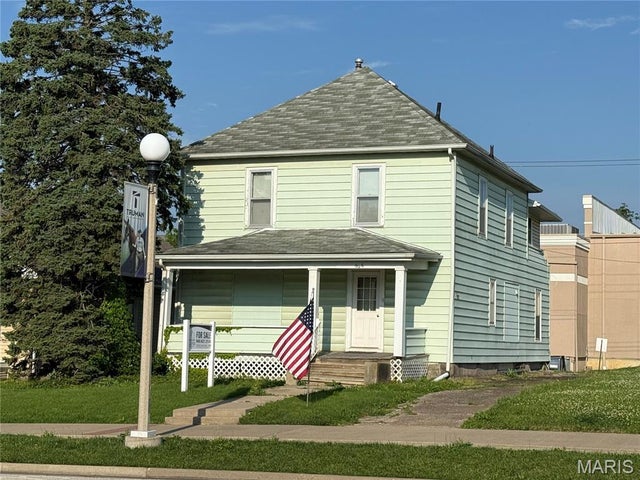

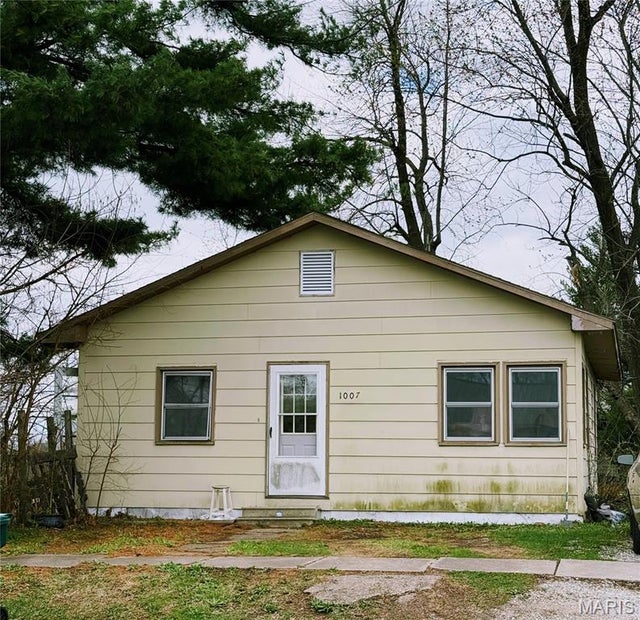

Similar Homes Nearby


Similar Home Values
Comparable nearby listings and their asking prices.
| Address | Price | Beds | Baths | Sq Ft |
|---|---|---|---|---|
| 911 Sundown Drive, Kirksville, MO | $129,900 | 2 | 2 | 1,440 |
| 3505 N Lincoln Street, Kirksville, MO | $140,000 | 2 | 1 | 988 |
| 2507 Woodwinds Court, Kirksville, MO | $162,900 | 2 | 2 | 1,430 |
Moving Cost Estimate
EXIT Agents in Kirksville


Listing Courtesy: EXP Realty, LLC - 8662241761
Presented by: Elizabeth Gregory