

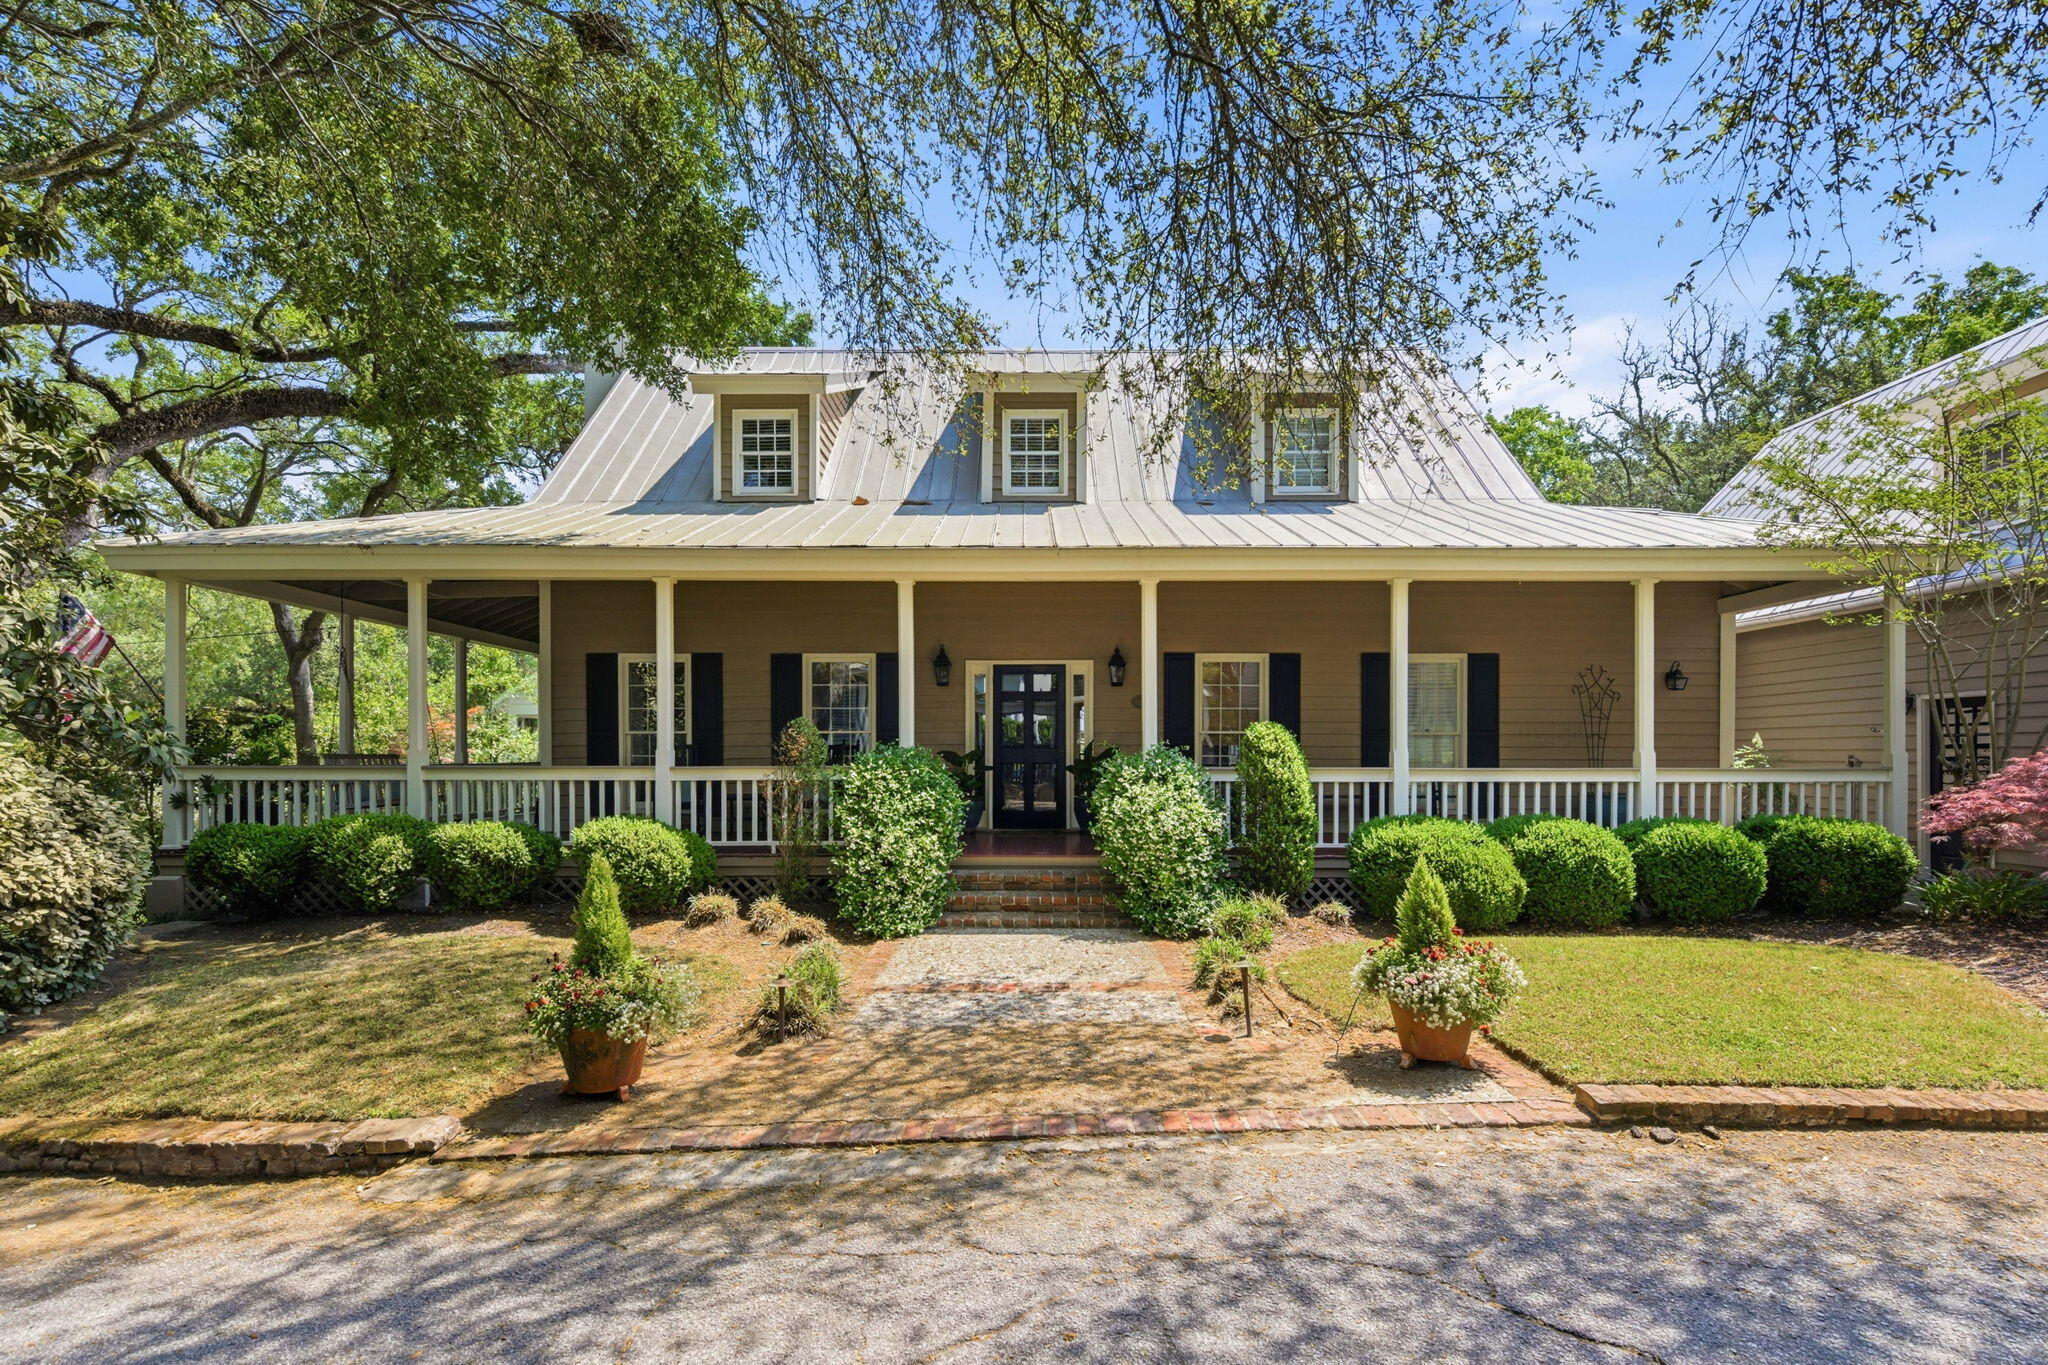
143 Live Oak Drive, Mount Pleasant, SC 29464
Old Village · Charleston County
Key Facts
Description
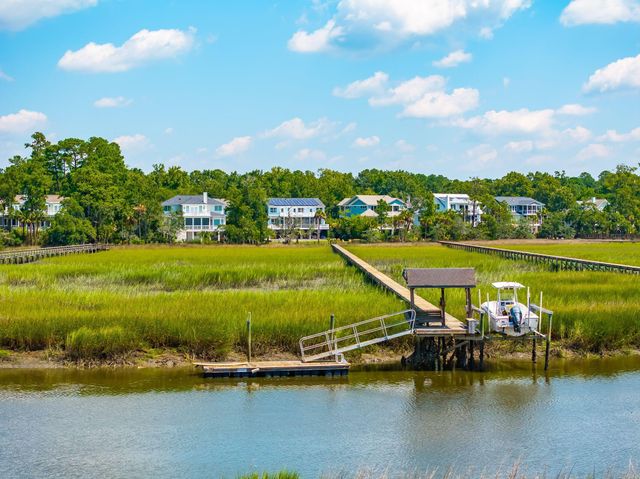
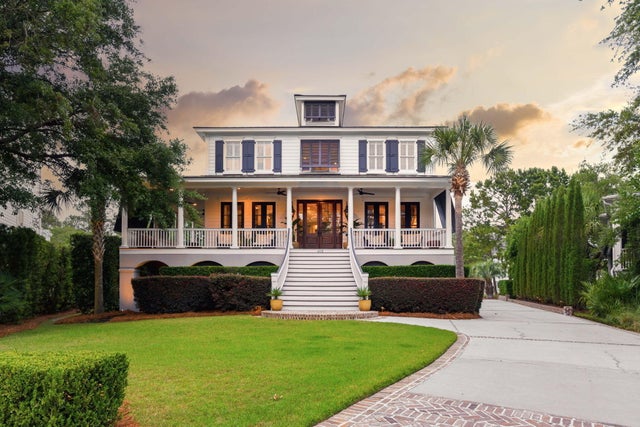
Located beneath breathtaking live oaks in the heart of the highly sought after Old Village, this charming Lowcountry home offers timeless character, abundant natural light, and exceptional outdoor living in Mount Pleasant.143 Live Oak offers 4 bedrooms and 3.5 bathrooms, including a flexible floorplan with dual master suites, one upstairs and one downstairs. The downstairs master can also function as a den or office, with a full bathroom adjacent and a double door leading to the charming side garden. Inside, the home is filled with natural light and features a formal living room, inviting dining area, and a functional layout designed for both everyday living and entertaining. The two-car garage is complete with a FROG including its own full bath and washer/dryer hookup, perfect for guests, a private office, or flexible living space. The property is surrounded by mature trees and lush landscaping, creating a private and inviting setting. Expansive porches, a screened in porch, and a patio provide the ideal backdrop for relaxing or entertaining while enjoying the beauty of the Lowcountry outdoors. A utility room off the garage, accessible from the backyard, adds additional convenience and storage. Blending classic Old Village charm with a versatile floorplan, this home also features an attached garage and beautifully wooded yard. Just moments from Shem Creek, Sullivan's Island, Pitt Street Bridge, waterfront parks, and the restaurants and shops of Old Village, this is a rare opportunity to enjoy one of Charleston's most beloved neighborhoods.
Property Information
Property Type
Residential
Sub-Type
Single Family Residence
Style
Traditional
Year Built
1990
Living Area
3,125 sq ft
Lot Size
0.26 acres
Garage Spaces
2
Parking Spaces
2
Days on Market
55
MLS® Listing#
26014093
Property Features
Interior
Appliances
Cooling
Heating
Flooring
Fireplace
Basement
Parking
Laundry
Patio
Lot Features
Construction
Roof
Sewer
Water Source
Rooms
- Master BedroomLower
Schools
- Elementary:
- Mt. Pleasant Academy
- Middle:
- Moultrie
- High:
- Lucy Beckham
Directions
Take A Right Off Of Church Street Onto Live Oak Drive. The House Is On The Left. On The Corner Of Live Oak Drive And Toomer Lane
Affordability Calculator
$735,000
Estimated monthly payment
$19,560/mo
Principal $2,940,000 · Est. interest $4,101,562 over 30 yrs
Neighborhood Market Statistics
How this home compares to active listings in Mount Pleasant, SC
- $1,000,000
- Median Listing Price
- 49
- Median Days on Market
- 2,413
- Median Sq Ft
- $425
- Median Price / Sq Ft
- 439
- Active Listings
- This home’s price is 268% above the area median.
- Its price per sq ft is 177% above the area median.
Market statistics compiled from active EXIT Realty® and MLS listings in Mount Pleasant, SC.
Location

Points of Interest in Mount Pleasant, SC
Showing the Mount Pleasant area map.
Nearby Schools
Montessori of Mt Pleasant
Elementary · 0.2 mi away
Presbyterian Church
School · 0.2 mi away
Mt Pleasant Schools
School · 0.2 mi away
Moultrie Middle School
Secondary · 0.6 mi away
University School of the Lowcountry
Secondary School · 0.6 mi away
Kids Play Garden
School · 0.8 mi away
Sundrops Montessori School
Elementary · 0.9 mi away
Christ Our King Catholic Church
School · 1.1 mi away
Mt. Pleasant Academy
School · 1.3 mi away
Preschool of the Arts Charleston
School · 1.5 mi away
O'Quinn School
School · 1.5 mi away
Cadence Academy Preschool
School · 1.6 mi away
The Sweetgrass School
School · 1.6 mi away
East Cooper Montessori Charter School
Elementary · 1.7 mi away
Veritas Classical Schools
School · 1.9 mi away
James B Edwards Elementary School
Elementary · 2.6 mi away
Charleston County School District
Elementary · 2.9 mi away
Buist Academy
School · 3.0 mi away
Montessori Fountainhead School
Elementary · 3.0 mi away
First Baptist School
Elementary · 3.0 mi away
Commute Calculator
Nearby Homes
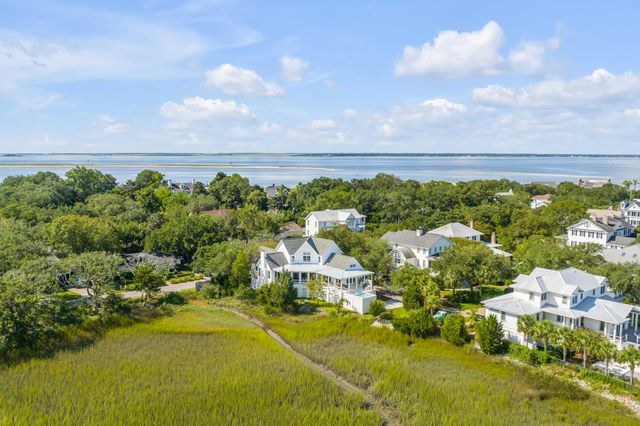

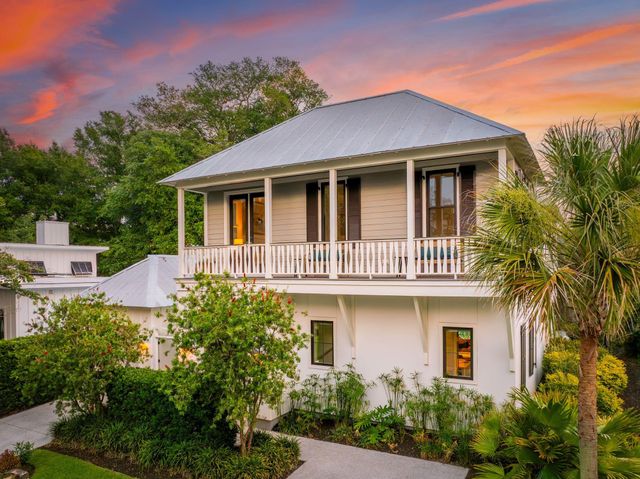
Similar Homes Nearby


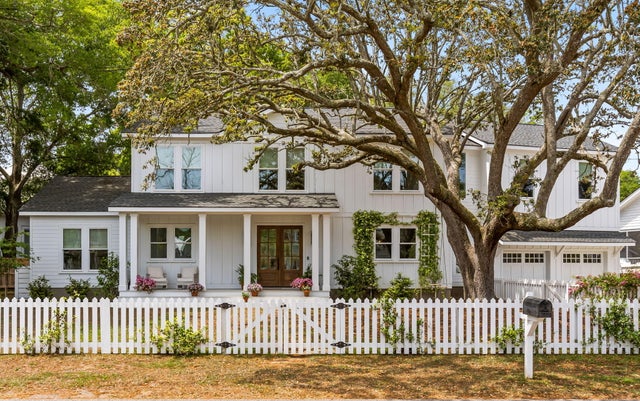
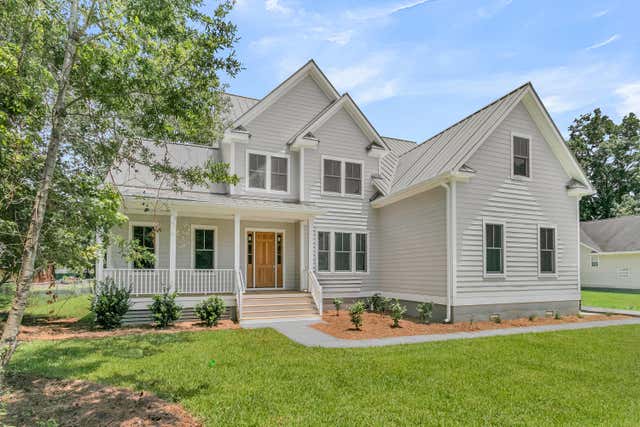
Similar Home Values
Comparable nearby listings and their asking prices.
| Address | Price | Beds | Baths | Sq Ft |
|---|---|---|---|---|
| 3512 Henrietta Hartford Road, Mount Pleasant, SC | $2,595,000 | 5 | 4 | 4,030 |
| 1483 Edgemoor Avenue, Mount Pleasant, SC | $2,595,000 | 4 | 5 | 4,190 |
| 1331 Pherigo Street, Mount Pleasant, SC | $2,600,000 | 5 | 5 | 3,182 |
| 1436 Kinglet Street, Mount Pleasant, SC | $2,625,000 | 5 | 4 | 3,400 |
| 2809 Parkers Landing Road, Mount Pleasant, SC | $2,694,993 | 5 | 4 | 3,511 |
| 403 Evian Way, Mount Pleasant, SC | $2,695,000 | 4 | 4 | 4,144 |
Moving Cost Estimate
EXIT Agents in Mount Pleasant


Listing Courtesy: The Cassina Group
Presented by: Jimmy Dye - 843-628-0008