

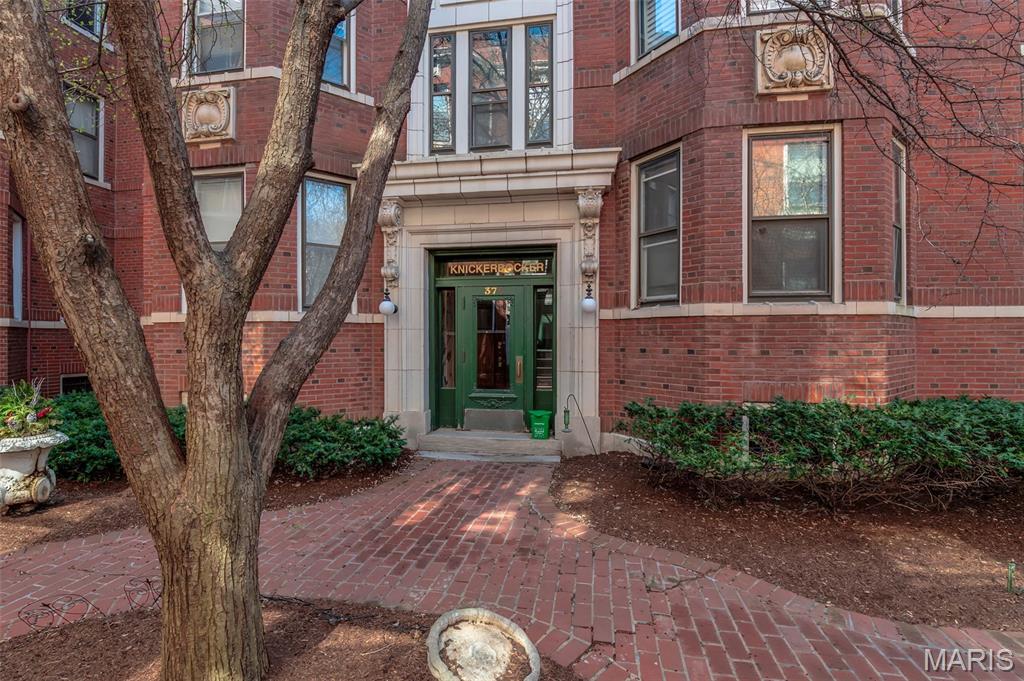
378 N Taylor Avenue 3E, St Louis, MO 63108
Colemans Add · St Louis City County
Key Facts
Description
Located in the iconic Knickerbocker in the heart of the Central West End, this updated 2-bedroom, 2-bath condo offers a compelling blend of historic character and modern livability. The space is anchored by classic architectural details—exposed brick, 9-foot ceilings, hardwood floors, and bay windows that bring in natural light throughout the day. The open living and dining areas flow comfortably into a well-designed kitchen featuring granite countertops, custom cabinetry with accent lighting, stainless steel appliances, and a peninsula that works equally well for everyday living or entertaining. The primary bedroom includes a private en suite full bath, while the second bedroom is served by a separate full bath located just across the hall—ideal for guests or a flexible secondary space. Additional features include in-unit laundry, smart thermostat, shared balcony access, and a quiet third-floor position within the building. The Knickerbocker provides secure entry, a secure off-street parking lot, storage, and a shared courtyard—completing a low-maintenance lifestyle in one of St. Louis’ most walkable neighborhoods. Just steps from restaurants, coffee shops, Whole Foods, and Forest Park. For buyers looking to combine character, location, and ease of living, this is a strong opportunity in the Central West End.
Property Information
Property Type
Residential
Sub-Type
Condominium
Style
Mid-Rise 3or4 Story
Year Built
1908
Living Area
1,200 sq ft
Days on Market
70
MLS® Listing#
26016106
Property Features
Interior
Cooling
Heating
Basement
Parking
Laundry
Lot Features
Construction
Roof
Security
Utilities
Sewer
Water Source
Rooms
- 21x12Main
- 16x12Main
- Bedroom 213x12Main
- Dining Room10x12
- Living Room21x12Main
Schools
- Elementary:
- Hickey Elem.
- Middle:
- Langston Middle
- High:
- Sumner High
Financial Details
HOA
$420 / Monthly
Knickerbocker Condominiums
Annual Taxes
$3,601
Tax year 2025
Parcel Number
3897-00-0438-0
Directions
40 to Kingshighway W, R on Lindell, L on Taylor, building is on your right.
Affordability Calculator
$57,980
Estimated monthly payment
$1,543/mo
Principal $231,920 · Est. interest $323,549 over 30 yrs
Neighborhood Market Statistics
How this home compares to active listings in St Louis, MO
- $208,182
- Median Listing Price
- 49
- Median Days on Market
- 1,523
- Median Sq Ft
- $141
- Median Price / Sq Ft
- 2,671
- Active Listings
- This home’s price is 39% above the area median.
- Its price per sq ft is 71% above the area median.
Market statistics compiled from active EXIT Realty® and MLS listings in St Louis, MO.
Location

Points of Interest in St Louis, MO
Showing the St Louis area map.
Nearby Schools
Peace for Kids
School · 0.2 mi away
The Biome School
Elementary · 0.2 mi away
Rosati Kain Academy
School · 0.3 mi away
Guidepost Montessori at Central West End
Elementary · 0.7 mi away
Stevens Middle School
School · 0.7 mi away
Washington Montessori Elementary School
Elementary · 0.8 mi away
Metro Academic and Classical High School
Secondary · 0.8 mi away
New City School
Elementary · 0.8 mi away
Kidz Choice
School · 1.0 mi away
Pamoja Preparatory Academy
Elementary · 1.0 mi away
Marshall Elementary School
Elementary · 1.0 mi away
Daniel Matthew Ecclesiastical College
School · 1.1 mi away
Montessori Lab School at Grand Center
Elementary · 1.1 mi away
Soldan International Studies High School
Secondary · 1.1 mi away
Loyola Academy of St Louis
School · 1.1 mi away
Cardinal Ritter College Prep
Secondary School · 1.1 mi away
Bellarmine House of Studies
School · 1.1 mi away
Juvenile Detention Center
Secondary · 1.1 mi away
St. Louis Language Immersion School
School · 1.2 mi away
Public School Retirement System
School · 1.3 mi away
Commute Calculator
Nearby Homes

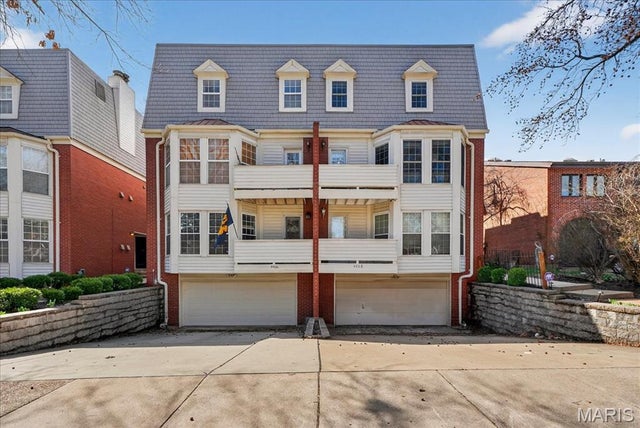

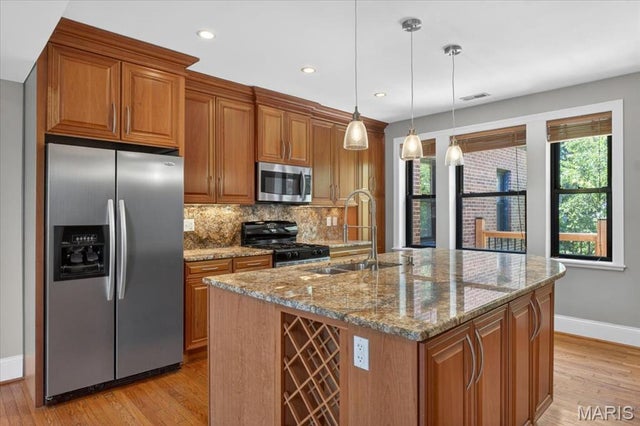
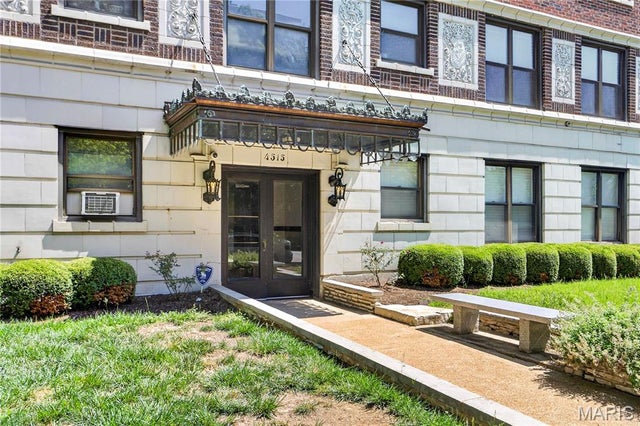

Similar Homes Nearby


Similar Home Values
Comparable nearby listings and their asking prices.
| Address | Price | Beds | Baths | Sq Ft |
|---|---|---|---|---|
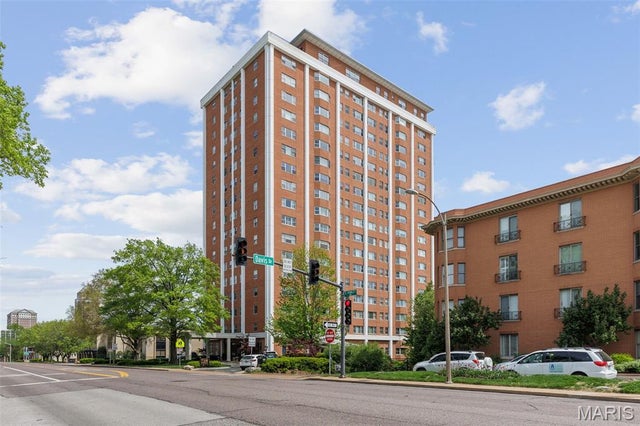
| 710 S Hanley Road 7B, St Louis, MO | $205,000 | 1 | 1 | 1,276 |
| 3930 Pennsylvania Avenue, St Louis, MO | $205,000 | 4 | 2 | 2,330 |
| 20602 Laramie Road, St Robert, MO | $205,000 | 3 | 2 | 1,512 |
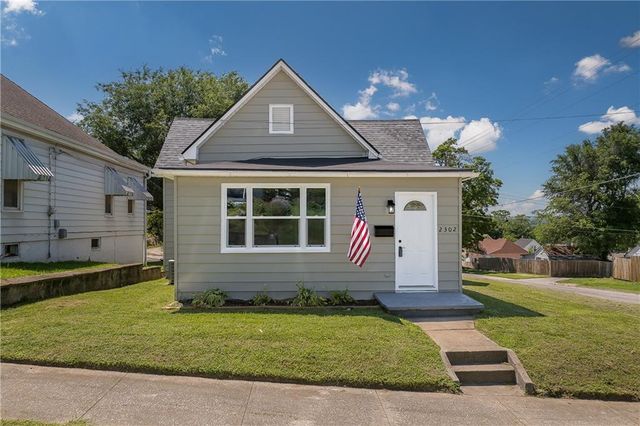
| 2302 S 15th Street, St Joseph, MO | $205,500 | 3 | 3 | 1,648 |
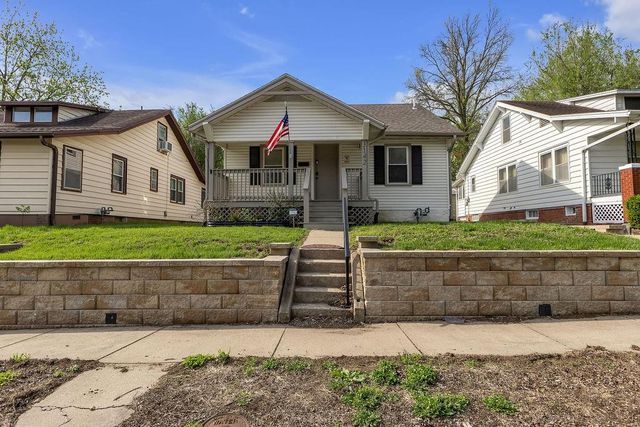
| 3142 Felix Street, St Joseph, MO | $207,900 | 3 | 2 | 1,300 |
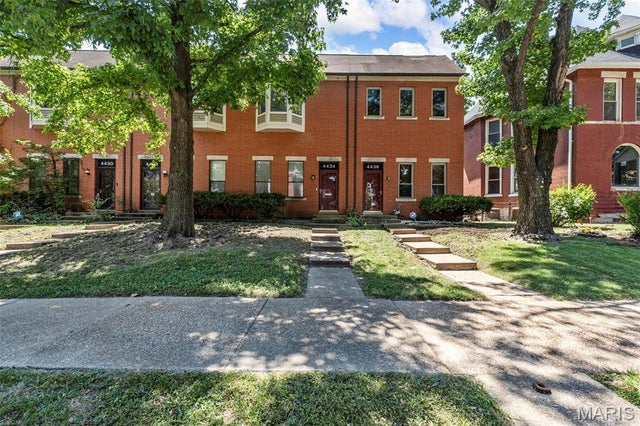
| 4434 Enright Avenue, St Louis, MO | $209,000 | 3 | 2 | 1,107 |
Moving Cost Estimate
EXIT Agents in St Louis


Listing Courtesy: Compass Realty Group - 3143471658
Presented by: Will Springer