

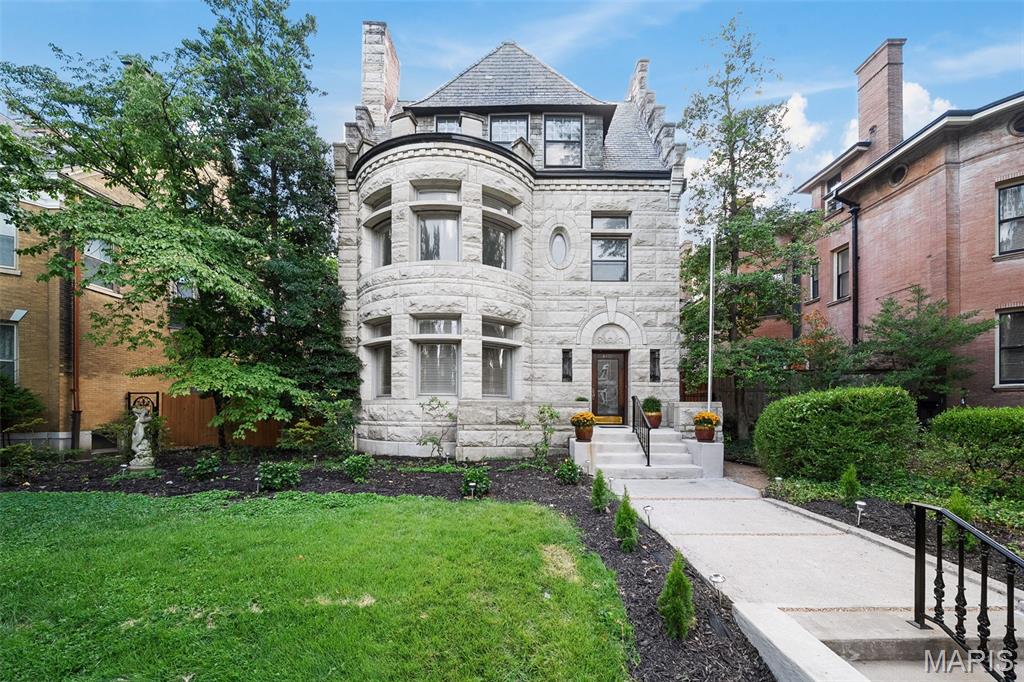
4410 Westminster Place, St Louis, MO 63108
Fullertons Westminster Place · St Louis City County
Key Facts
Description
Step inside your dream home in the heart of the Central West End! This rare stone-front Victorian, complete with its own turret, sits on a quiet private street in historic Fullerton’s Westminster Place. Designed in 1893 by architect Alfred F. Rosenheim for attorney Albert Arnstein, this 6-bedroom, 5-bath treasure combines timeless craftsmanship with modern luxury. You’ll fall in love with the five all working fireplaces, the breathtaking original tiger wood staircase, stained glass windows, detailed millwork, and gleaming hardwood floors. The chef’s kitchen wows with a quartz waterfall island, Bertazzoni gas range, and stainless steel Cafe appliances. Upstairs, the primary suite is pure comfort—heated bedroom and bath floors, a cozy fireplace, walk-in closet, soaking tub, walk-in shower, double vanity, and even a private laundry. The third floor—with its own entrance—can serve as a guest suite, in-law apartment, or has been used before as a rental. Enjoy two laundry areas, a 2-car detached garage, a wraparound deck, and a peaceful backyard retreat. The home’s award-winning front door even appeared in Doors of St. Louis. This is where St. Louis history meets 2026 living—don’t miss your chance to make it yours. Call today to schedule your private viewing.
Property Information
Property Type
Residential
Sub-Type
Single Family Residence
Style
Historic / Manse
Year Built
1893
Living Area
6,104 sq ft
Lot Size
0.20 acres
Lot Dimensions
60x145
Garage Spaces
2
Parking Spaces
2
Days on Market
83
MLS® Listing#
26014599
Property Features
Interior
Exterior
Appliances
Cooling
Heating
Flooring
Fireplace
Basement
Parking
Laundry
Patio
Fencing
Lot Features
Construction
Foundation
Windows
Utilities
Sewer
Water Source
Schools
- Elementary:
- Hickey Elem.
- Middle:
- Yeatman-Liddell Middle School
- High:
- Sumner High
Financial Details
HOA
$175 / Annually
Fullertons Westminster Place
Annual Taxes
$11,674
Tax year 2024
Parcel Number
4580-06-0140-0
Affordability Calculator
$180,000
Estimated monthly payment
$4,790/mo
Principal $720,000 · Est. interest $1,004,464 over 30 yrs
Neighborhood Market Statistics
How this home compares to active listings in St Louis, MO
- $208,182
- Median Listing Price
- 49
- Median Days on Market
- 1,523
- Median Sq Ft
- $141
- Median Price / Sq Ft
- 2,671
- Active Listings
- This home’s price is 332% above the area median.
- Its price per sq ft is 5% above the area median.
Market statistics compiled from active EXIT Realty® and MLS listings in St Louis, MO.
Location

Points of Interest in St Louis, MO
Showing the St Louis area map.
Nearby Schools
Peace for Kids
School · 0.1 mi away
The Biome School
Elementary · 0.2 mi away
Rosati Kain Academy
School · 0.3 mi away
Stevens Middle School
School · 0.6 mi away
Guidepost Montessori at Central West End
Elementary · 0.6 mi away
Metro Academic and Classical High School
Secondary · 0.7 mi away
Washington Montessori Elementary School
Elementary · 0.8 mi away
Pamoja Preparatory Academy
Elementary · 0.8 mi away
Kidz Choice
School · 0.8 mi away
Marshall Elementary School
Elementary · 0.9 mi away
Montessori Lab School at Grand Center
Elementary · 0.9 mi away
Loyola Academy of St Louis
School · 0.9 mi away
Cardinal Ritter College Prep
Secondary School · 0.9 mi away
New City School
Elementary · 1.0 mi away
Juvenile Detention Center
Secondary · 1.0 mi away
Bellarmine House of Studies
School · 1.0 mi away
Daniel Matthew Ecclesiastical College
School · 1.1 mi away
St. Louis Language Immersion School
School · 1.2 mi away
Public School Retirement System
School · 1.2 mi away
Soldan International Studies High School
Secondary · 1.2 mi away
Commute Calculator
Nearby Homes



Similar Homes Nearby
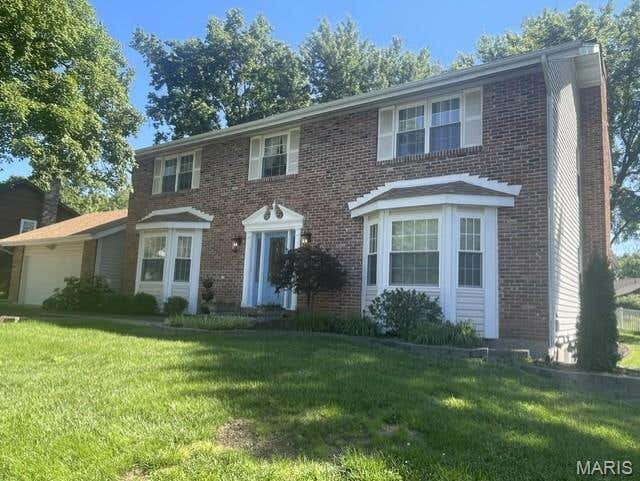


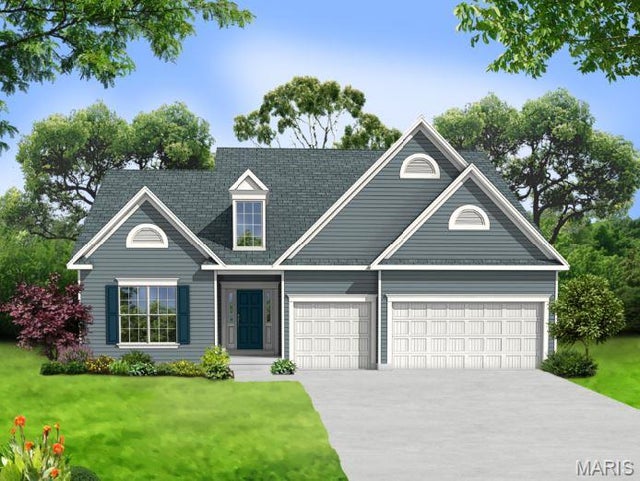

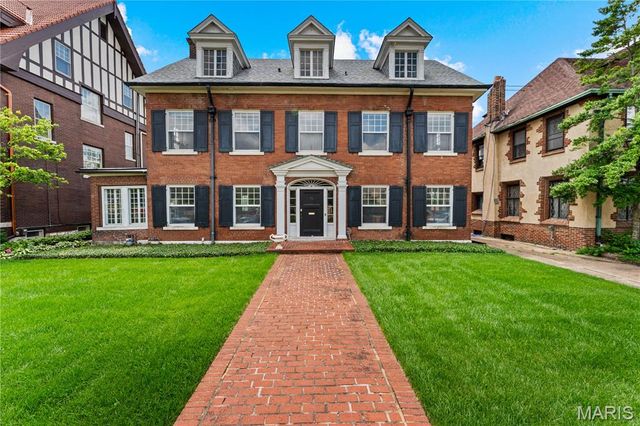
Similar Home Values
Comparable nearby listings and their asking prices.
| Address | Price | Beds | Baths | Sq Ft |
|---|---|---|---|---|
| 240 Victory Lane, St Charles, MO | $639,000 | 5 | 5 | 3,122 |
| 6120 Victoria Avenue, St Louis, MO | $659,900 | 5 | 5 | 3,536 |
| 2099 Thunderbluff Road, St Clair, MO | $662,500 | 6 | 4 | 5,001 |
| 0 Braxton @ Claymont Hills, St Louis, MO | $671,900 | 5 | 3 | 3,546 |
| 15460 N Highway 68, St James, MO | $695,000 | 6 | 3 | 4,850 |
| 30 Kingsbury Place, St Louis, MO | $700,000 | 6 | 4 | 4,175 |
Moving Cost Estimate
EXIT Agents in St Louis


Listing Courtesy: Nettwork Global - 6366145132
Presented by: Lisa Dickerson