

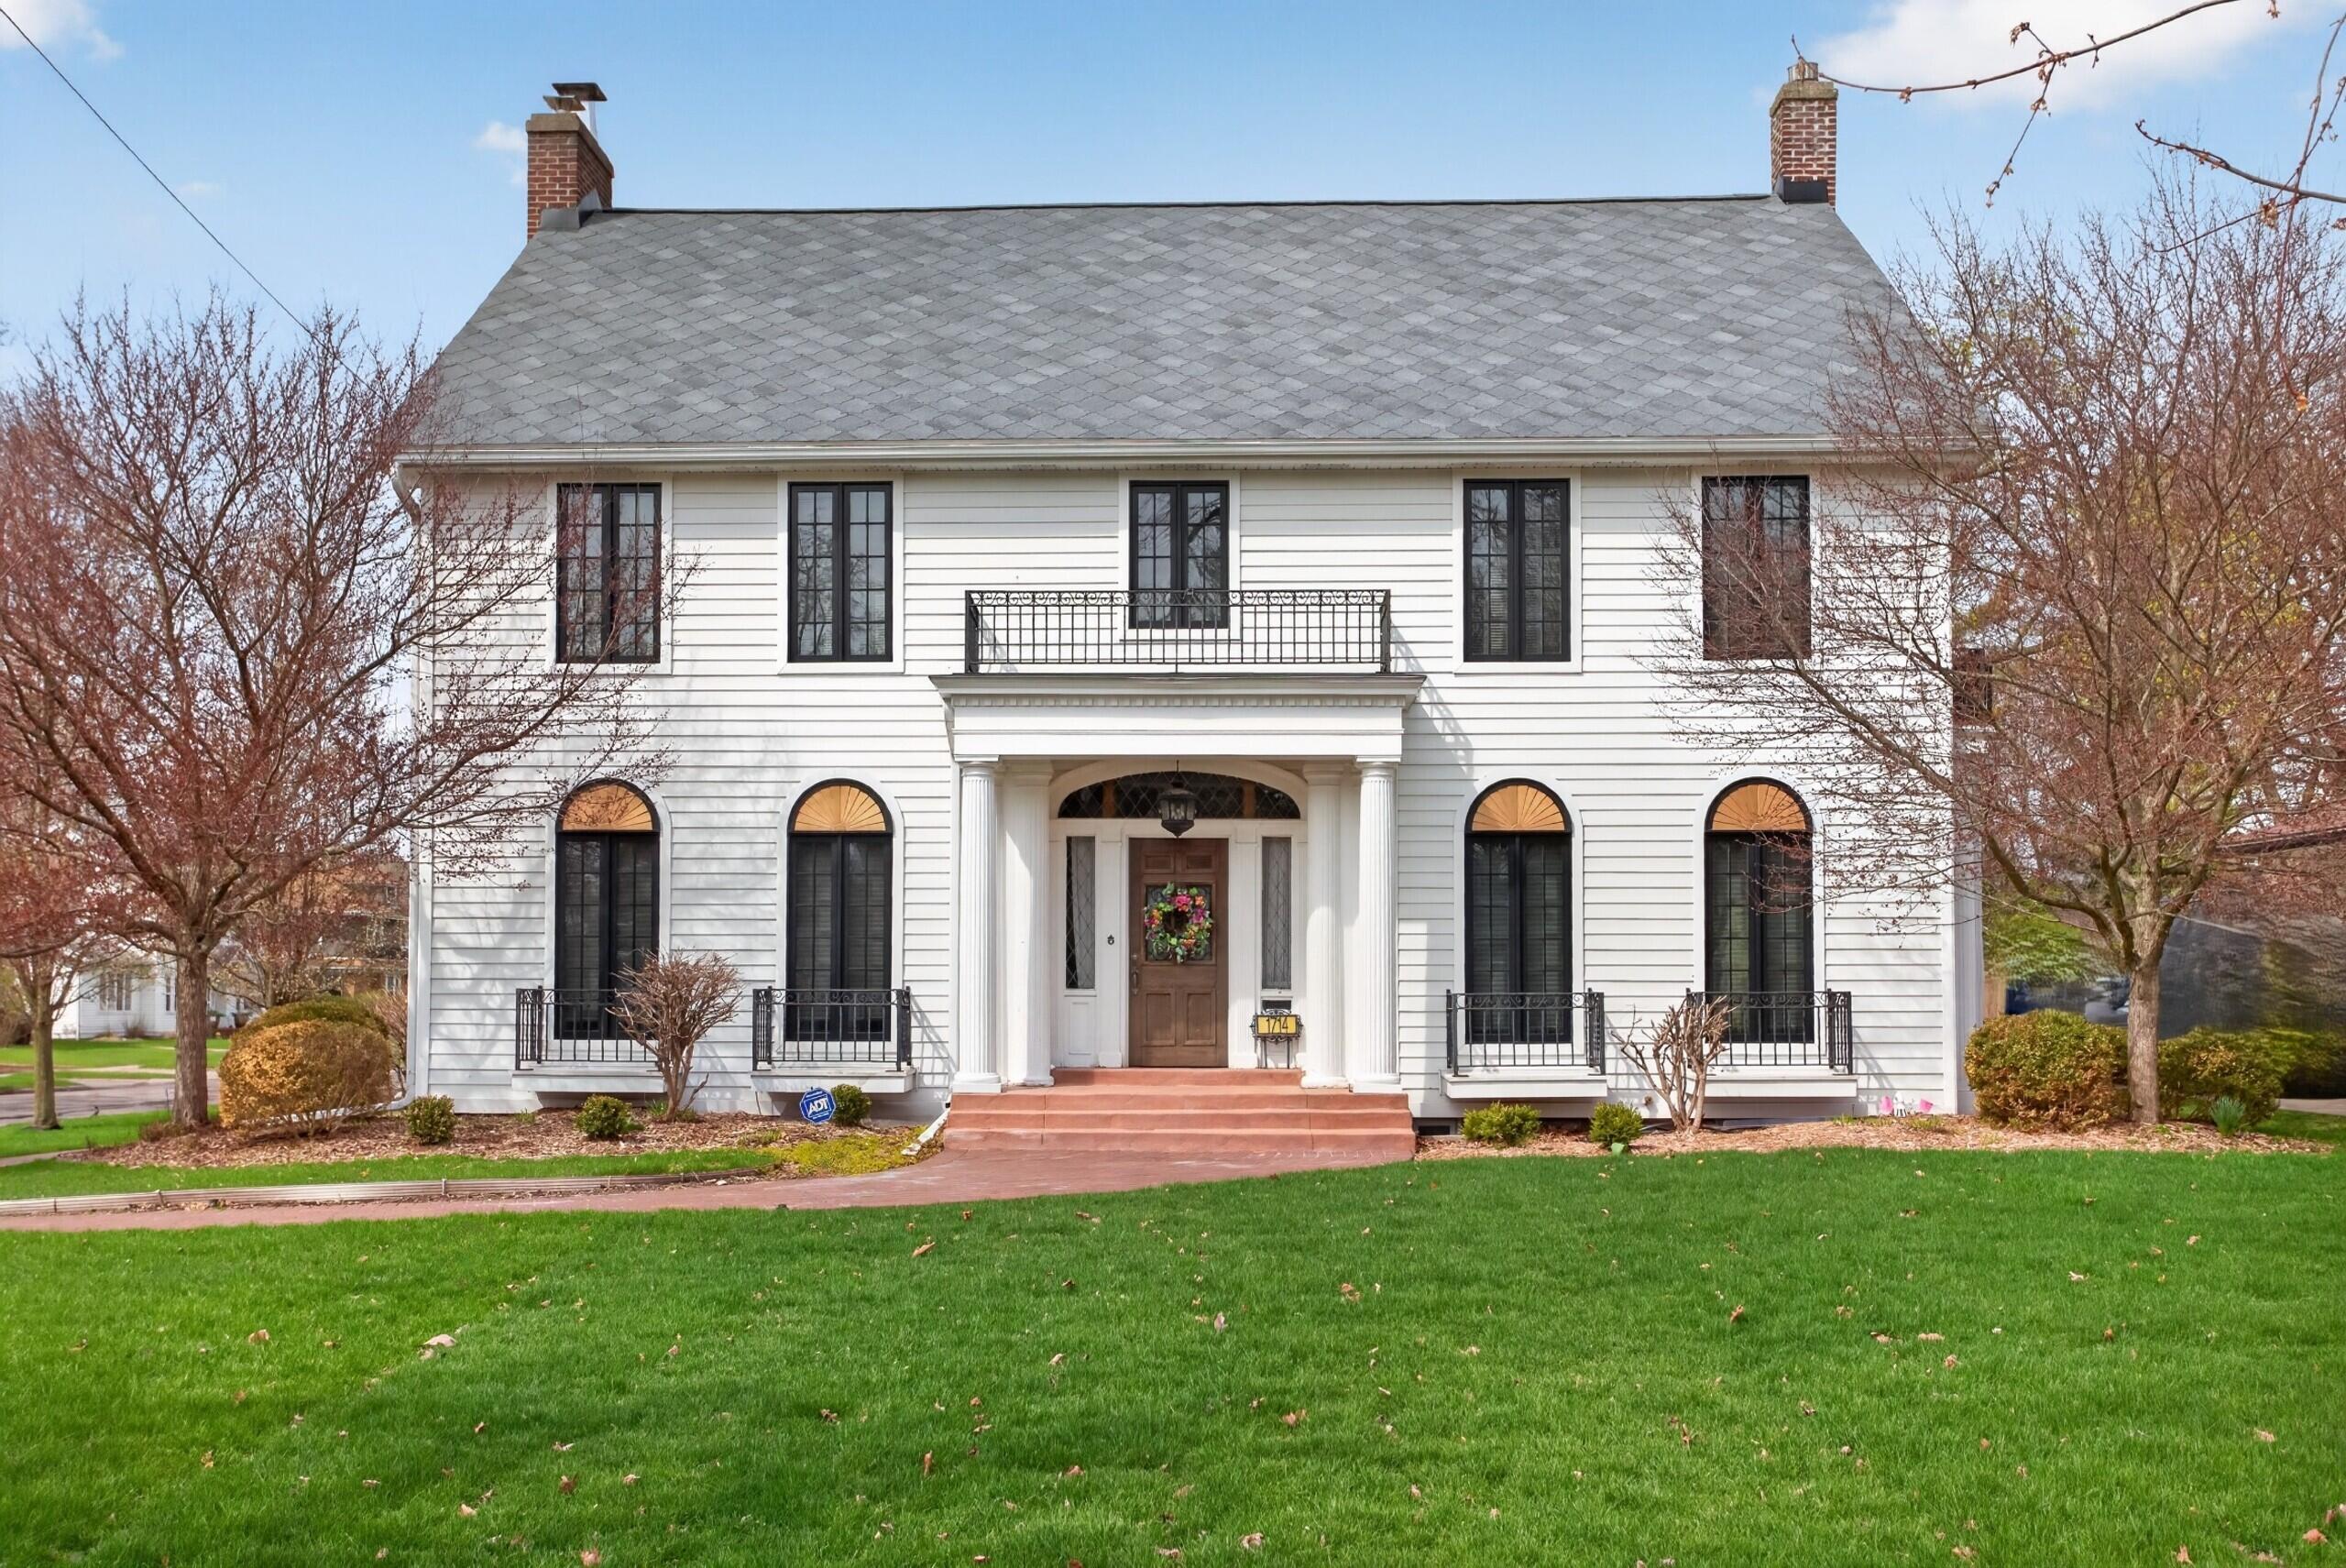
1714 4th Street, Jackson, MI 49203
ESSEX HEIGHTS SUB DIV · Jackson County
Key Facts
Description
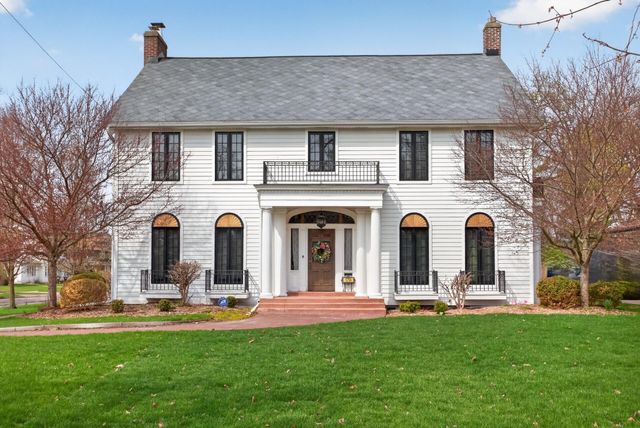
TIMELESS ELEGANCE NESTLED IN THE HEART OF JACKSON COUNTY'S COVETED LOWER ESSEX HEIGHTS. Situated on an expansive corner setting spanning three lots, this stately 4 bedroom, 4.5 bath home offers an exceptional blend of classic charm and modern comfort, complete with a three-car garage and beautifully manicured grounds. From the moment you enter, you're greeted by a striking formal entry adorned with checkerboard tile flooring, leading gracefully to a stunning wooden staircase with intricately crafted banisters and bold custom wall detailing. Rich hardwood floors flow throughout much of the home, enhancing its warmth and sophistication. Designed for both entertaining and everyday living, the formal dining room features built-in china cabinets, while the inviting living room showcases a solid Cherry carved mantle with intricate details surrounding the wood-burning fireplace. Custom artist-painted decorative lunettes accents the floor-to-ceiling windows in the living & dining rooms. A breathtaking sunlit den extends off the living room with heated floors & Western sky sunsets. The kitchen exudes Old World charm with terra cotta walls and tiled floors, complemented by modern conveniences such as stainless steel appliances, center island, walk-in butler's pantry, abundant cabinetry and built-in desk. A cozy dine-in area completes this inviting space. Upstairs, a spacious landing offers a moment of pause before entering the thoughtfully designed bedrooms. The primary suite is nothing short of extraordinary, featuring hardwood floors and a luxurious en-suite bath with heated tile floors, walk-in tiled shower with glass enclosure, dual vanities and a dedicated dressing area. Additional bedrooms are equally impressive, including a secondary en-suite perfect for guests, complete with its own full bath, walk-in closet and cedar-lined storage. The finished lower level expands your living options with a spacious recreation room centered around a wood stove, ideal for gatherings and game nights. This level also includes a non-conforming bedroom, full bath and an oversized laundry room equipped with a chute, wash sink and extensive cabinetry. Outdoors, enjoy a private patio overlooking the expansive, level lawn-perfect for entertaining, yard games & gardening. The striking curb appeal is completed with pristine landscaping & lush, irrigated lawns, reflecting true pride of ownership. Additional highlights include new windows, updated siding, brand-new roof (2023) and even features an automatic generator for peace of mind. Ideally located between Cascades Park and Ella Sharp Park, this remarkable home offers both tranquility and convenience. This is an exceptional opportunity to own a residence where love, luxury and character come together seamlessly. This home truly must be seen to fully be appreciated.
Property Information
Property Type
Residential
Sub-Type
Single Family Residence
Style
Colonial
Year Built
1930
Living Area
4,050 sq ft
Lot Size
0.32 acres
Lot Dimensions
58x207x58x207
Garage Spaces
3
Ownership
Private Owned
Days on Market
79
MLS® Listing#
26016482
Property Features
Interior
Appliances
Cooling
Heating
Flooring
Fireplace
Basement
Parking
Laundry
Patio
Fencing
Lot Features
Construction
Roof
Windows
Community
Utilities
Sewer
Water Source
Schools
- District:
- Jackson
Financial Details
Annual Taxes
$5,930
Tax year 2026
Assessed Value
$122,067
Parcel Number
3-272500000
Directions
Corner of Oakridge and Fourth Street. Parking on Oakridge.
Affordability Calculator
$95,000
Estimated monthly payment
$2,528/mo
Principal $380,000 · Est. interest $530,134 over 30 yrs
Neighborhood Market Statistics
How this home compares to active listings in Jackson, MI
- 34
- Median Days on Market
- 1,521
- Median Sq Ft
- $133
- Median Price / Sq Ft
- 337
- Active Listings
- Its price per sq ft is 12% below the area median.
Market statistics compiled from active EXIT Realty® and MLS listings in Jackson, MI.
Location

Getting Around
Points of Interest in Jackson, MI
Showing the Jackson area map.
Nearby Schools
Parkside High School
Secondary · 0.6 mi away
Frost Elementary School
Elementary · 0.7 mi away
Cascades Elementary School
Elementary · 0.7 mi away
Francis Street Primary
Elementary · 0.8 mi away
Pa Wilson Academy
School · 0.9 mi away
Queen of the Miraculous Medal School
School · 1.1 mi away
Sharp Park Academy
School · 1.2 mi away
John R Lewis Elementary
Elementary · 1.2 mi away
JPS John R. Lewis
School · 1.2 mi away
Jackson County Jail
Secondary · 1.3 mi away
Jackson Public Schools
Elementary · 1.3 mi away
McCulloch Elementary School
Elementary · 1.3 mi away
St. Mary Star of the Sea Schola
School · 1.4 mi away
Jackson Public Schools
School · 1.4 mi away
Jackson High School
Secondary · 1.5 mi away
Jackson Christian School
Elementary · 1.7 mi away
Lumen Christi Catholic High School
Secondary · 2.0 mi away
Bennett Schools
School · 2.1 mi away
JPS Montessori Center
Elementary · 2.1 mi away
Felician Children's Center
School · 2.1 mi away
Commute Calculator
Nearby Homes

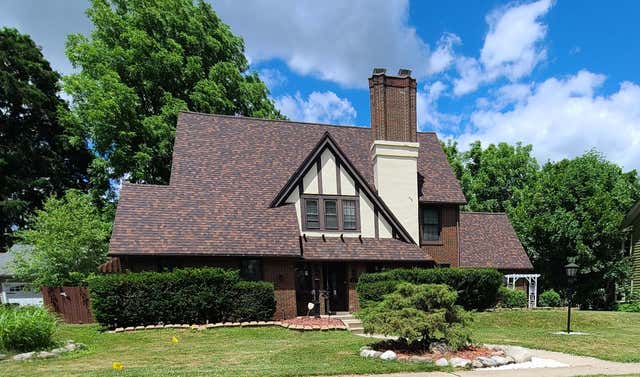
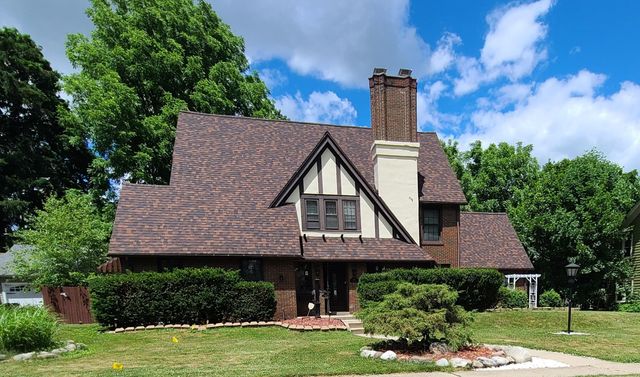
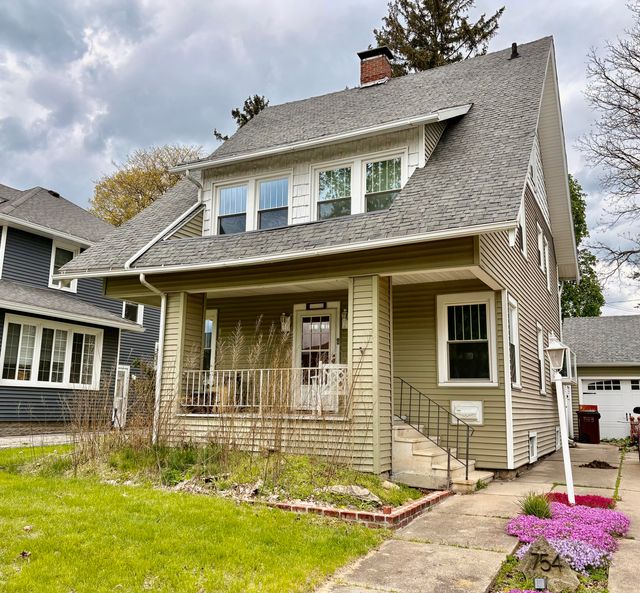
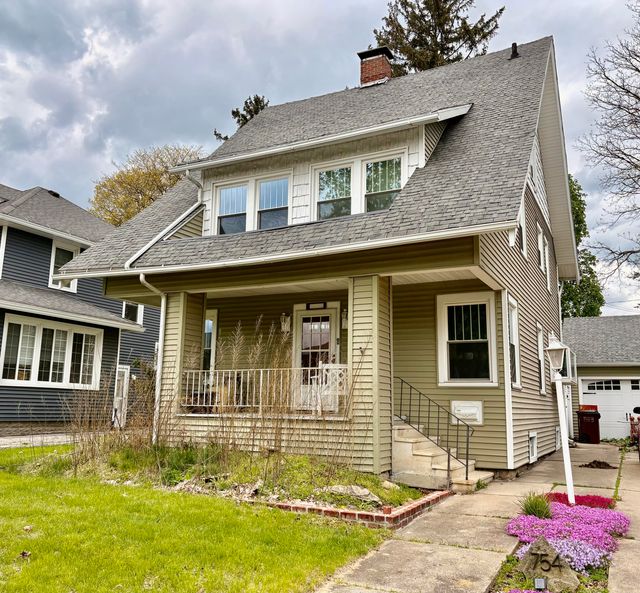
Similar Homes Nearby
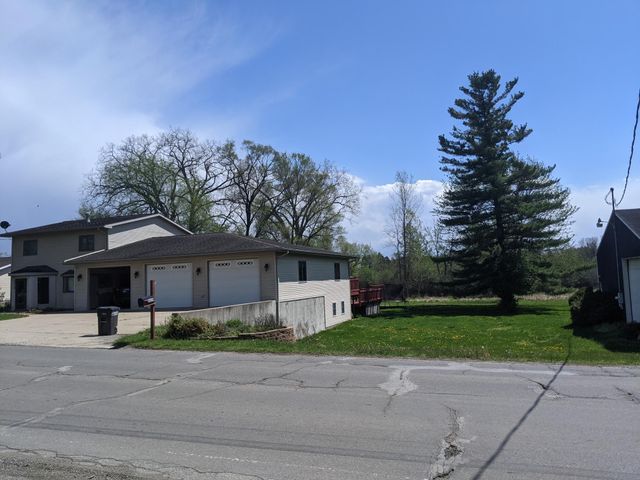
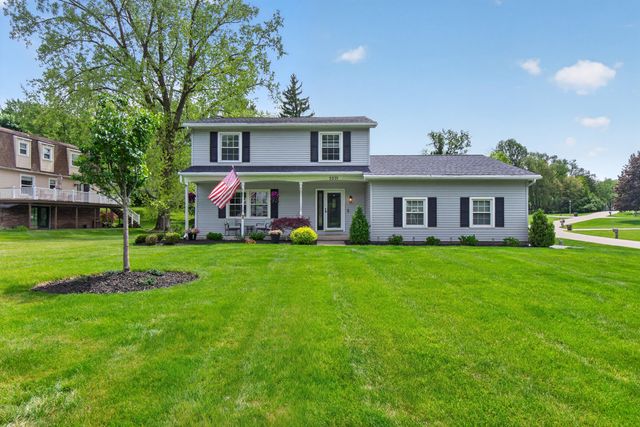

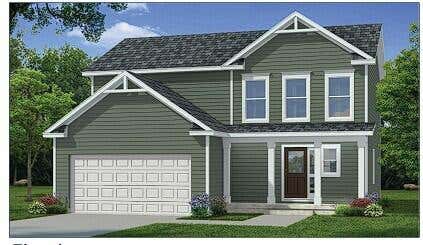
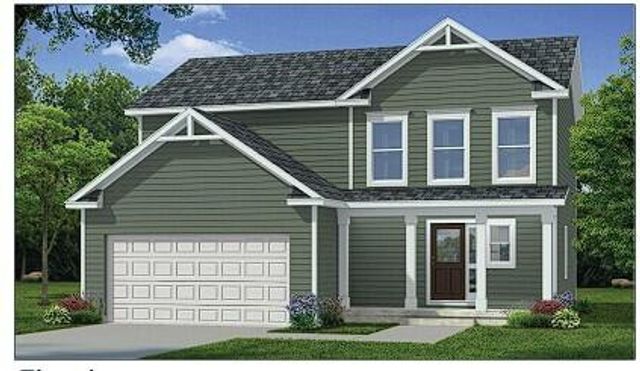
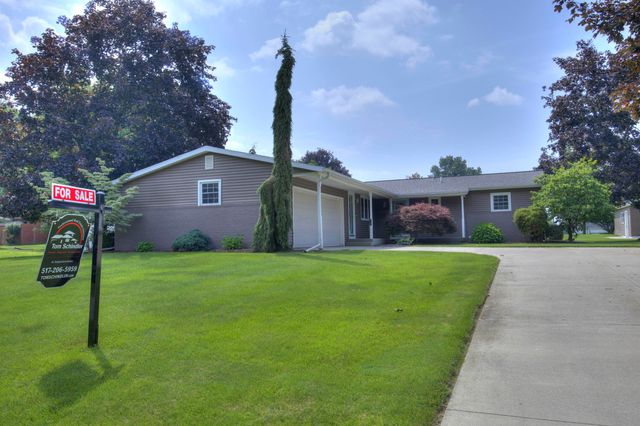
Similar Home Values
Comparable nearby listings and their asking prices.
| Address | Price | Beds | Baths | Sq Ft |
|---|---|---|---|---|
| 3639 Flansburg Road, Jackson, MI | $339,900 | 4 | 2 | 2,719 |
| 5275 Timbercrest Trail, Jackson, MI | $339,900 | 3 | 3 | 1,984 |
| 564 Birchwood Street, Jackson, MI | $339,900 | 4 | 3 | 1,728 |
| 739 Audubon Boulevard, Jackson, MI | $348,640 | 4 | 3 | 1,815 |
| 739 Audubon Boulevard, Jackson City, MI | $348,640 | 4 | 3 | 1,815 |
| 1201 Eastlane Street, Jackson, MI | $349,000 | 3 | 2 | 1,684 |
Moving Cost Estimate
EXIT Agents in Jackson


Listing Courtesy: RE/MAX Mid-Michigan R.E.
Presented by: Stephanie Bosanac-Mortimer