

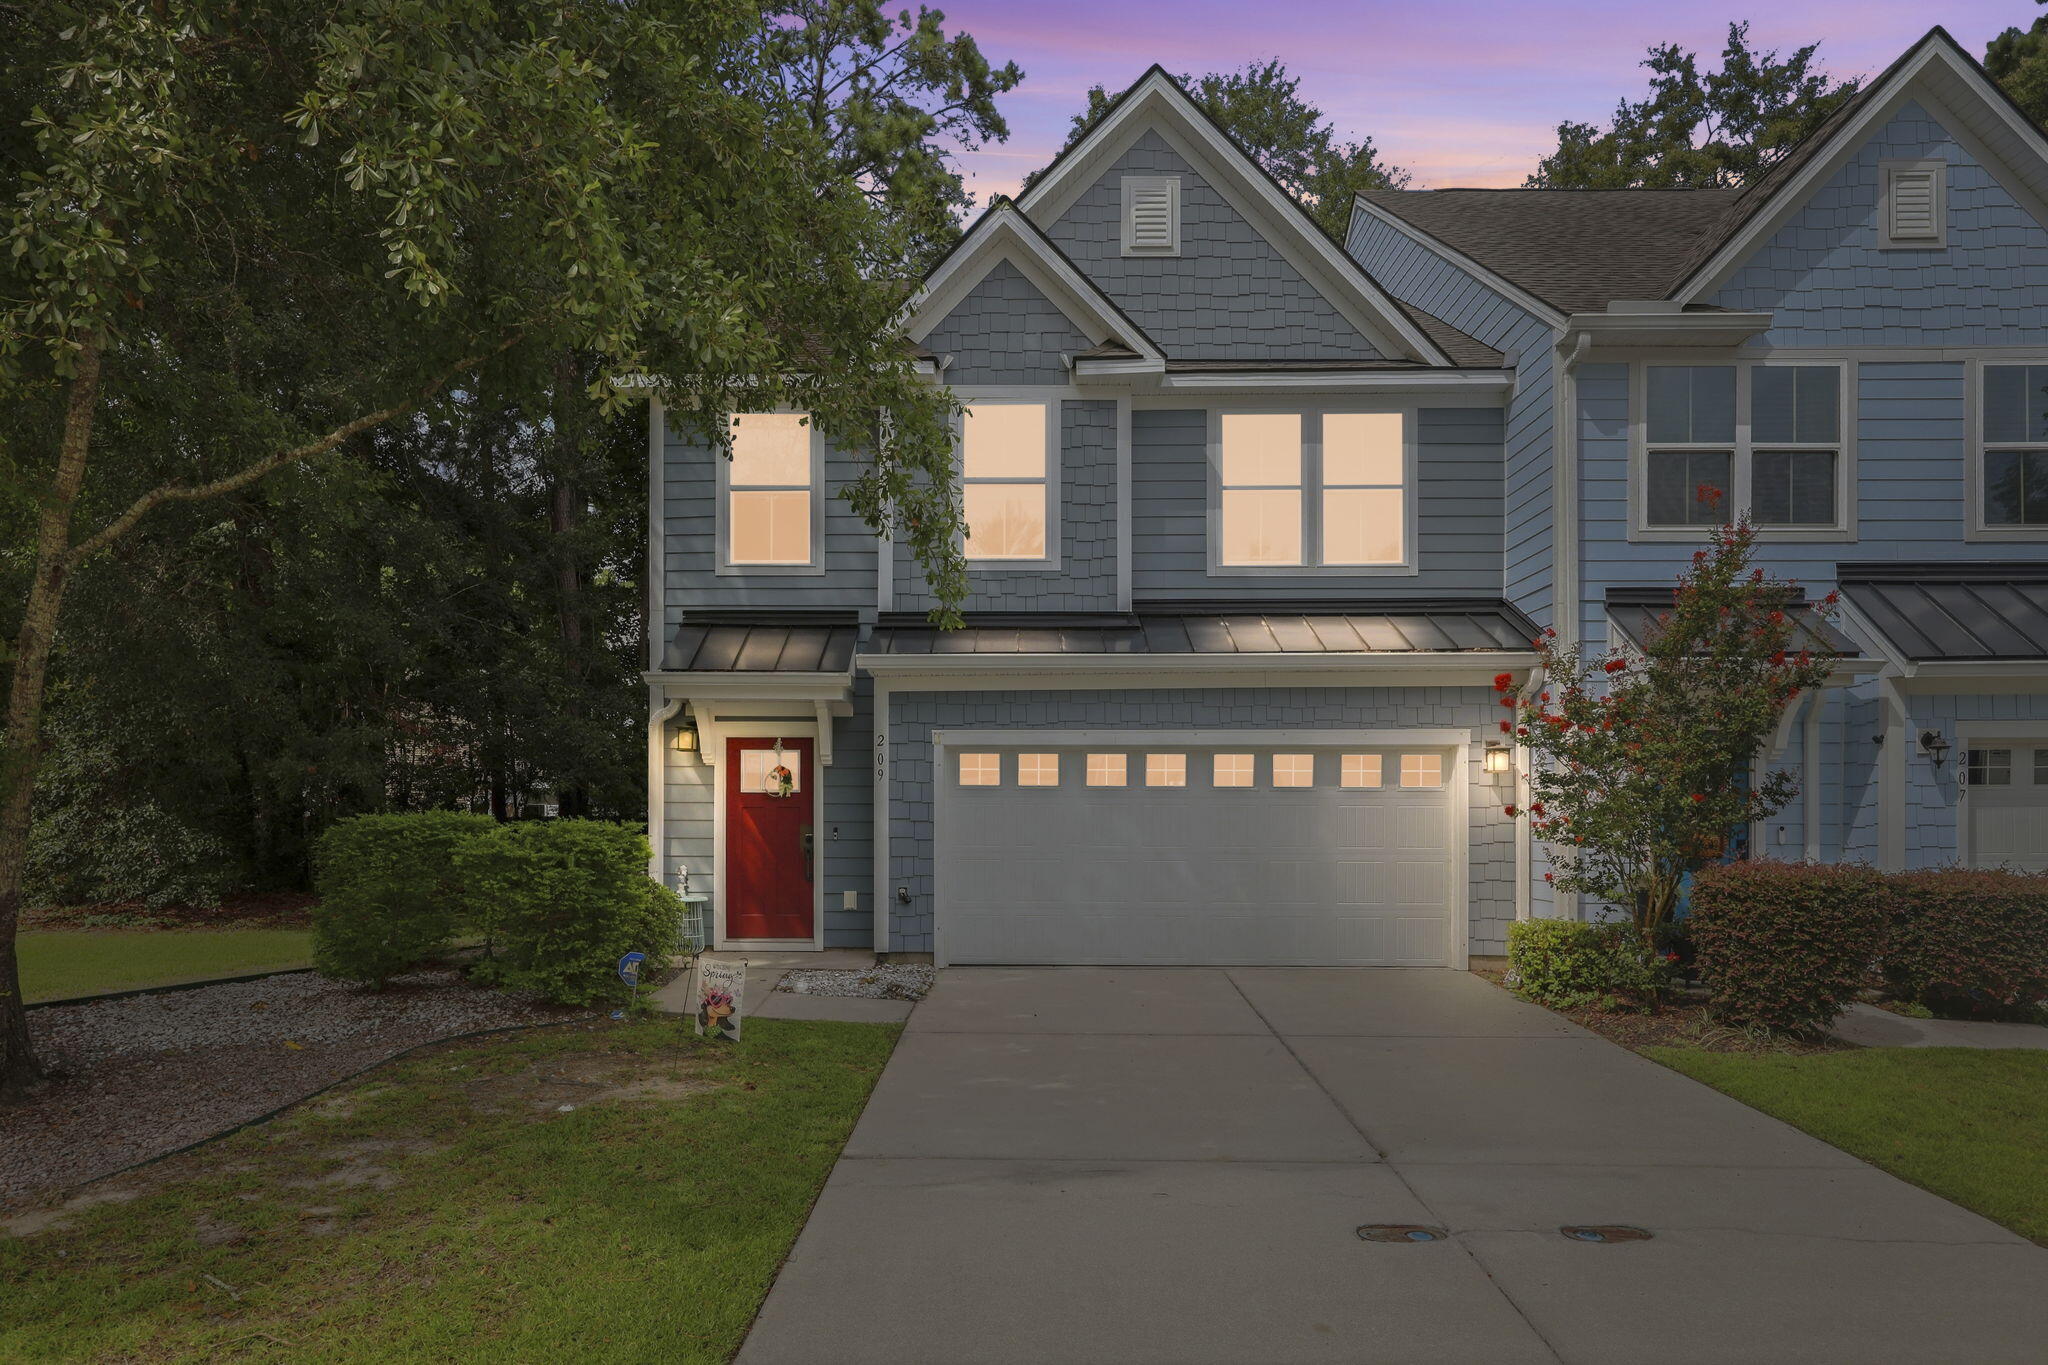
209 Grand Palm Lane, Summerville, SC 29485
Palmetto Row · Charleston County
Key Facts
Description
Welcome home to this beautifully maintained one-owner end-unit townhome offering 3 bedrooms, 2.5 bathrooms, and the perfect blend of comfort, convenience, and low-maintenance living. Ideally located just one mile from downtown Summerville, this home is nestled in a charming neighborhood with sidewalks perfect for evening strolls, walking the dogs, or watching children play. Step inside to an inviting open floor plan where the spacious living area flows seamlessly into the kitchen, creating an ideal space for entertaining and everyday living. The kitchen features warm maple cabinetry, granite countertops, stainless steel appliances, and plenty of workspace for the home chef...Upstairs, you'll find all three bedrooms along with the conveniently located laundry room, making daily routines effortless. The primary suite offers a relaxing retreat, while the additional bedrooms provide flexibility for family, guests, or a home office. Outside, enjoy the privacy of a cozy, partially fenced backyard--perfect for relaxing, gardening, or letting pets play. The attached two-car garage and desirable end-unit location provide added space, privacy, and natural light. Enjoy a truly carefree lifestyle with an HOA that covers exterior maintenance, trash service, and a termite bond, allowing you more time to enjoy everything the area has to offer. Just minutes from Gahagan Park, the Sawmill Branch Trail, shopping, dining, and historic downtown Summerville, this exceptional home combines location, lifestyle, and value in one beautiful package.
Property Information
Property Type
Residential
Sub-Type
Townhouse
Structure Type
Townhouse
Year Built
2019
Living Area
1,888 sq ft
Lot Size
0.13 acres
Garage Spaces
2
Parking Spaces
2
Ownership
Fee Simple
MLS® Listing#
26020572
Property Features
Interior
Exterior
Appliances
Cooling
Heating
Flooring
Parking
Laundry
Patio
Fencing
Construction
Roof
Windows
Sewer
Water Source
Schools
- Elementary:
- Ladson
- Middle:
- Deer Park
- High:
- Stall
Financial Details
HOA
$125 / Monthly
Annual Taxes
$1,228
Directions
West On N Main St/us-17 Alt Toward Luke Ave. Left On E Richardson Ave/sc-165. Right On S Gum St. First Left On E 6th South Which Becomes Gahagan Rd. Left On Grand Palm Home Is On The Right
Affordability Calculator
$59,800
Estimated monthly payment
$1,591/mo
Principal $239,200 · Est. interest $333,705 over 30 yrs
Neighborhood Market Statistics
How this home compares to active listings in Summerville, SC
- $424,763
- Median Listing Price
- 54
- Median Days on Market
- 2,164
- Median Sq Ft
- $200
- Median Price / Sq Ft
- 1,445
- Active Listings
- This home’s price is 30% below the area median.
- Its price per sq ft is 21% below the area median.
Market statistics compiled from active EXIT Realty® and MLS listings in Summerville, SC.
Location

Points of Interest in Summerville, SC
Showing the Summerville area map.
Nearby Schools
The Oaks Christian School
School · 0.1 mi away
Summerville Catholic School
Elementary · 0.3 mi away
Spann Elementary School
Elementary · 0.6 mi away
Dorchester School District Two
School · 0.7 mi away
Dorchester School Gifted and Fine Arts
School · 0.7 mi away
Summerville Elementary School
Elementary · 0.7 mi away
Sires Elementary Pta
Elementary · 1.6 mi away
Dr. Eugene Sires Elementary
Elementary · 1.9 mi away
Alston Middle
Secondary · 1.9 mi away
Alston-Bailey Elementary School
Elementary · 2.0 mi away
Newington Elementary School
Elementary · 2.3 mi away
Flowertown Elementary School
Elementary · 2.3 mi away
Gregg Middle School
Secondary · 2.8 mi away
Summerville High School
Secondary · 2.8 mi away
Faith Christian School
School · 2.8 mi away
Wonderful Beginnings Child Development Center (Ladson)
School · 2.9 mi away
Dorchester School District Two
School · 3.1 mi away
Sunshine House
School · 3.6 mi away
Dorchester Presbyterian Church
School · 3.6 mi away
Good Shepherd School
School · 3.6 mi away
Commute Calculator
Nearby Homes

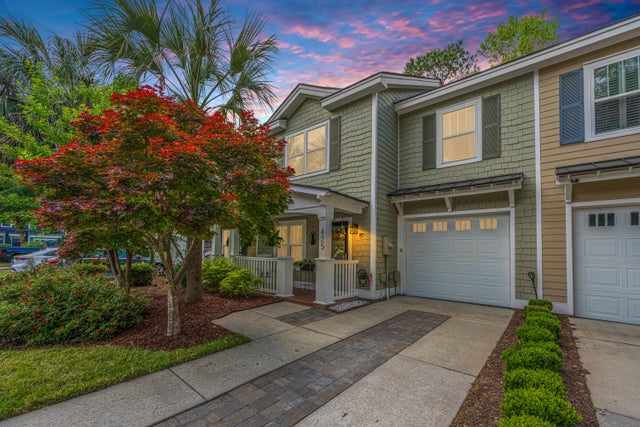
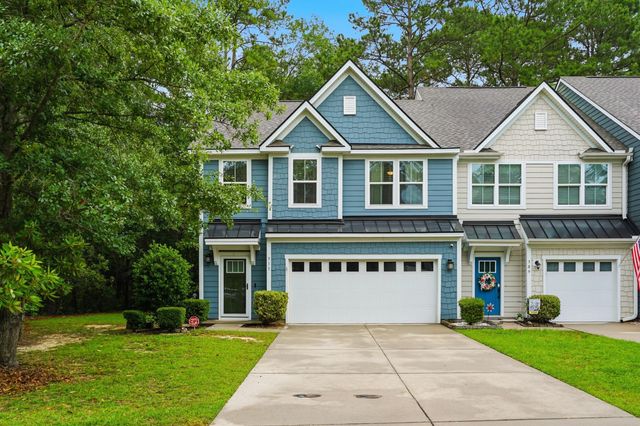


Similar Homes Nearby
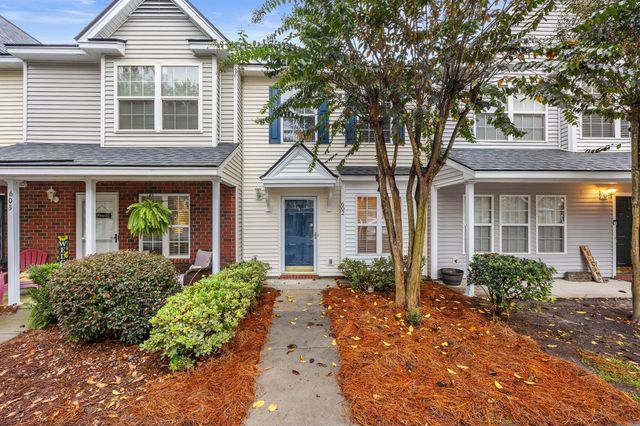
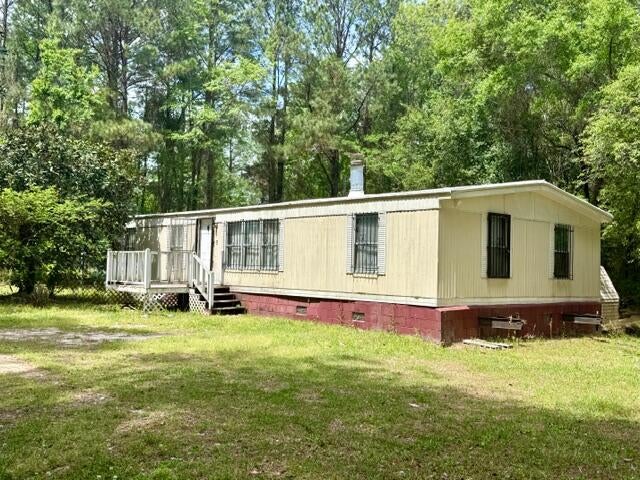
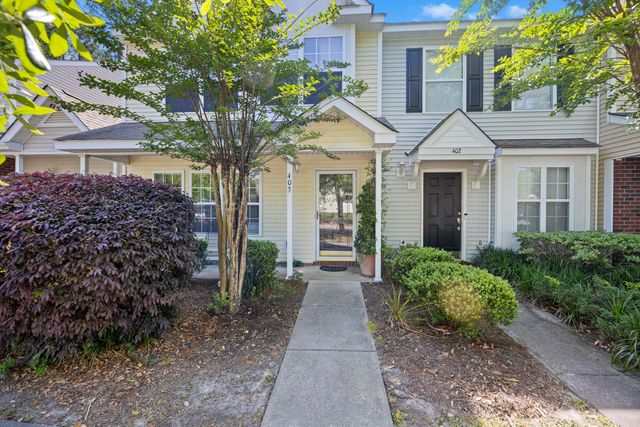
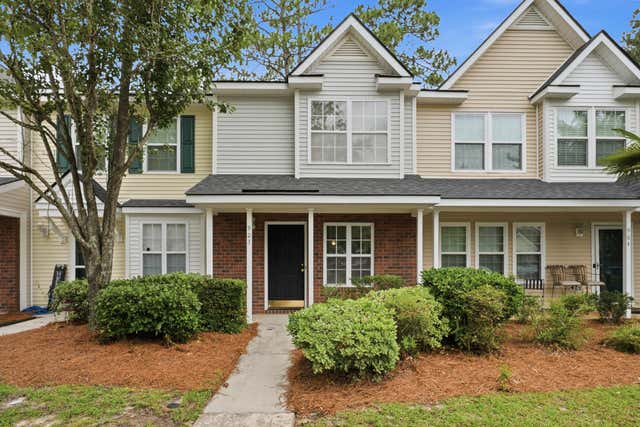
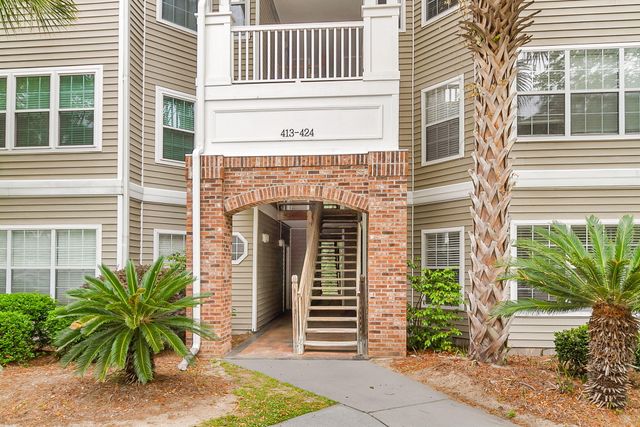
Similar Home Values
Comparable nearby listings and their asking prices.
| Address | Price | Beds | Baths | Sq Ft |
|---|---|---|---|---|
| 602 Pond Pine Trail, Summerville, SC | $210,000 | 2 | 2 | 1,000 |
| 126 Era Lane, Summerville, SC | $215,000 | 3 | 2 | 1,200 |
| 902 Yellow Hawthorn Circle, Summerville, SC | $217,000 | 2 | 3 | 1,244 |
| 403 Tree Branch Circle, Summerville, SC | $219,000 | 3 | 3 | 1,338 |
| 903 Elm Hall Circle, Summerville, SC | $219,500 | 2 | 3 | 1,063 |
| 188 Midland Parkway Apt 423, Summerville, SC | $219,900 | 3 | 2 | 1,222 |
Moving Cost Estimate
EXIT Agents in Summerville


Listing Courtesy: BHHS Carolina Sun Real Estate
Presented by: Jennifer Cakebread