

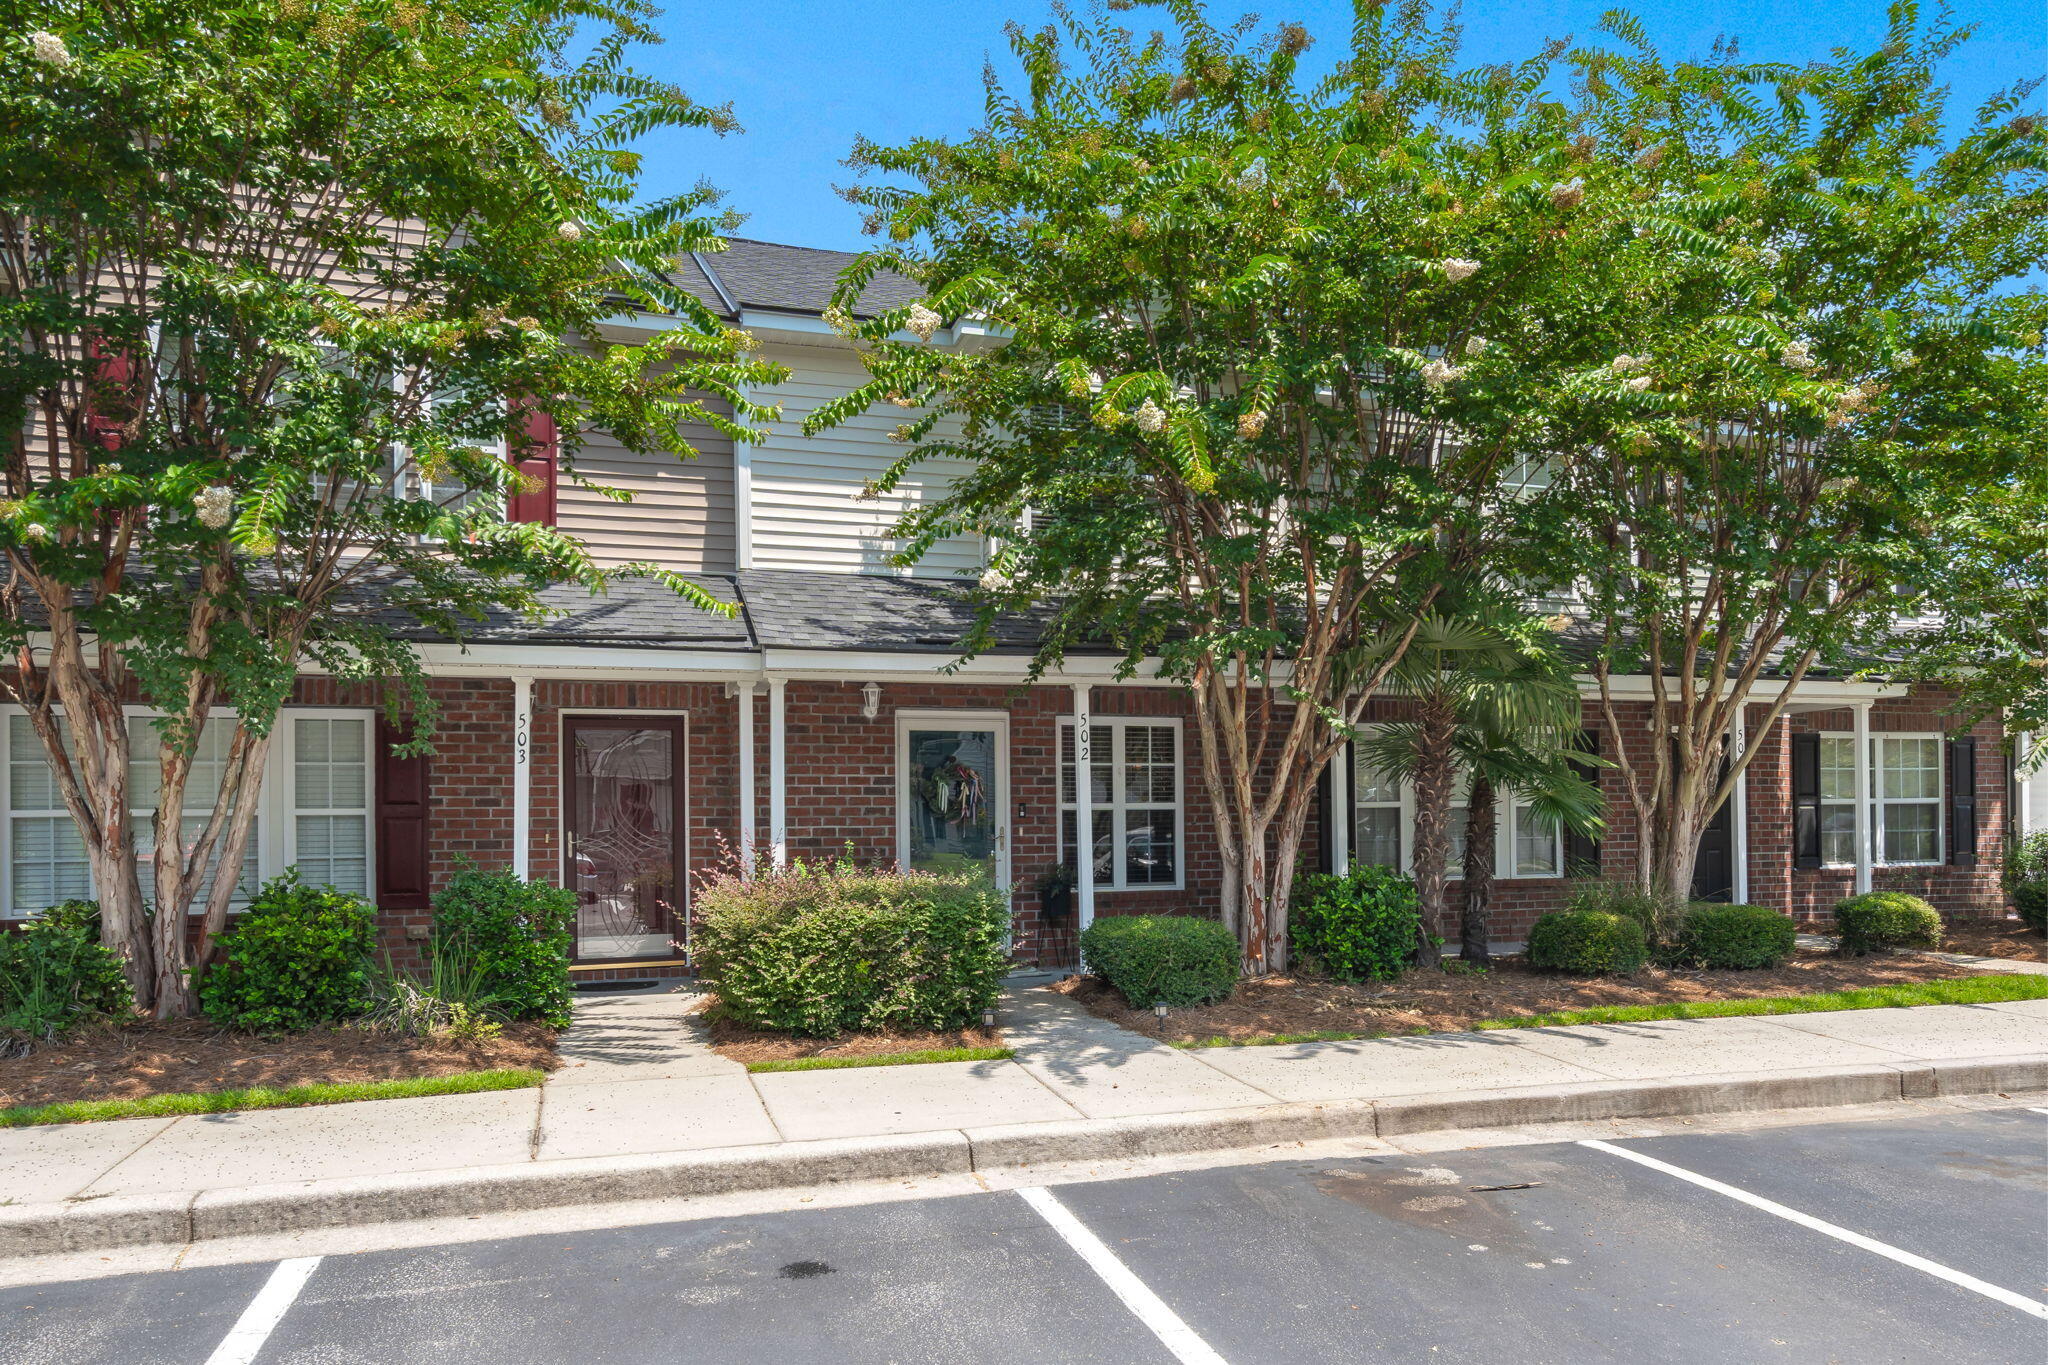
502 Pine Bluff Drive, Summerville, SC 29483
Summer Wood · Berkeley County
Key Facts
Description
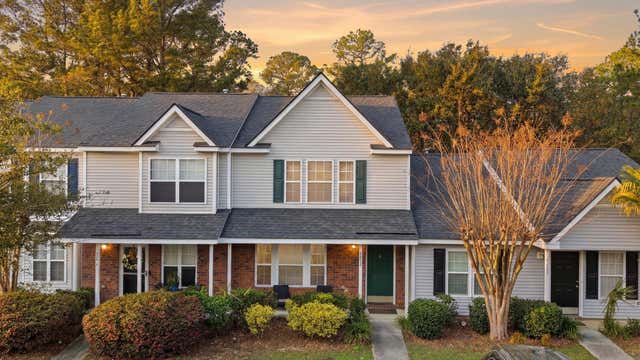
Imagine starting your day with coffee on the screened porch as the sun rises over the peaceful pond, then ending the evening on your private, fenced paver patio surrounded by the quiet beauty of Summer Wood. Thoughtfully designed for effortless living, this well-maintained home offers stylish luxury vinyl plank flooring, tile flooring in every bathroom, generous storage, and a functional layout featuring two spacious bedrooms and two and a half bathrooms.Life here is about spending less time on maintenance and more time enjoying the things you love. The HOA handles lawn care (outside fenced areas), irrigation, exterior hazard insurance, neighborhood pools, the termite bond, annual pressure washing, and fresh pine straw, creating a true lock-and-leave lifestyle.Just minutes from Historic Downtown Summerville, you'll enjoy easy access to charming boutiques, local dining, community events, walking and biking trails, I-26, and major employers including Volvo, Boeing, and Bosch. Charleston International Airport, nearby hospitals, and Historic Downtown Charleston are all within a convenient drive. If you've been searching for a home that combines comfort, convenience, and a relaxed Lowcountry lifestyle, this is one you won't want to miss.
Property Information
Property Type
Residential
Sub-Type
Townhouse
Structure Type
Townhouse
Year Built
2006
Living Area
1,072 sq ft
Ownership
Fee Simple
MLS® Listing#
26020766
Property Features
Interior
Appliances
Cooling
Heating
Flooring
Parking
Laundry
Patio
Fencing
Construction
Foundation
Roof
Community
Sewer
Water Source
Rooms
- Master BedroomUpper
Schools
- Elementary:
- Sangaree
- Middle:
- Sangaree
- High:
- Stratford
Financial Details
HOA
$193 / Monthly
Directions
Property Will Gps.
Affordability Calculator
$42,998
Estimated monthly payment
$1,144/mo
Principal $171,992 · Est. interest $239,944 over 30 yrs
Neighborhood Market Statistics
How this home compares to active listings in Summerville, SC
- $425,313
- Median Listing Price
- 55
- Median Days on Market
- 2,166
- Median Sq Ft
- $200
- Median Price / Sq Ft
- 1,454
- Active Listings
- This home’s price is 49% below the area median.
- Its price per sq ft is right around the area median.
Market statistics compiled from active EXIT Realty® and MLS listings in Summerville, SC.
Location

Getting Around
Points of Interest in Summerville, SC
Showing the Summerville area map.
Nearby Schools
Faith Christian School
School · 1.2 mi away
The Oaks Christian School
School · 1.6 mi away
Summerville Catholic School
Elementary · 1.9 mi away
Spann Elementary School
Elementary · 2.1 mi away
Dorchester School Gifted and Fine Arts
School · 2.1 mi away
Alston Middle
Secondary · 2.2 mi away
Dorchester School District Two
School · 2.2 mi away
Summerville Elementary School
Elementary · 2.2 mi away
Alston-Bailey Elementary School
Elementary · 2.3 mi away
Sangaree Middle School
Secondary · 2.3 mi away
Sangaree Elementary
Elementary · 2.4 mi away
Sires Elementary Pta
Elementary · 2.4 mi away
Sangaree Intermediate School
Elementary · 2.5 mi away
Ridge Christian Academy
School · 2.5 mi away
Archway Academy
School · 2.7 mi away
Dr. Eugene Sires Elementary
Elementary · 2.8 mi away
Nexton Elementary School
Elementary · 2.9 mi away
Wonderful Beginnings Child Development Center (Ladson)
School · 3.1 mi away
College Park Middle
Secondary School · 3.3 mi away
College Park Elementary School
Primary School · 3.3 mi away
Commute Calculator
Nearby Homes

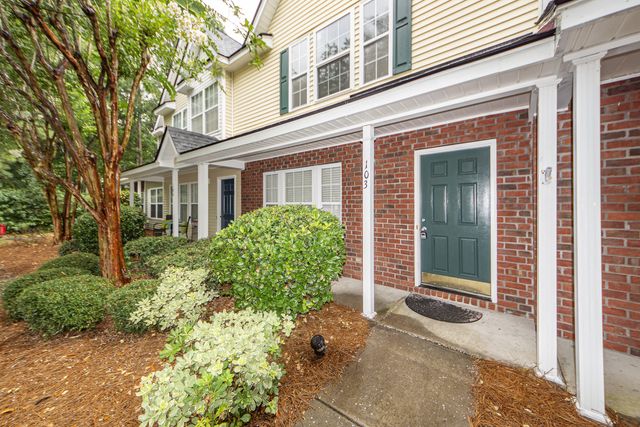
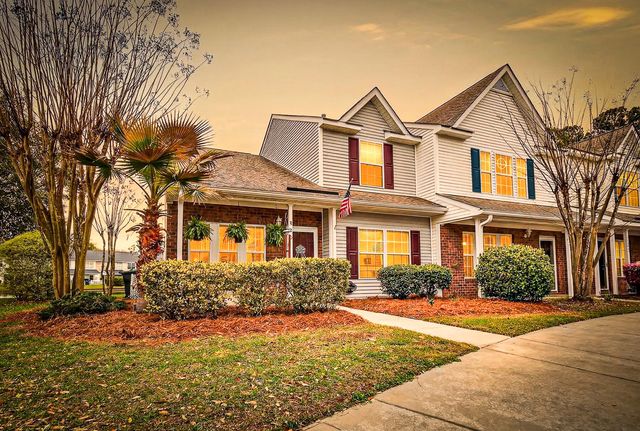
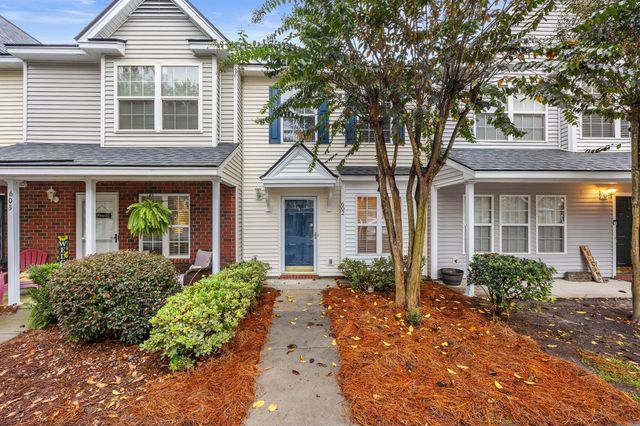
Similar Homes Nearby

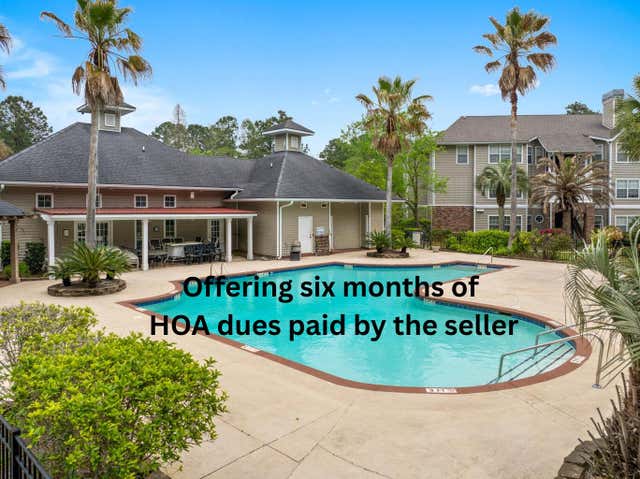


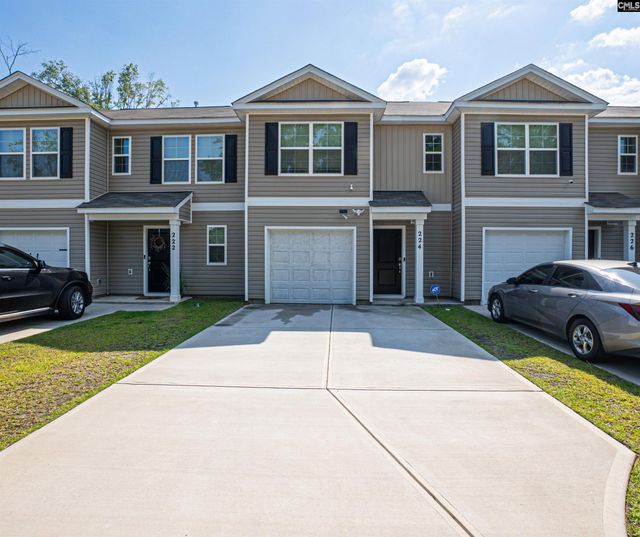
Similar Home Values
Comparable nearby listings and their asking prices.
| Address | Price | Beds | Baths | Sq Ft |
|---|---|---|---|---|
| 130 Water Street, Summerville, SC | $159,900 | 2 | 2 | 980 |
| 188 Midland Parkway Apt 212, Summerville, SC | $184,900 | 1 | 1 | 712 |
| 903 Reserve Way, Summerville, SC | $193,000 | 2 | 2 | 1,010 |
| 100 Kimeran Lane D, Summerville, SC | $195,000 | 2 | 2 | 997 |
| 188 Midland Parkway 222, Summerville, SC | $199,900 | 1 | 1 | 712 |
| 224 Wall Street, Summerville, SC | $207,000 | 3 | 3 | 1,418 |
Moving Cost Estimate
EXIT Agents in Summerville


Listing Courtesy: The Boulevard Company
Presented by: Chris Maddox - 8439918063