

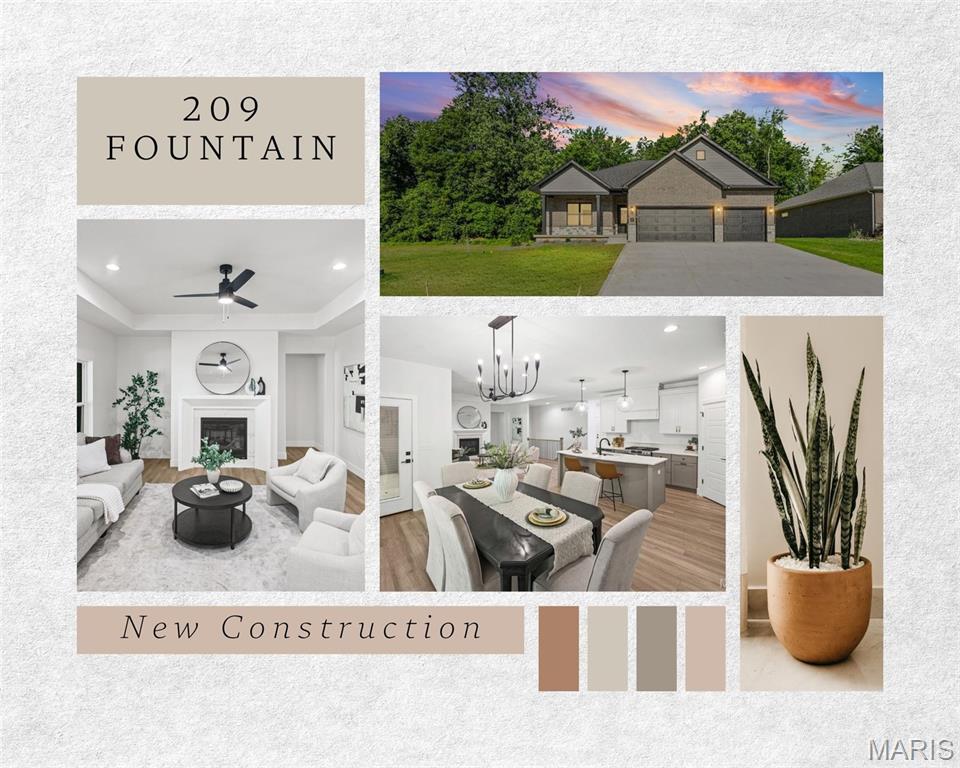
209 Fountain Drive, Glen Carbon, IL 62034
Fountains/Sunset Resub · Madison County
Key Facts
Description
Discover the perfect blend of modern design and comfortable living in this stunning new construction ranch home. with shadow grey brick and blended stone. Featuring an open-concept floor plan with tray ceilings, fireplace, zero entry from garage and numerous upgrades including a first floor screened enclosed deck, With 2 first floor bedroom suites - the primary includes a freestanding tub and both include tiled showers. Primary bath includes zero entry shower and both include quartz counters adding beauty and convenience and with walk-in closets. The custom quartz backsplash accents the Amish cabinetry with maintenance free quartz counters, a quartz ledge plus GE Appliances. Every chef will be envious with the island and is open to the living room with tray ceilings, fireplace with stone surround plus beautiful LVP flooring throughout home. The lower level boasts a spacious family room, a large bedroom plus a full bath. There is ample storage and a great location just minutes from highway access but in a private subdivision. The quaker windows with black exterior add to the beauty and classic design of this home. Masonite doors, main floor laundry, irrigation system, garage entrance into the home includes a drop zone for your backpacks, etc. Built by Metro East's custom builder Spencer Homes. You will receive excellent service before, during & after the sale.
Property Information
Property Type
Residential
Sub-Type
Single Family Residence
Style
Craftsman / Ranch
Year Built
2026
Living Area
2,868 sq ft
Lot Size
0.21 acres
Garage Spaces
2
Days on Market
24
MLS® Listing#
26037746
Property Features
Interior
Appliances
Cooling
Heating
Fireplace
Basement
Laundry
Lot Features
Construction
Foundation
Utilities
Sewer
Water Source
Rooms
- 16x13Main
- 16x13Main
- Bathroom 210x8Main
- Bathroom 311x5Lower
- Bedroom 213x11Main
- Bedroom 314x14Lower
- Dining Room16x13Main
- Family Room32x24Lower
- Kitchen14x8Main
- Living Room20x16Main
Schools
- Elementary:
- EDWARDSVILLE DIST 7
- Middle:
- EDWARDSVILLE DIST 7
- High:
- Edwardsville
Financial Details
HOA
$700 / Annually
Fountains of Sunset Hills
Annual Taxes
$1,758
Tax year 2024
Parcel Number
14-2-15-28-02-209-003
Directions
State Route 157 (Corner of 157 & Altitude) Fountain Dr. Stay left on Fountain Dr.
Affordability Calculator
$137,800
Estimated monthly payment
$3,667/mo
Principal $551,200 · Est. interest $768,973 over 30 yrs
Neighborhood Market Statistics
How this home compares to active listings in Glen Carbon, IL
- $554,348
- Median Listing Price
- 25
- Median Days on Market
- 2,529
- Median Sq Ft
- $221
- Median Price / Sq Ft
- 133
- Active Listings
- This home’s price is 24% above the area median.
- Its price per sq ft is 9% above the area median.
Market statistics compiled from active EXIT Realty® and MLS listings in Glen Carbon, IL.
Location

Points of Interest in Glen Carbon, IL
Showing the Glen Carbon area map.
Nearby Schools
Lahr-Well Academy
School · 1.5 mi away
Edwardsville High School
Secondary · 1.6 mi away
Glen Carbon Elementary School
Elementary · 1.7 mi away
Metro-East Lutheran High School
Secondary · 1.8 mi away
New Covenant Church
School · 1.9 mi away
Woodland Elementary School
Elementary · 2.9 mi away
St. Mary's School
Secondary · 2.9 mi away
Lincoln Middle School
Secondary · 3.0 mi away
Goddard School
School · 3.0 mi away
Edwardsville Community Unit School District 7
School · 3.2 mi away
N.O Nelson Elementary School
Elementary · 3.3 mi away
Leclaire Elementary School
Elementary · 3.3 mi away
Albert Cassens Elementary School
Elementary · 3.4 mi away
Lewis & Clark Community CLG
School · 3.4 mi away
Maryville Elementary School
Elementary · 3.5 mi away
Edwardsville Head Start
School · 3.7 mi away
St Boniface Catholic School
School · 3.7 mi away
Liberty Middle School
Secondary · 3.7 mi away
Columbus Elementary School
Elementary · 3.7 mi away
Goshen Elementary School
Elementary · 3.8 mi away
Commute Calculator
Nearby Homes


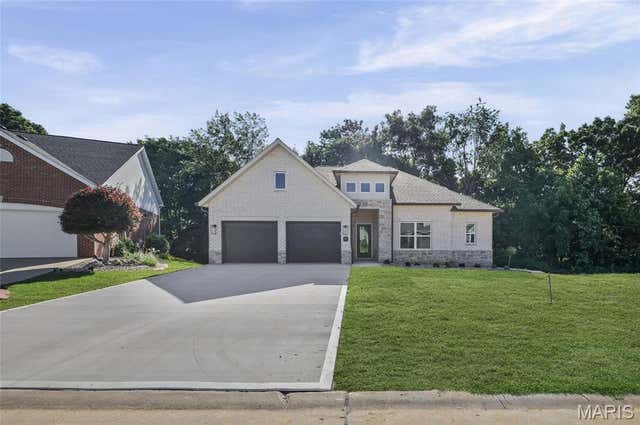


Similar Homes Nearby


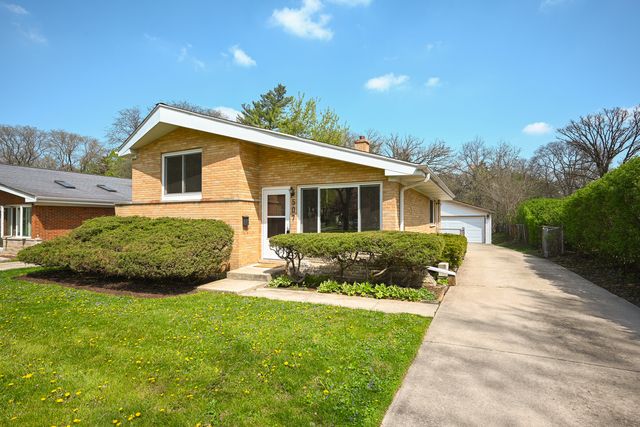
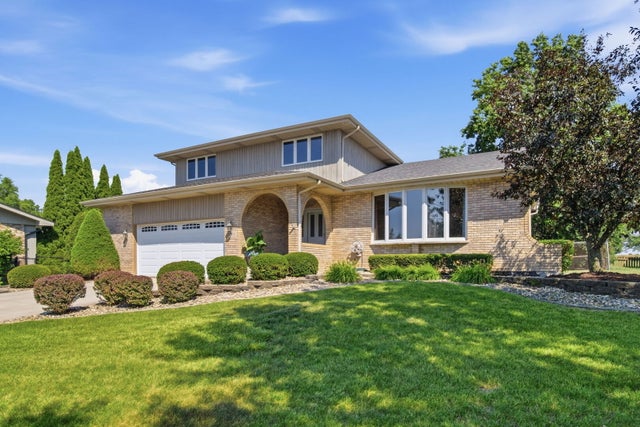
Similar Home Values
Comparable nearby listings and their asking prices.
| Address | Price | Beds | Baths | Sq Ft |
|---|---|---|---|---|
| 326 Celtics Court, Glen Carbon, IL | $499,900 | 3 | 2 | 1,563 |
| 15903 W Shady Lane, Homer Glen, IL | $499,900 | 4 | 2 | 2,224 |
| 507 N Kenilworth Avenue, Glen Ellyn, IL | $499,900 | 3 | 2 | 1,538 |
| 7112 Richmond Drive, Glen Carbon, IL | $499,900 | 5 | 3 | 2,808 |
| 14519 S Pine Grove Drive, Homer Glen, IL | $500,000 | 3 | 4 | 2,456 |
| 22W537 Cherry Lane, Glen Ellyn, IL | $500,000 | 3 | 1 | 1,339 |
Moving Cost Estimate
EXIT Agents in Glen Carbon


Listing Courtesy: RE/MAX Alliance - 6186562111
Presented by: Judine Lux