

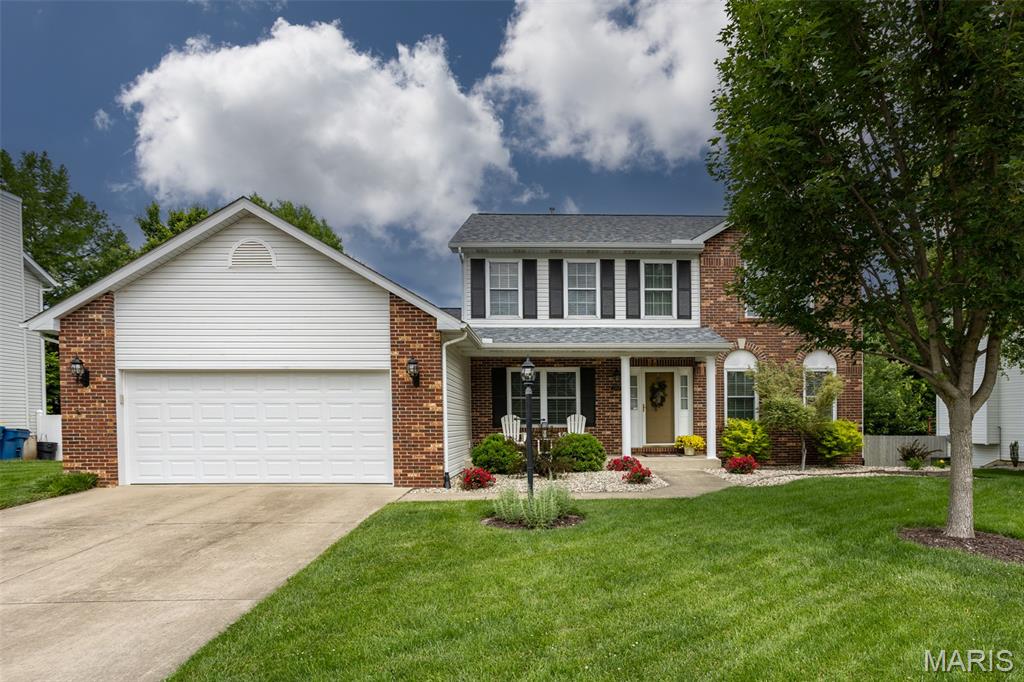
2707 Cabin Creek Court, Edwardsville, IL 62025
Hunter's Crossing · Madison County
Key Facts
Description
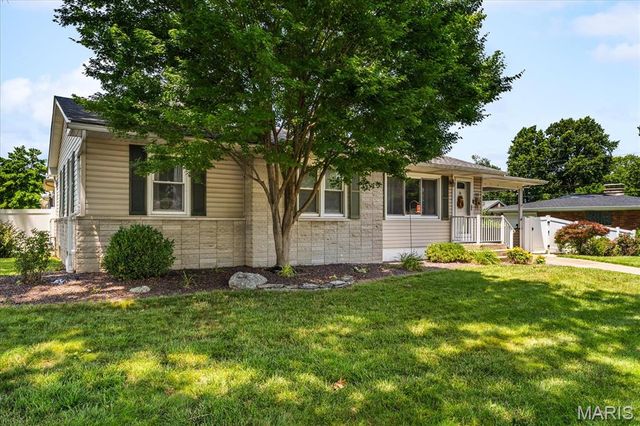
Nestled on a quiet cul-de-sac, this gorgeous two-story home combines timeless style, thoughtful updates, and exceptional care throughout. Light, bright, and welcoming, the open floor plan showcases a formal living room and elegant dining room accented by a beautiful tray ceiling, while rich wood flooring throughout the main level adds warmth and character. Lovingly maintained by its original owner, this home truly reflects pride of ownership at every turn. The spacious great room features a stunning fireplace, a charming bay window, and seamlessly flows into the breakfast nook and kitchen, creating the perfect space for everyday living and entertaining. The kitchen offers stainless steel appliances, a convenient breakfast bar, and easy access to the inviting sunroom where you can relax and enjoy views of the beautifully landscaped backyard. A main-floor laundry room and half bath provide added convenience. Upstairs, the impressive primary suite features a tray ceiling, a generous walk-in closet, and an en-suite bath with an updated walk-in shower and a separate soaking tub. Two additional well-sized bedrooms and an updated full bath complete the upper level. The unfinished lower level offers daylight windows, abundant storage, and a rough-in for a future bathroom, providing room for your creative expansion ideas. Recent updates include a new roof, siding, and gutters (2024), garage door (2026), and HVAC system (2019), updated (high efficiency, double hung) windows on the main & upper levels, offering peace of mind for years to come. Conveniently located near shopping, dining, schools, and major commuter routes, this well-maintained home is the perfect blend of comfort, functionality, and location. Don't miss the opportunity to make it yours!
Property Information
Property Type
Residential
Sub-Type
Single Family Residence
Style
Traditional
Year Built
1996
Living Area
2,090 sq ft
Lot Size
0.22 acres
Lot Dimensions
120 x 80
Garage Spaces
2
Days on Market
3
MLS® Listing#
26037840
Property Features
Interior
Appliances
Cooling
Heating
Fireplace
Basement
Laundry
Lot Features
Construction
Utilities
Sewer
Water Source
Rooms
- 10x11Main
- 18x13Upper
- 11x8Upper
- Bathroom5x5Main
- Bathroom 38x5Upper
- Bedroom 212x11Upper
- Bedroom 311x11Upper
- Dining Room12x11Main
- Great Room20x15Main
- Kitchen16x15Main
- Laundry16x6Main
- Living Room15x13Main
Schools
- Elementary:
- EDWARDSVILLE DIST 7
- Middle:
- EDWARDSVILLE DIST 7
- High:
- Edwardsville
Financial Details
HOA
None
Annual Taxes
$7,655
Tax year 2024
Parcel Number
14-2-15-24-13-303-006
Directions
Cottonwood Rd (Old Troy Rd.) to Falcon Crest to left onto Stoney Creek to right onto Cabin Creek or Old Troy Rd. (across from driving range) to Hunter's Crossing Dr. to Stoney Creek to Left onto Cabin Creek.
Affordability Calculator
$79,980
Estimated monthly payment
$2,128/mo
Principal $319,920 · Est. interest $446,317 over 30 yrs
Neighborhood Market Statistics
How this home compares to active listings in Edwardsville, IL
- $440,909
- Median Listing Price
- 40
- Median Days on Market
- 2,608
- Median Sq Ft
- $181
- Median Price / Sq Ft
- 77
- Active Listings
- This home’s price is 9% below the area median.
- Its price per sq ft is 5% above the area median.
Market statistics compiled from active EXIT Realty® and MLS listings in Edwardsville, IL.
Location

Points of Interest in Edwardsville, IL
Showing the Edwardsville area map.
Nearby Schools
New Covenant Church
School · 0.8 mi away
Liberty Middle School
Secondary · 1.0 mi away
St. Mary's School
Secondary · 1.1 mi away
Goshen Elementary School
Elementary · 1.1 mi away
Leclaire Elementary School
Elementary · 1.5 mi away
Metro-East Lutheran High School
Secondary · 1.5 mi away
Lahr-Well Academy
School · 1.8 mi away
Edwardsville High School
Secondary · 1.9 mi away
Goddard School
School · 1.9 mi away
Albert Cassens Elementary School
Elementary · 1.9 mi away
Lewis & Clark Community CLG
School · 2.0 mi away
Woodland Elementary School
Elementary · 2.4 mi away
Lincoln Middle School
Secondary · 2.4 mi away
Father McGivney Catholic High School
Secondary · 2.4 mi away
St Boniface Catholic School
School · 2.5 mi away
Edwardsville Community Unit School District 7
School · 2.5 mi away
Glen Carbon Elementary School
Elementary · 2.6 mi away
Columbus Elementary School
Elementary · 2.7 mi away
Trinity Lutheran School
School · 2.7 mi away
Maryville Christian School
School · 2.8 mi away
Commute Calculator
Nearby Homes
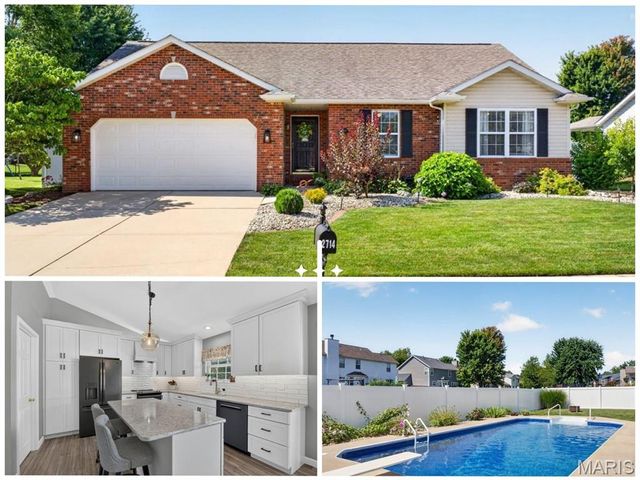


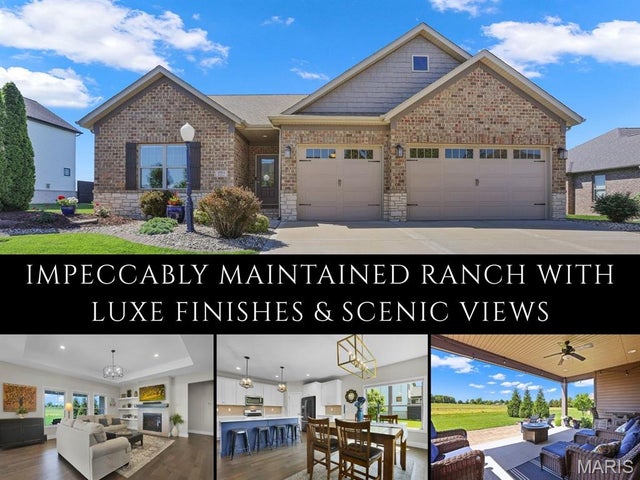

Similar Homes Nearby




Similar Home Values
Comparable nearby listings and their asking prices.
| Address | Price | Beds | Baths | Sq Ft |
|---|---|---|---|---|
| 463 Tamarach Drive, Edwardsville, IL | $284,900 | 3 | 2 | 1,824 |
| 1902 Applegate Lane, Edwardsville, IL | $289,900 | 3 | 3 | 2,210 |
| 1515 Madison Avenue, Edwardsville, IL | $294,900 | 3 | 2 | 1,547 |
| 503 Chapman Street, Edwardsville, IL | $299,900 | 4 | 3 | 2,003 |
| 1908 Duke Street, Edwardsville, IL | $309,900 | 4 | 3 | 2,200 |
| 191 Shore Drive, Edwardsville, IL | $315,000 | 3 | 3 | 2,002 |
Moving Cost Estimate
EXIT Agents in Edwardsville


Listing Courtesy: RE/MAX Alliance - 6186562111
Presented by: Kathy &Randy Malawy