

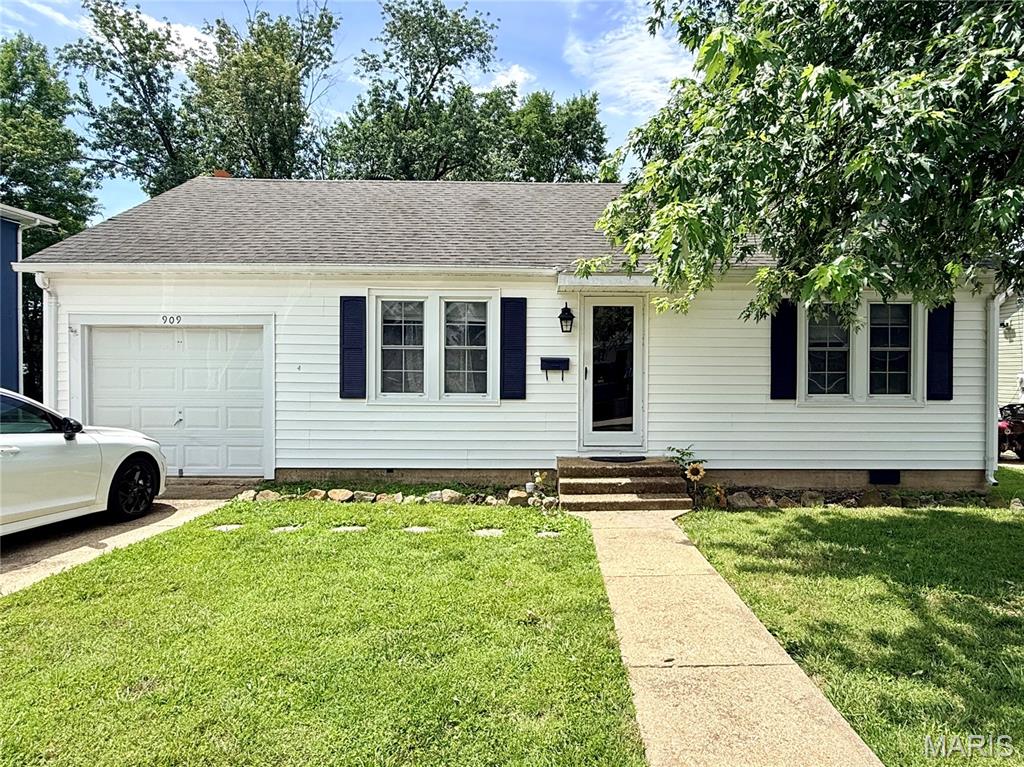
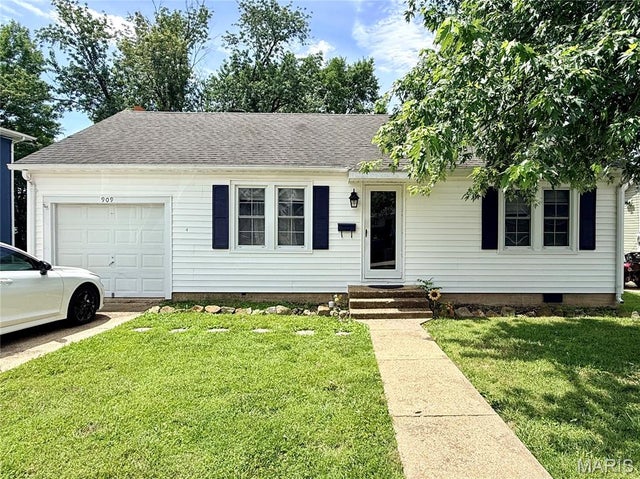
909 E 1st Street, Salem, MO 65560
n/a · Dent County
Key Facts
Description
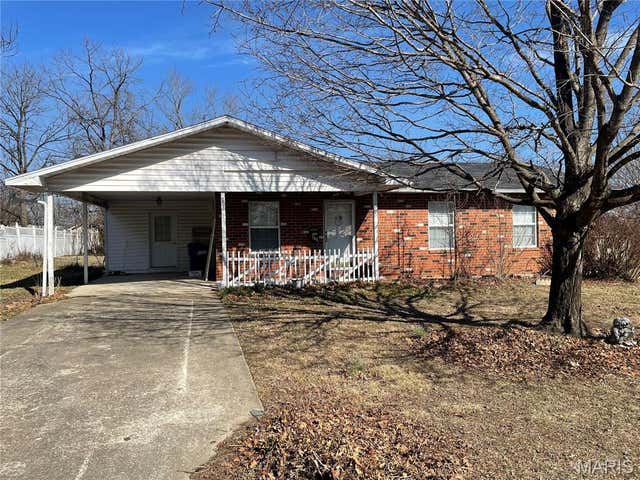
Welcome home to this well-maintained 2-bedroom, 1-bath residence nestled in a quiet Salem neighborhood. Offering approximately 1,100 square feet of comfortable living space, this charming home features beautiful original hardwood flooring that adds warmth and character throughout. The spacious kitchen comes complete with all appliances included, making this home truly move-in ready. Enjoy year-round comfort with central air conditioning, a propane furnace, and an attic fan for added efficiency. Major updates include a new furnace and A/C unit installed in 2019. Step outside to relax on the large screened-in back porch overlooking the fenced backyard—perfect for entertaining, pets, gardening, or simply enjoying a peaceful evening outdoors. Additional outdoor features include a 20’ x 12’ detached shop with electric service and a concrete floor, providing excellent space for hobbies, storage, or a workshop. The property also includes a one-car attached garage and offers plenty of outdoor space in a desirable, quiet neighborhood setting. This charming home combines comfort, functionality, and outdoor living space—making it an excellent opportunity for first-time buyers, downsizers, or anyone looking for a move-in-ready property in Salem.
Property Information
Property Type
Residential
Sub-Type
Single Family Residence
Structure Type
House
Year Built
1940
Living Area
1,102 sq ft
Lot Size
0.18 acres
Lot Dimensions
59x135
Garage Spaces
1
Ownership
Private
Days on Market
10
MLS® Listing#
26039025
Property Features
Interior
Appliances
Cooling
Heating
Flooring
Basement
Parking
Laundry
Patio
Fencing
Lot Features
Construction
Windows
Other Structures
Utilities
Sewer
Water Source
Rooms
- Bathroom11x5Main
- Bedroom14x10Main
- Bedroom 212x10Main
- Kitchen12x11
- Laundry10x6Main
- Living Room17x13Main
Schools
- Elementary:
- Wm. H. Lynch Elem.
- Middle:
- Salem Jr. High
- High:
- Salem Sr. High
Financial Details
HOA
None
Annual Taxes
$389
Tax year 2025
Parcel Number
09-4.0-18-4-07-006.000
Directions
From 32/72 intersection, head east on Scenic Rivers Blvd. Turn left on Carty St. Turn right on E 1st St. Property is on the right.
Affordability Calculator
$26,000
Estimated monthly payment
$692/mo
Principal $104,000 · Est. interest $145,089 over 30 yrs
Neighborhood Market Statistics
How this home compares to active listings in Salem, MO
- $277,143
- Median Listing Price
- 91
- Median Days on Market
- 1,829
- Median Sq Ft
- $156
- Median Price / Sq Ft
- 79
- Active Listings
- This home’s price is 53% below the area median.
- Its price per sq ft is 24% below the area median.
Market statistics compiled from active EXIT Realty® and MLS listings in Salem, MO.
Location

Points of Interest in Salem, MO
Showing the Salem area map.
Nearby Schools
Ozark Hills School
School · 0.2 mi away
William Lynch Elementary School
Elementary · 0.6 mi away
Salem Upper Elementary School
Elementary · 0.9 mi away
Dent County Developmental Pre-School
School · 1.3 mi away
Salem Junior High School
Secondary · 1.4 mi away
Salem Middle School
Secondary · 1.4 mi away
Salem R-80 School District
School · 1.5 mi away
Oak Hill R-1 School District
Elementary · 5.1 mi away
Dent Phelps R-3 School
School · 8.4 mi away
Green Forest School
Elementary · 9.3 mi away
Phelps County Elementary School
Elementary · 20.9 mi away
Licking Elementary School
Elementary · 21.0 mi away
Licking High
Secondary · 21.0 mi away
South Central Correctional Center
Secondary · 21.4 mi away
Iron County School Supt
School · 21.8 mi away
Viburnum Elementary
Elementary · 21.9 mi away
Viburnum High
Secondary · 22.0 mi away
Steelville High School
Secondary · 23.0 mi away
Rolla Seventh-Day Adventist Church
School · 23.4 mi away
B W Robinson State School
School · 24.0 mi away
Commute Calculator
Nearby Homes
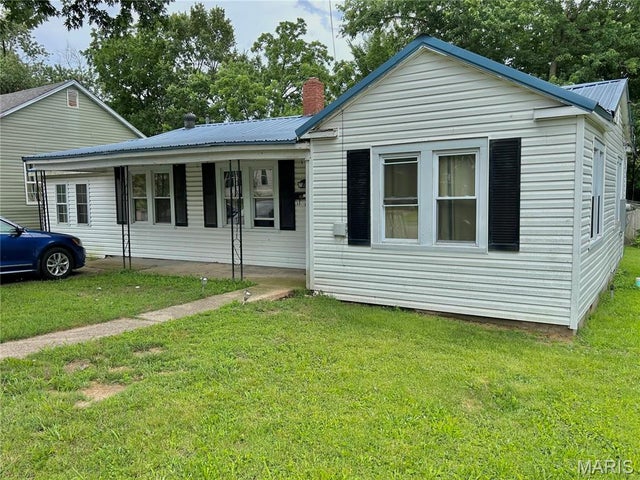
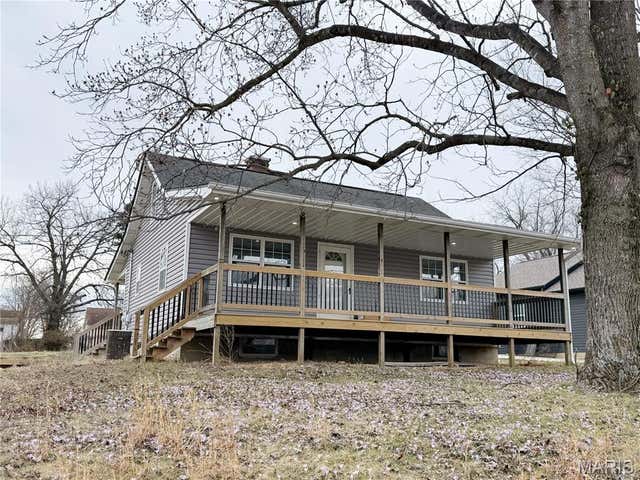


Similar Homes Nearby


Similar Home Values
Comparable nearby listings and their asking prices.
| Address | Price | Beds | Baths | Sq Ft |
|---|---|---|---|---|
| 706 E 3rd Street, Salem, MO | $110,000 | 3 | 2 | 1,160 |
| 406 S Warfel Street, Salem, MO | $124,900 | 2 | 1 | 812 |
| 1501 Roberts Street, Salem, MO | $134,900 | 3 | 1 | 1,357 |
| 700 N Hickory Street, Salem, MO | $138,900 | 3 | 2 | 1,522 |
| 804 E Hunt Street, Salem, MO | $139,900 | 2 | 1 | 888 |
| 800 N Pershing Avenue, Salem, MO | $155,000 | 3 | 2 | 1,860 |
Moving Cost Estimate
EXIT Agents in Salem


Listing Courtesy: Century 21 South Central Realty - 5737296121
Presented by: Becky Wilson