

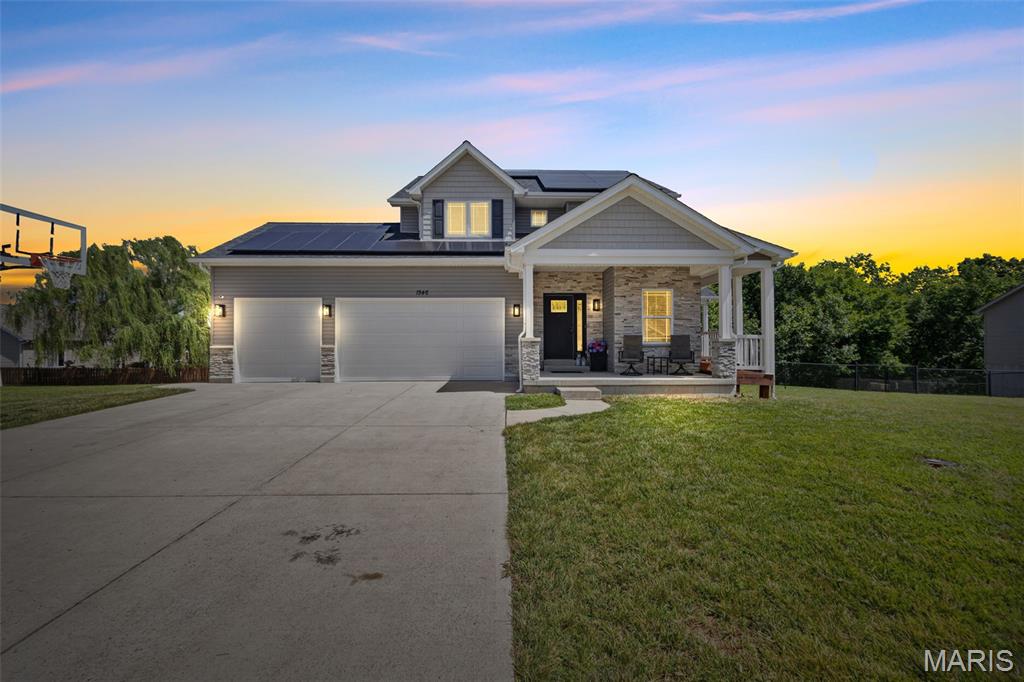
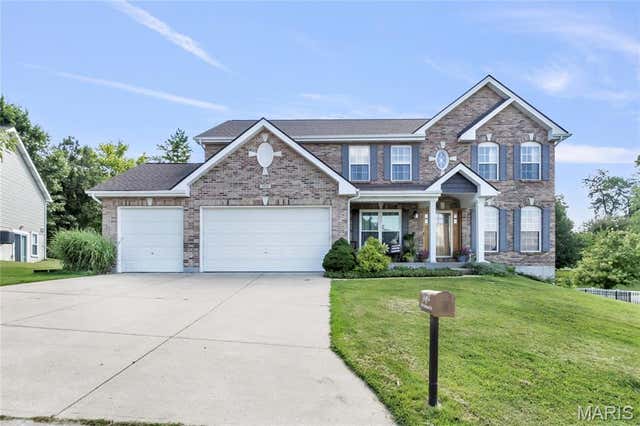
1946 Masters Drive, Festus, MO 63028
Tanglewood Estates 03 · Jefferson County
Key Facts
Description
Better than new and loaded with thoughtful upgrades, this beautifully maintained 4-bedroom, 2.5-bath home in desirable Tanglewood Estates offers the perfect blend of style, efficiency, and functionality. Situated on a rare double lot backing to mature trees, this property provides added privacy and exceptional outdoor living. Built in 2017, the home features 1,928 square feet above grade with an additional finished fourth bedroom in the 9-foot poured basement. From the moment you step inside, you'll appreciate the spacious feel created by 9-foot ceilings throughout the home, recessed lighting, and an open, inviting floor plan designed for both everyday living and entertaining. Just off the entry, a dedicated main-floor office offers the ideal space for working from home, studying, or creating a quiet retreat. The heart of the home is the oversized kitchen, featuring beautiful 42-inch cabinetry, granite countertops, double wall ovens, abundant prep space, and a built-in wine and beverage refrigerator. The kitchen flows seamlessly into the great room, where a cozy gas fireplace creates the perfect gathering place. Upstairs, you'll find three spacious bedrooms, including a generous primary suite entered through elegant French doors. The suite offers a large walk-in closet and a luxurious ensuite bath with dual vanities, a soaking tub, and a walk-in shower with a built-in bench. The conveniently located upstairs laundry room includes the washer and dryer, making everyday chores even easier. The unfinished basement offers tremendous potential for future expansion with its impressive 9-foot pour, a finished fourth bedroom, bathroom rough-in, partial framing already in place, and an additional electrical panel that will remain with the home—providing an excellent head start for creating additional living space tailored to your needs. Step outside to one of the home's standout features: the expansive cedar wraparound deck. Although wrapped in low-maintenance vinyl, the underlying cedar construction adds lasting quality. The covered portion functions as a true outdoor living space, complete with a ceiling fan and TV hookups, while the open deck overlooks the fully fenced backyard, mature tree line, and multiple raised garden beds equipped with drip irrigation—perfect for gardening enthusiasts or anyone who enjoys spending time outdoors. Additional upgrades include paid-off solar panels (to be paid in full by the seller at closing), two furnaces, two air conditioning units, two new water heaters, a RainSoft water softener and purification system, a new roof, and an oversized three-car garage complete with a service door and built-in shelving that will remain with the home. With its rare double lot, energy-efficient upgrades, spacious floor plan, and incredible indoor and outdoor living spaces, this home offers exceptional value in one of Festus' most sought-after neighborhoods. Don't miss your opportunity to make this Tanglewood Estates gem your next home!
Property Information
Property Type
Residential
Sub-Type
Single Family Residence
Style
Other / Traditional
Year Built
2017
Living Area
1,928 sq ft
Lot Size
0.32 acres
Garage Spaces
3
Parking Spaces
9
Days on Market
8
MLS® Listing#
26041575
Property Features
Interior
Exterior
Cooling
Heating
Flooring
Fireplace
Basement
Laundry
Patio
Fencing
Lot Features
Construction
Utilities
Sewer
Water Source
Schools
- Elementary:
- Festus Elem.
- Middle:
- Festus Middle
- High:
- Festus Sr. High
Financial Details
HOA
$200 / Annually
N/A
Annual Taxes
$3,156
Tax year 2025
Parcel Number
18-1.0-12.0-0-005-122
Directions
"Hey Siri, take me to 1946 Masters Dr in Festus"
Affordability Calculator
$108,000
Estimated monthly payment
$2,874/mo
Principal $432,000 · Est. interest $602,678 over 30 yrs
Neighborhood Market Statistics
How this home compares to active listings in Festus, MO
- $342,857
- Median Listing Price
- 37
- Median Days on Market
- 1,852
- Median Sq Ft
- $176
- Median Price / Sq Ft
- 52
- Active Listings
- This home’s price is 58% above the area median.
- Its price per sq ft is 59% above the area median.
Market statistics compiled from active EXIT Realty® and MLS listings in Festus, MO.
Location
- 1946 Masters Drive, Festus, MO 63028
Points of Interest in Festus, MO
Showing the Festus area map.
Nearby Schools
Festus R6 School District
School · 0.6 mi away
Festus Middle School
Secondary · 0.8 mi away
Festus Elementary School
Elementary · 1.2 mi away
Festus Intermediate School
Secondary · 1.3 mi away
Festus High School
Secondary · 1.4 mi away
Our Lady Catholic School
School · 1.5 mi away
St Pius X High School
Secondary · 1.7 mi away
Twin City Christian Academy
School · 1.8 mi away
Sacred Heart Ursuline Learning Center
School · 2.2 mi away
Crystal City Elementary School
Elementary · 2.9 mi away
Crystal City 47 School District
Secondary · 3.0 mi away
Mapaville School Pto News
School · 4.3 mi away
Assumption Catholic School
School · 4.5 mi away
Plattin Primary
Elementary · 4.5 mi away
Herculaneum High School
Secondary · 4.9 mi away
Dunklin R-5 School District
Elementary · 4.9 mi away
Senn Thomas Middle School
Secondary · 5.3 mi away
Jefferson R-7 School
School · 5.6 mi away
Telegraph Intermediate
Elementary · 5.6 mi away
Danby-Rush Tower Middle
Secondary · 5.6 mi away
Commute Calculator
Nearby Homes


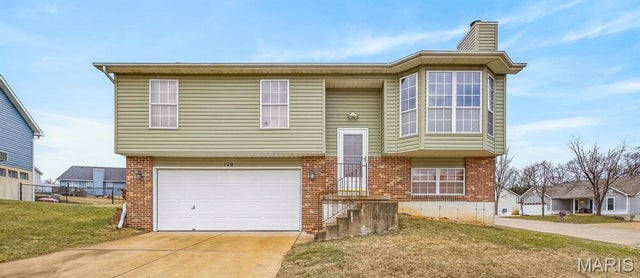
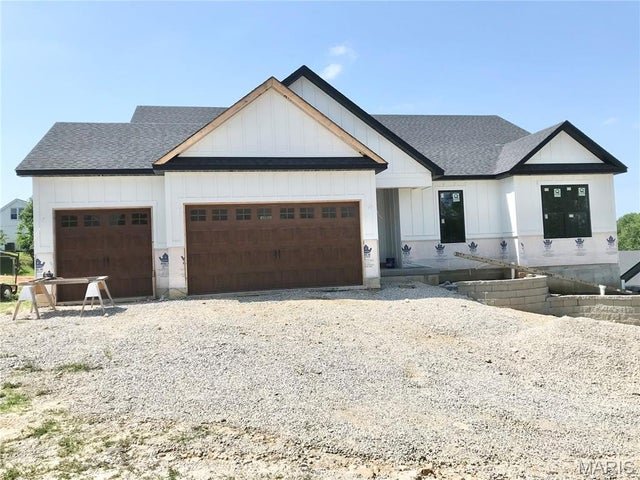

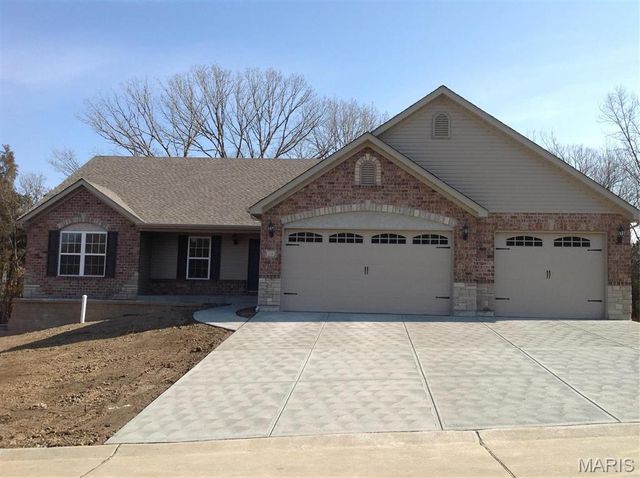
Similar Homes Nearby
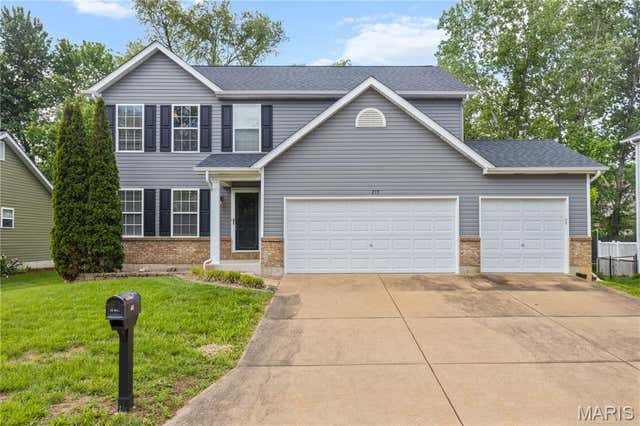
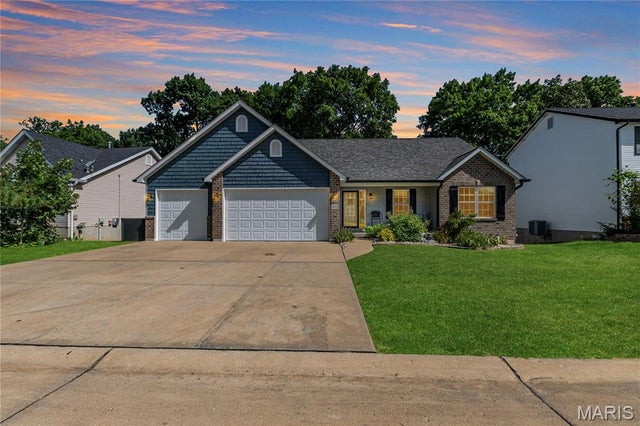
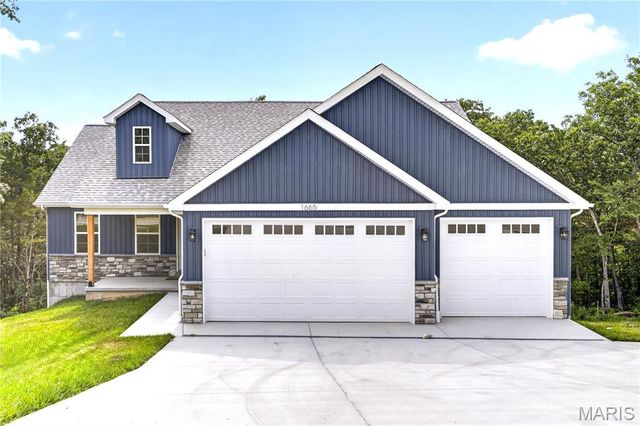

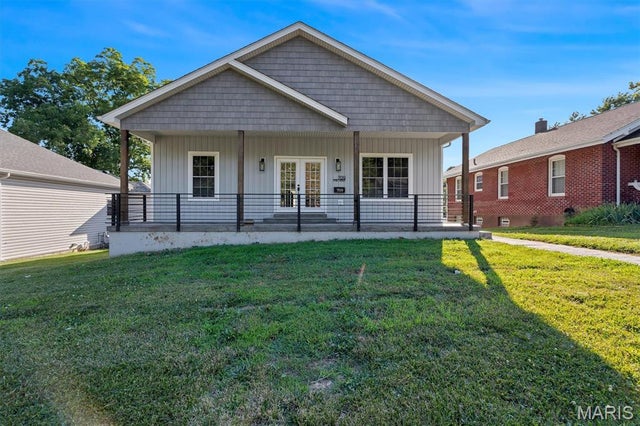
Similar Home Values
Comparable nearby listings and their asking prices.
| Address | Price | Beds | Baths | Sq Ft |
|---|---|---|---|---|
| 215 Gran Vista Drive, Festus, MO | $389,900 | 4 | 3 | 2,078 |
| 1823 Iron Mountain Dr Drive, Festus, MO | $389,900 | 4 | 3 | 2,625 |
| 1665 Scenic Drive, Festus, MO | $394,900 | 3 | 2 | 1,535 |
| 1224 Jan Acres, Festus, MO | $399,000 | 3 | 2 | 1,400 |
| 709 N Mill Street, Festus, MO | $399,900 | 3 | 3 | 2,527 |
| 1918 Belmont Drive, Festus, MO | $429,500 | 4 | 4 | 2,450 |
Moving Cost Estimate
EXIT Agents in Festus


Listing Courtesy: Exit Elite Realty - 6364643222