

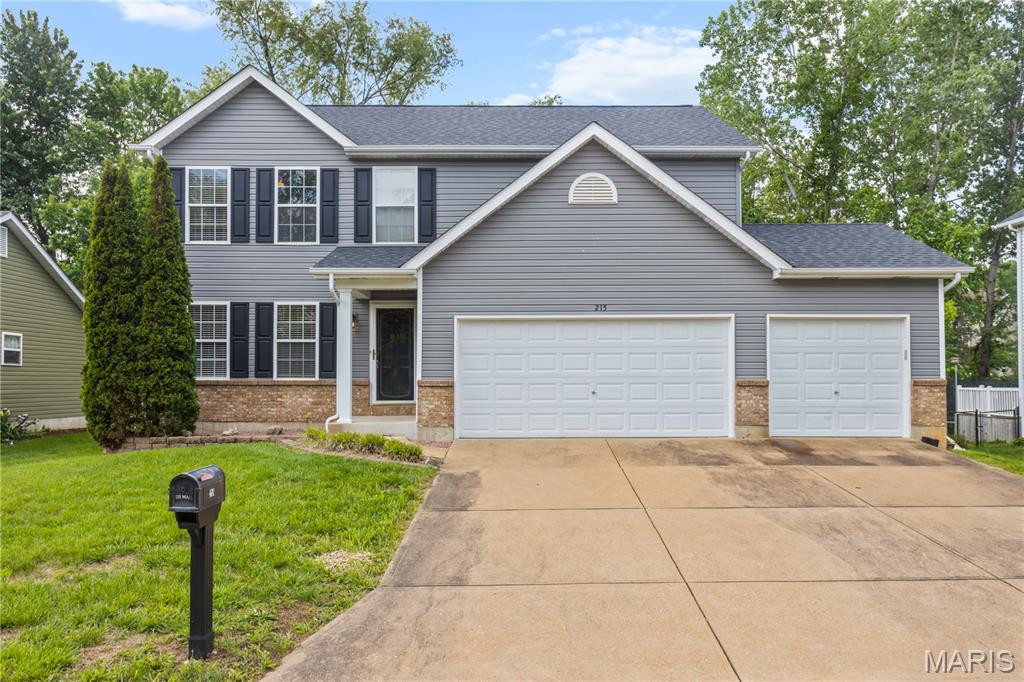
215 Gran Vista Drive, Festus, MO 63028
West Rdg 02 · Jefferson County
Key Facts
Description
Welcome to this beautifully updated 2-story home featuring a 3-car garage, fenced backyard, and an ideal location just a short walk from Larry Crites Memorial Park, complete with a fishing lake, walking trails, playground, concerts in the park and the new splash pad. This 4-bed, 3-bath home has been refreshed from top to bottom. The exterior shines with new siding, soffit, fascia, gutters, and roof, offering peace of mind and great curb appeal. Step inside to a bright, spacious main level showcasing luxury vinyl plank flooring, new baseboards, and fresh paint throughout. The fully renovated kitchen features new cabinetry with crown molding, tile backsplash, new countertops, and a coffee bar with additional storage. A main-floor laundry adds everyday convenience. The breakfast room walks out to a patio and fenced yard, perfect for outdoor enjoyment. Upstairs, you’ll find four generously sized bedrooms. The primary suite includes new carpet, a walk-in closet, and a private bath with double-bowl vanity, separate shower, and soaking tub. Three additional bedrooms also feature new carpeting and share an updated full bath. The unfinished lower level provides excellent storage and is ready for your future finishing plans. A radon mitigation system is already installed for added peace of mind. This move-in-ready home offers space, updates, and a fantastic location — truly a must-see.
Property Information
Property Type
Residential
Sub-Type
Single Family Residence
Structure Type
House
Year Built
2005
Living Area
2,078 sq ft
Lot Size
0.19 acres
Lot Dimensions
IRR
Garage Spaces
3
Parking Spaces
6
Days on Market
54
MLS® Listing#
26029740
Property Features
Interior
Appliances
Cooling
Heating
Flooring
Fireplace
Basement
Pool
Parking
Laundry
Patio
Fencing
Lot Features
Construction
Foundation
Windows
Utilities
Sewer
Water Source
Rooms
- 8x10Second
- 19x19Second
- 7x11Main
- Bathroom10x5Second
- Bathroom6x4Main
- Bedroom 213x11Second
- Bedroom 312x10Second
- Bedroom 410x13Second
- Family Room17x15Main
- Kitchen12x15Main
- Living Room17x13Main
Schools
- Elementary:
- Festus Elem.
- Middle:
- Festus Middle
- High:
- Festus Sr. High
Financial Details
HOA
$75 / Annually
West Ridge
Annual Taxes
$2,514
Tax year 2025
Parcel Number
11-7.0-35.0-0-000-121
Directions
Veterens BLVD turn right onto Collins and go straight until road ends. Turn right onto West Main Street, then a quick left onto Sunshine. Pass West City Park and go over the train tracks and then make the next right onto Gran Vista.
Affordability Calculator
$77,980
Estimated monthly payment
$2,075/mo
Principal $311,920 · Est. interest $435,156 over 30 yrs
Neighborhood Market Statistics
How this home compares to active listings in Festus, MO
- $355,000
- Median Listing Price
- 55
- Median Days on Market
- 1,854
- Median Sq Ft
- $179
- Median Price / Sq Ft
- 47
- Active Listings
- This home’s price is 10% above the area median.
- Its price per sq ft is 5% above the area median.
Market statistics compiled from active EXIT Realty® and MLS listings in Festus, MO.
Location

Points of Interest in Festus, MO
Showing the Festus area map.
Nearby Schools
Our Lady Catholic School
School · 1.0 mi away
Festus High School
Secondary · 1.3 mi away
Festus Intermediate School
Secondary · 1.4 mi away
Festus Elementary School
Elementary · 1.5 mi away
Twin City Christian Academy
School · 1.5 mi away
Festus Middle School
Secondary · 1.6 mi away
Festus R6 School District
School · 1.9 mi away
Sacred Heart Ursuline Learning Center
School · 2.5 mi away
Crystal City 47 School District
Secondary · 2.8 mi away
Mapaville School Pto News
School · 2.9 mi away
Crystal City Elementary School
Elementary · 2.9 mi away
Assumption Catholic School
School · 3.1 mi away
St Pius X High School
Secondary · 3.3 mi away
Dunklin R-5 School District
Elementary · 3.3 mi away
Herculaneum High School
Secondary · 3.3 mi away
Senn Thomas Middle School
Secondary · 3.6 mi away
Pevely Elementary School
Elementary · 3.6 mi away
Plattin Primary
Elementary · 6.6 mi away
Christian Outreach School
School · 6.7 mi away
Freer Elementary
Elementary · 6.8 mi away
Commute Calculator
Nearby Homes

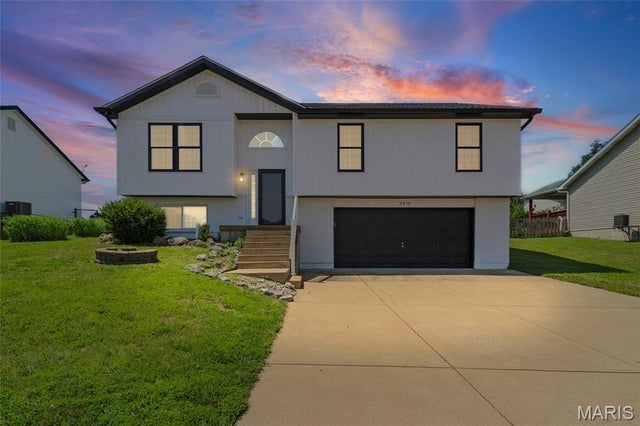

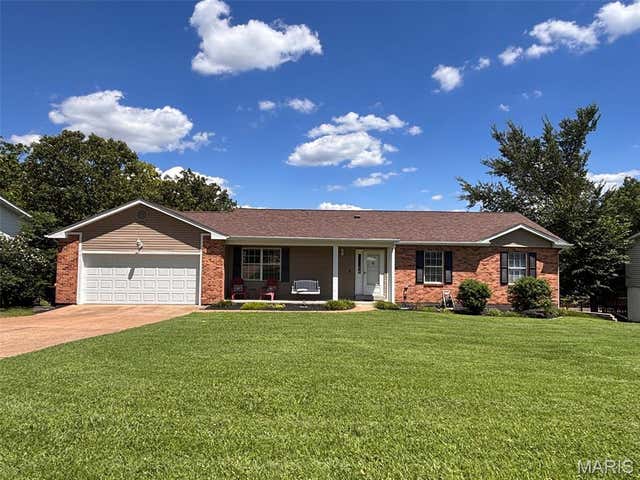
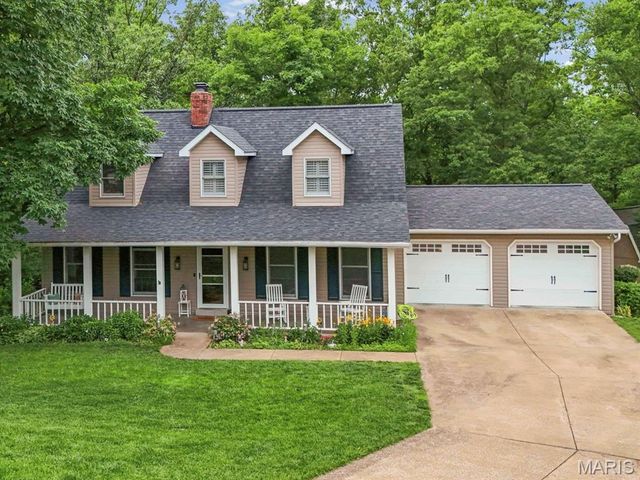
Similar Homes Nearby


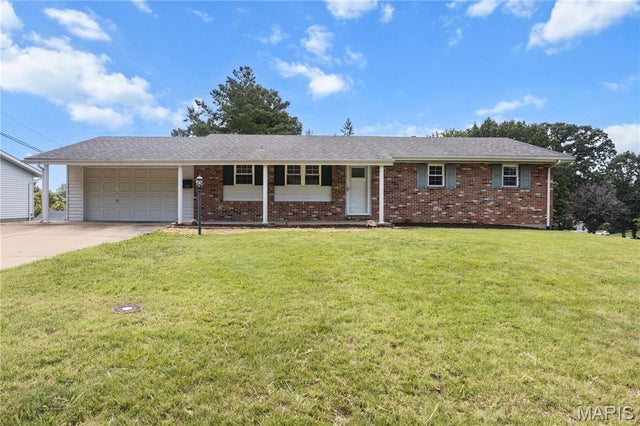
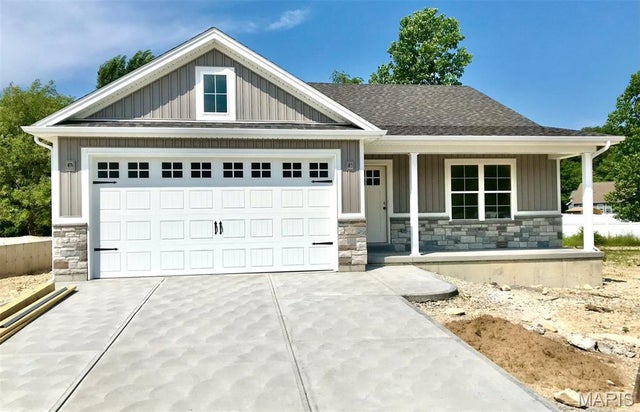
Similar Home Values
Comparable nearby listings and their asking prices.
| Address | Price | Beds | Baths | Sq Ft |
|---|---|---|---|---|
| 701 Vine Street, Festus, MO | $274,500 | 3 | 2 | 1,250 |
| 629 Locust Street, Festus, MO | $285,000 | 4 | 3 | 2,312 |
| 1652 Flagstaff Drive, Festus, MO | $319,900 | 3 | 2 | 1,357 |
| 1649 Flagstaff Dr, Festus, MO | $319,900 | 3 | 2 | 1,338 |
| 1316 Thomas Drive, Festus, MO | $325,000 | 3 | 3 | 1,664 |
| 1653 Flagstaff Drive, Festus, MO | $329,900 | 3 | 2 | 1,357 |
Moving Cost Estimate
EXIT Agents in Festus


Listing Courtesy: RE/MAX Results - 3148948775
Presented by: Amy Carter