


706 Abbottsford Court, Lake St Louis, MO 63367
Ballantrae #5 · St. Charles County
Key Facts
Description
Luxury Living with 6 Bedrooms, 3.5 baths, Finished Lower Level & Resort-Style Community Amenities Welcome to this beautifully appointed ranch home offering 6 spacious bedrooms, 3.5 baths, and an exceptional floor plan designed for both everyday living and effortless entertaining. Nestled on a quiet cul-de-sac in the sought-after Lake St. Louis community, this home combines timeless elegance with modern comfort. The heart of the home is the expansive eat-in kitchen featuring granite countertops, a large center island, stainless steel appliances, abundant cabinetry, and easy access to the lush backyard—perfect for outdoor dining and relaxing. The impressive great room is filled with natural light from a dramatic wall of windows and features a cozy wood-burning fireplace framed by custom built-in shelving. A formal dining room provides the perfect setting for holiday gatherings, while a separate main-floor office offers a quiet workspace for remote professionals. The spacious Primary Suite is a true retreat, complete with French style sliding glass doors leading to a private backyard patio, an oversized walk-in closet, and a luxurious ensuite bath featuring dual vanities, a soaking tub, and a walk-in glass surround shower. Two additional main-floor bedrooms share a convenient pass through full bath, and main floor laundry room and mudroom area in the oversized 3 car garage add everyday functionality and convenience. The finished lower level expands your living space with three additional bedrooms (one currently serving as a home office), a second kitchen with full size refrigerator, wine cooler, sink and microwave, media room, game room, full bath, and an abundance of storage—ideal for multi-generational living, guests, or entertaining. Highlights at a glance include: 6 Bedrooms | 3.5 Bathrooms Oversized 3-car garage Large mudroom area in garage Oversized driveway with ample parking Full second kitchen Wood-burning fireplace Built-in shelving Granite countertops Stainless steel appliances Lush private backyard with patio Extensive storage throughout As a resident, you'll enjoy Lake St. Louis community amenities, including lake rights, a community pool, tennis courts, clubhouse access, and all the lifestyle benefits this premier neighborhood has to offer. This exceptional home offers the perfect blend of space, comfort, and resort-style living—all in one of Lake St. Louis' most desirable locations. Close to shopping, restaurants and all the lake life fun you can handle!
Property Information
Property Type
Residential
Sub-Type
Single Family Residence
Style
Ranch
Year Built
2003
Living Area
4,430 sq ft
Lot Size
0.35 acres
Garage Spaces
3
Parking Spaces
3
Days on Market
2
MLS® Listing#
26042581
Property Features
Exterior
Appliances
Cooling
Heating
Flooring
Fireplace
Basement
Parking
Laundry
Lot Features
Construction
Utilities
Sewer
Water Source
Rooms
- 20x15Main
- 29x20Lower
- Bathroom 212x12Main
- Bathroom 314x12Main
- Bathroom 518x11Lower
- Bedroom 416x12Lower
- Dining Room14x12Main
- Great Room23x17Main
- Kitchen20x20Main
- Laundry10x6Main
- Media Room29x20Lower
- Office15x12Lower
- Office16x12Main
Schools
- Elementary:
- Green Tree Elem.
- Middle:
- Wentzville South Middle
- High:
- Timberland High
Financial Details
HOA
$650 / Annually
Ballentrae
Annual Taxes
$7,767
Tax year 2025
Parcel Number
4-0059-8530-00-0088.0000000
Affordability Calculator
$129,980
Estimated monthly payment
$3,459/mo
Principal $519,920 · Est. interest $725,335 over 30 yrs
Neighborhood Market Statistics
How this home compares to active listings in Lake St Louis, MO
- $214,634
- Median Listing Price
- 52
- Median Days on Market
- 1,539
- Median Sq Ft
- $144
- Median Price / Sq Ft
- 2,748
- Active Listings
- This home’s price is 203% above the area median.
- Its price per sq ft is 2% above the area median.
Market statistics compiled from active EXIT Realty® and MLS listings in Lake St Louis, MO.
Location

Points of Interest in Lake St Louis, MO
Showing the Lake St Louis area map.
Nearby Schools
Green Tree Elementary School
Elementary · 0.1 mi away
Andrews Academy
School · 0.9 mi away
Prairie View Elementary School
Elementary · 1.3 mi away
Liberty High School
Secondary · 1.5 mi away
Icd School
School · 1.5 mi away
Immaculate Conception of Dardenne Catholic Church
School · 1.5 mi away
Lakeview Elementary
Elementary · 2.0 mi away
Just 4 US
School · 2.0 mi away
Crossroads Elementary School
Elementary · 2.0 mi away
Discovery Ridge Elementary
Elementary · 2.1 mi away
West County Day School
School · 2.2 mi away
Duello Road Elementary School
Elementary · 2.3 mi away
Frontier Middle School
Secondary · 2.4 mi away
Primrose Schools
Elementary · 2.8 mi away
Fort Zumwalt West High School
Secondary · 2.9 mi away
Wentzville R-IV School District
School · 3.0 mi away
Twin Chimneys Elementary School
Elementary · 3.0 mi away
Fort Zumwalt School District
School · 3.0 mi away
Goddard School
School · 3.1 mi away
Immanuel Lutheran Church
School · 3.4 mi away
Commute Calculator
Nearby Homes


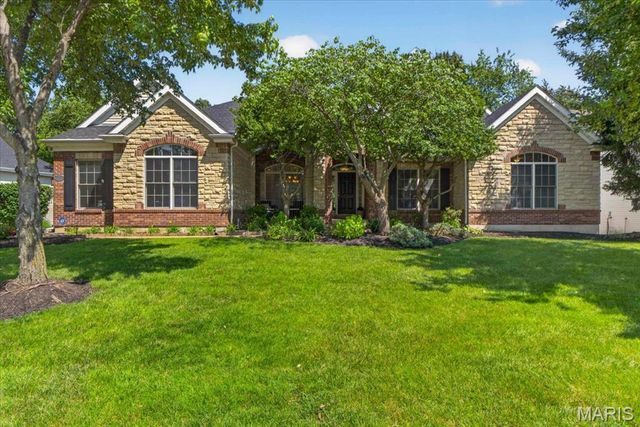
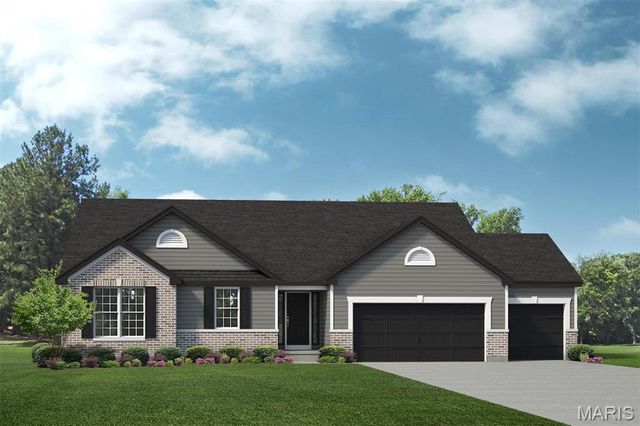
Similar Homes Nearby


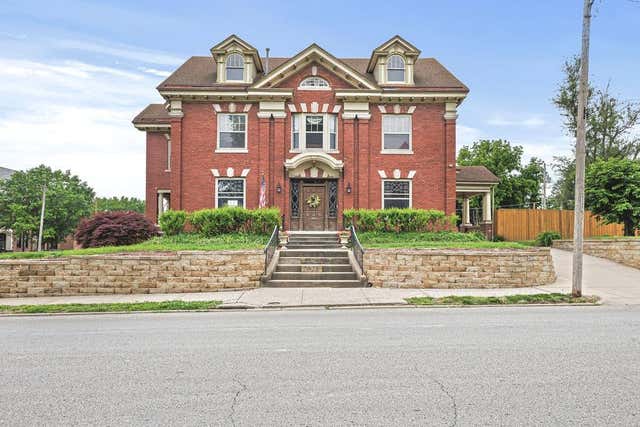
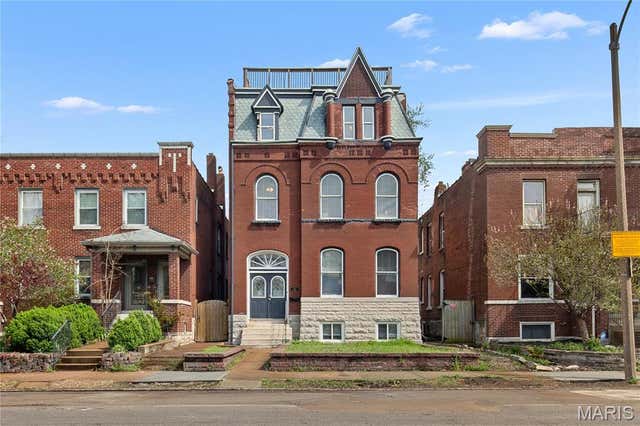
Similar Home Values
Comparable nearby listings and their asking prices.
| Address | Price | Beds | Baths | Sq Ft |
|---|---|---|---|---|
| 3655 Hartford Street, St Louis, MO | $460,000 | 5 | 3 | 2,024 |
| 4272 Hartford Street, St Louis, MO | $465,000 | 5 | 3 | 2,489 |
| 11051 Arbor Gardens Drive, St Louis, MO | $470,000 | 5 | 5 | 3,161 |
| 2028 Clay Street, St Joseph, MO | $475,000 | 5 | 5 | 5,135 |
| 11414 Oxbridge Court, St Louis, MO | $479,900 | 5 | 4 | 3,020 |
| 2922 S Compton Avenue, St Louis, MO | $480,000 | 6 | 4 | 3,328 |
Moving Cost Estimate
EXIT Agents in Lake St Louis


Listing Courtesy: Keller Williams Realty St. Louis - 3146776000
Presented by: Joanne Balis