

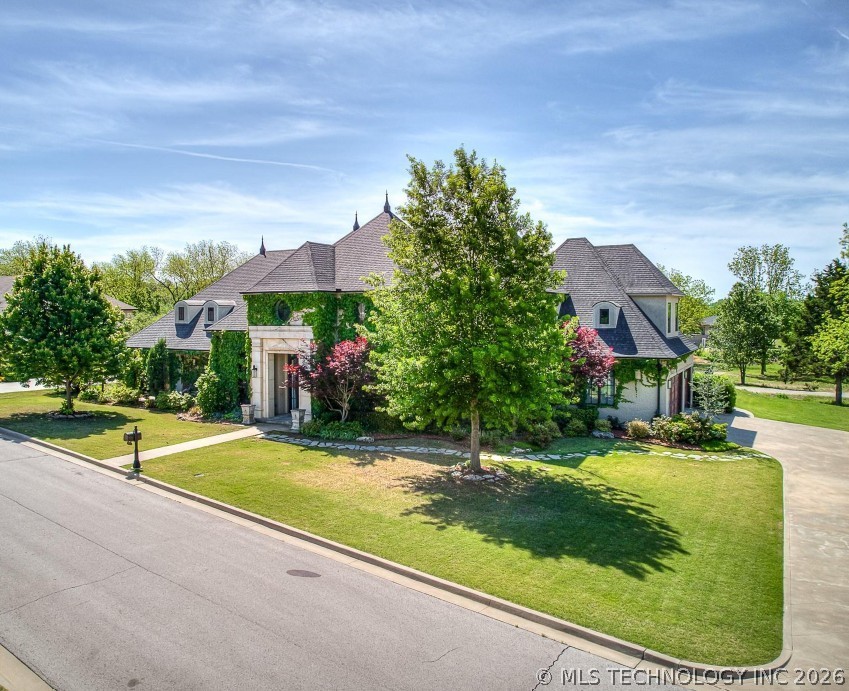
3306 W 68th Street, Tulsa, OK 74132
Estates at Briar Creek · Creek County
Key Facts
Description
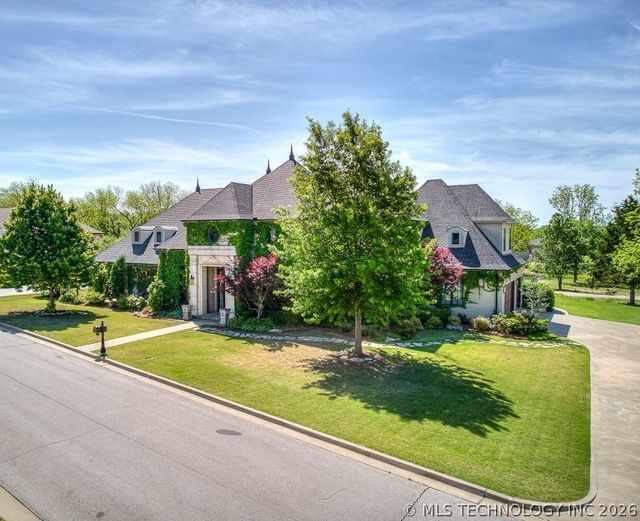
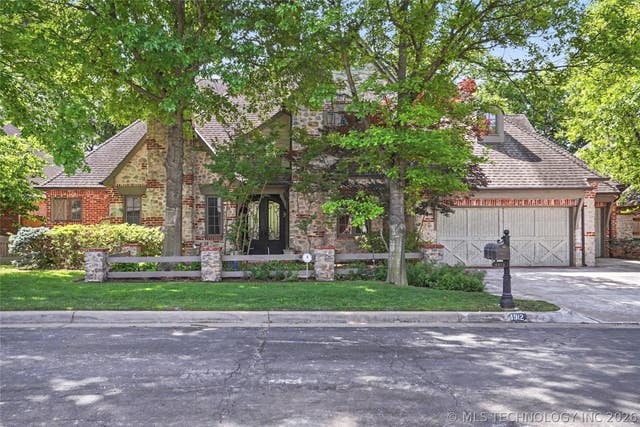
Stunning custom-built home on a half-acre lot in the prestigious gated community of Briar Creek, blending European-inspired architecture with modern design and everyday functionality. Mature Boston ivy enhances the exterior, creating timeless curb appeal and character. Inside, the home offers a bright, open layout with high-end finishes and thoughtful design throughout. Featuring 4 bedrooms, 4 full bathrooms, and walk-in closets, this home provides both comfort and sophistication. The chef’s kitchen is designed for both daily living and entertaining, complete with a large center island, stainless steel appliances, double refrigerator, and custom cabinetry. A Juliet balcony overlooks the main living area, adding architectural interest and elegance. The home also features a formal dining room with wainscoting and dry bar, along with a butler’s pantry offering wine storage, marble countertops, and marble backsplash. Additional spaces include a media room with built-in speakers, upstairs game room, and a dedicated office or studio. Hardwood flooring flows throughout the main living areas and primary suite. The primary retreat features a French-inspired design, dual vanities, and a spa-style shower with four shower heads. Additional highlights include a tankless hot water system and a full sprinkler system with 17 zones. Step outside to a private, resort-style backyard featuring a saltwater pool and spa with heater, a covered patio with shade screen, and a fully equipped outdoor kitchen with grill, island, and refrigerator—perfect for year-round enjoyment. A rare opportunity to own a luxury home with acreage, pool, and gated privacy in one of the area’s most desirable communities. Schedule your private showing today.
Property Information
Property Type
Residential
Sub-Type
Single Family Residence
Structure Type
House
Year Built
2017
Living Area
5,129 sq ft
Lot Size
0.54 acres
Garage Spaces
3
Days on Market
85
MLS® Listing#
2615047
Property Features
Interior
Exterior
Appliances
Cooling
Heating
Flooring
Fireplace
Pool
Parking
Laundry
Patio
Fencing
Construction
Foundation
Roof
Windows
Security
Other Structures
Utilities
Sewer
Water Source
Rooms
- First
- First
- BathroomFirst
- BedroomSecond
- BedroomSecond
- BedroomFirst
- Bonus RoomSecond
- Bonus RoomFirst
- DenSecond
- Dining RoomFirst
- Game RoomSecond
- KitchenFirst
- Living RoomFirst
- OfficeFirst
- Utility RoomFirst
Schools
- Elementary:
- Freedom
- High:
- Sapulpa
Financial Details
HOA
$1,000 / Annually
Annual Taxes
$11,226
Tax year 2023
Directions
From 71st and 33rd W Ave, go north to gated Estates At Brian Creek
Affordability Calculator
$200,000
Estimated monthly payment
$5,322/mo
Principal $800,000 · Est. interest $1,116,071 over 30 yrs
Neighborhood Market Statistics
How this home compares to active listings in Tulsa, OK
- $299,172
- Median Listing Price
- 52
- Median Days on Market
- 1,710
- Median Sq Ft
- $158
- Median Price / Sq Ft
- 1,187
- Active Listings
- This home’s price is 234% above the area median.
- Its price per sq ft is 23% above the area median.
Market statistics compiled from active EXIT Realty® and MLS listings in Tulsa, OK.
Location
Map is currently unavailable for this location.
Points of Interest in Tulsa, OK
Showing the Tulsa area map.
Commute Calculator
Nearby Homes

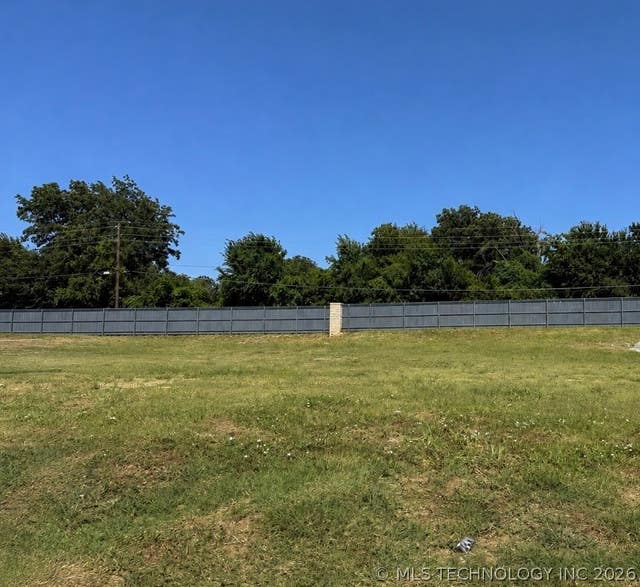
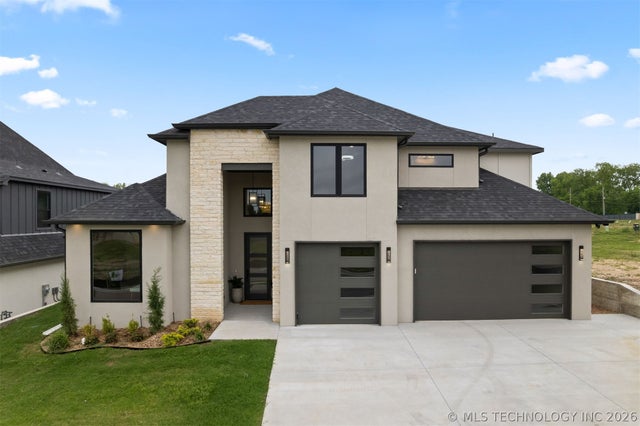
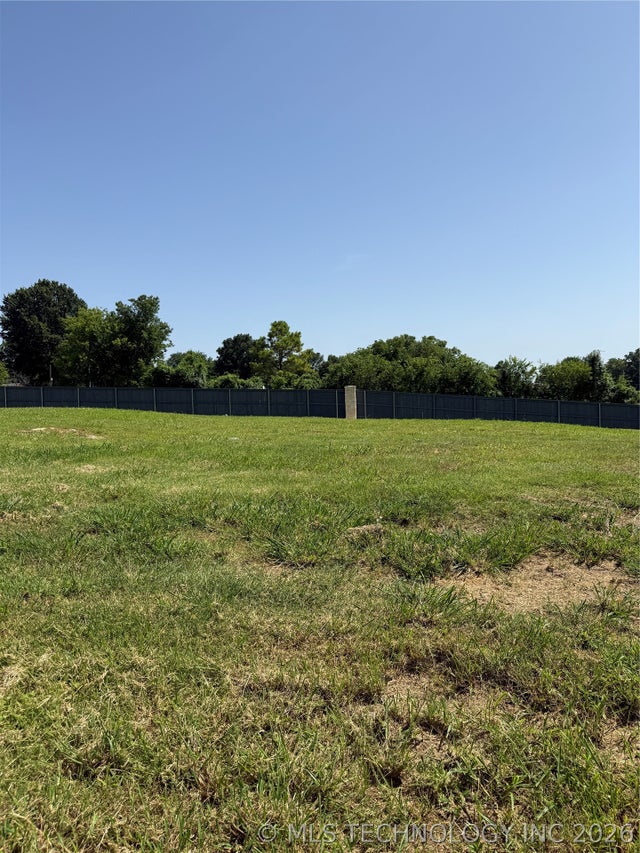
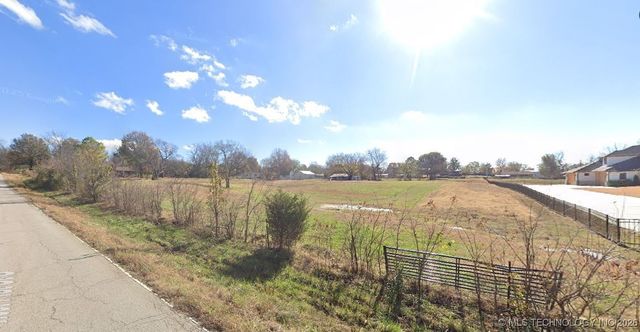
Similar Homes Nearby

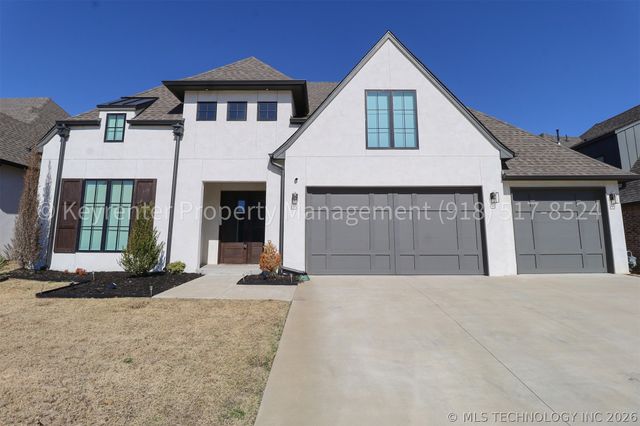
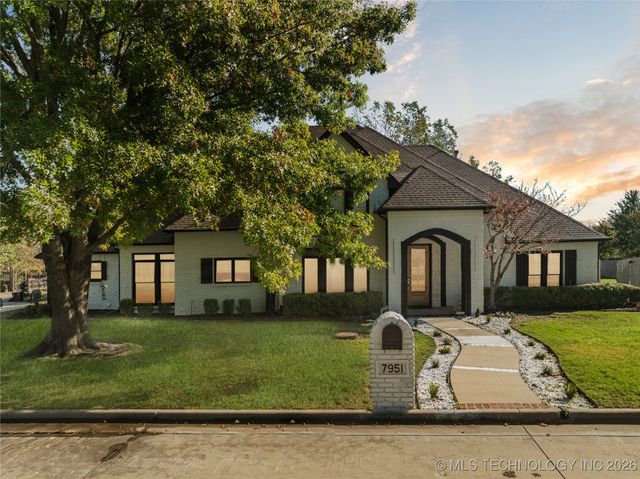

Similar Home Values
Comparable nearby listings and their asking prices.
| Address | Price | Beds | Baths | Sq Ft |
|---|---|---|---|---|
| 4206 S 168th Place E, Tulsa, OK | $715,000 | 5 | 5 | 4,325 |
| 16817 E 43rd Street S, Tulsa, OK | $724,900 | 5 | 5 | 4,679 |
| 7951 S Hudson Place, Tulsa, OK | $725,000 | 5 | 4 | 4,490 |
| 4912 E 104th Place, Tulsa, OK | $725,000 | 4 | 4 | 4,363 |
| 10712 S 95th Court, Tulsa, OK | $727,000 | 5 | 5 | 4,810 |
| 11307 S College Avenue, Tulsa, OK | $729,000 | 5 | 4 | 4,810 |
Moving Cost Estimate
EXIT Agents in Tulsa


Listing Courtesy: Copper Creek Real Estate - 4058889902
Presented by: Marcela Guerrero Garcia
207092