

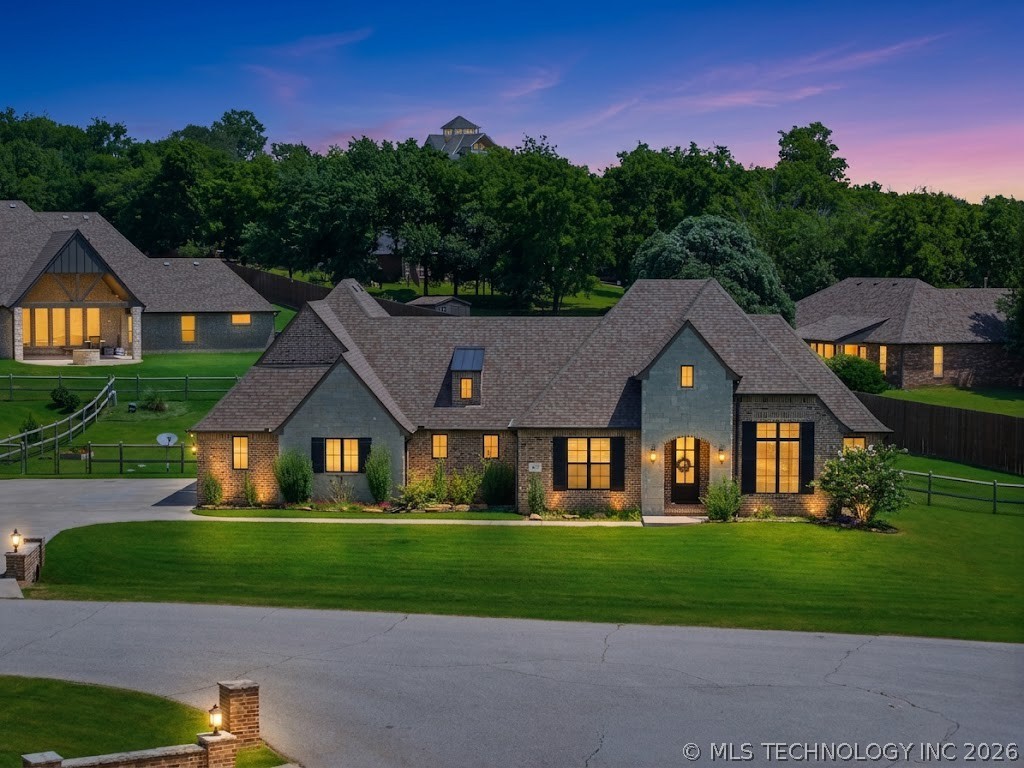
8627 E 104th Street N, Owasso, OK 74055
Forest Bend · Tulsa County
Key Facts
Description
Your new Forever Home in Forest Bend! Step inside to an open-concept floor plan designed for both everyday living and effortless entertaining. The chef-inspired kitchen anchors the home, featuring an oversized island, abundant cabinet storage, and a seamless flow into the bright, sunlit living area where the stone fireplace serves as a natural gathering point on cool evenings. Wood flooring carries throughout the main living spaces, lending warmth and continuity to every room.The primary suite offers a true retreat, complete with a generously sized walk-in closet and a spa-like en-suite bathroom showcasing granite vanities and elegant finishes. Three additional bedrooms provide flexible space for family, guests, or a home office, while the 2.5 bathrooms ensure convenience for busy mornings and visiting guests alike. Also be sure to check out the BONUS room! Outside, the expansive half-acre-plus lot delivers room to roam, garden, or simply enjoy the peace and privacy of cul-de-sac living, with minimal through-traffic and a strong sense of community. Whether you're hosting summer barbecues or savoring a quiet morning coffee on the patio, this outdoor space adapts to however you want to use it. Built with efficiency and comfort in mind, this home's spray-foam insulation, high-efficiency 16 SEER AC system, and 95% efficient furnace work together to keep energy costs low while maintaining ideal indoor temperatures throughout every season. Move-in ready and meticulously maintained, this Forest Bend gem combines the charm of a established neighborhood with the comfort of near-new construction. Schedule your private tour today and experience firsthand why this home is the perfect place to put down roots. Designed for modern living, this home features a dedicated study, a versatile game room, and an inviting A-frame patio for outdoor entertaining. Located in the small, exclusive community of Forest Bend—you’ll enjoy a sense of privacy and community.
Property Information
Property Type
Residential
Sub-Type
Single Family Residence
Structure Type
House
Year Built
2019
Living Area
2,838 sq ft
Lot Size
0.56 acres
Garage Spaces
3
Days on Market
21
MLS® Listing#
2622435
Property Features
Interior
Exterior
Appliances
Cooling
Heating
Flooring
Fireplace
Basement
Pool
Parking
Laundry
Patio
Fencing
Construction
Foundation
Roof
Windows
Security
Other Structures
Utilities
Sewer
Rooms
- First
- First
- BathroomFirst
- BathroomFirst
- BedroomFirst
- BedroomFirst
- BedroomFirst
- Bonus RoomFirst
- Dining RoomFirst
- Game RoomFirst
- KitchenFirst
- Living RoomFirst
- OfficeFirst
- Utility RoomFirst
Schools
- Elementary:
- Barnes
- High:
- Owasso
Financial Details
HOA
$840 / Annually
Annual Taxes
$5,376
Tax year 2025
Directions
From 106th St N and Memorial, head East on 106th. Neighborhood entrance will be on the South side of 106th.
Affordability Calculator
$113,000
Estimated monthly payment
$3,007/mo
Principal $452,000 · Est. interest $630,580 over 30 yrs
Neighborhood Market Statistics
How this home compares to active listings in Owasso, OK
- $480,392
- Median Listing Price
- 51
- Median Days on Market
- 2,541
- Median Sq Ft
- $184
- Median Price / Sq Ft
- 215
- Active Listings
- This home’s price is 18% above the area median.
- Its price per sq ft is 8% above the area median.
Market statistics compiled from active EXIT Realty® and MLS listings in Owasso, OK.
Location

Points of Interest in Owasso, OK
Showing the Owasso area map.
Nearby Schools
Larkin Bailey Elementary School
Elementary · 1.1 mi away
Kids Club House and Academy
School · 1.8 mi away
Ator Elementary School
Elementary · 2.0 mi away
Owasso 7th Grade Center
Elementary · 2.0 mi away
Owasso Public Schools
School · 2.0 mi away
Hayward Smith Elementary Pto
Elementary · 2.4 mi away
Rejoice Christian School
Secondary · 2.5 mi away
Owasso Learning Center
School · 2.7 mi away
Barnes Elementary
Elementary · 2.8 mi away
Northeast Elementary School
Elementary · 3.1 mi away
Mills Elementary School
Elementary · 3.1 mi away
Owasso High School
Secondary · 3.1 mi away
Owasso 6th Grade Center
Secondary · 3.4 mi away
Collinsville Upper Elementary Pto
Elementary · 3.4 mi away
Herald Elementary School
Elementary · 3.5 mi away
Collinsville Public Schools
Secondary · 3.5 mi away
Collinsville EC Ctr
Elementary · 3.5 mi away
Owasso 8th Grade Center
School · 3.6 mi away
Cornerstone Christian Academy
School · 3.6 mi away
Goddard School
School · 3.9 mi away
Commute Calculator
Nearby Homes
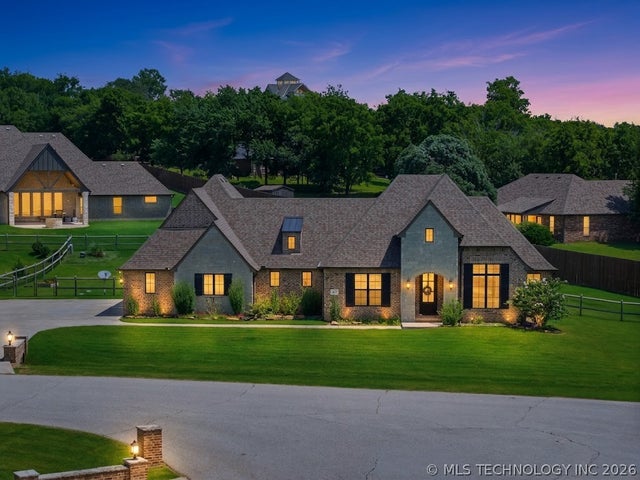
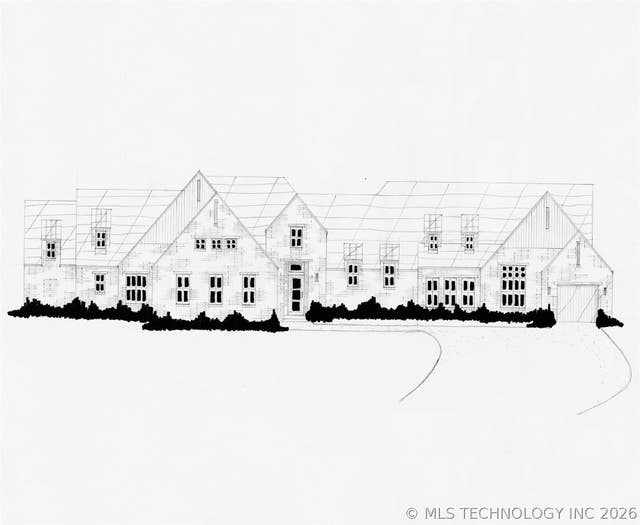

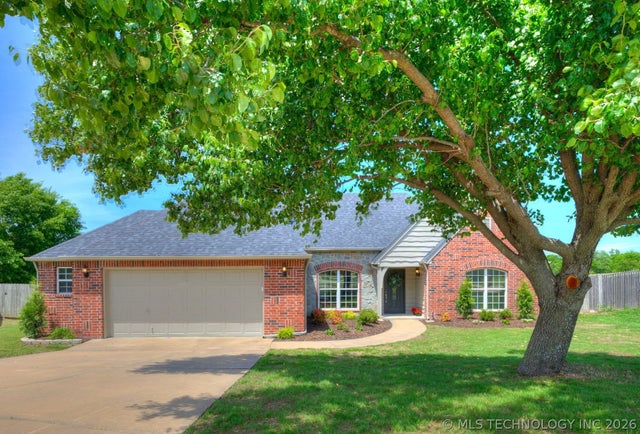
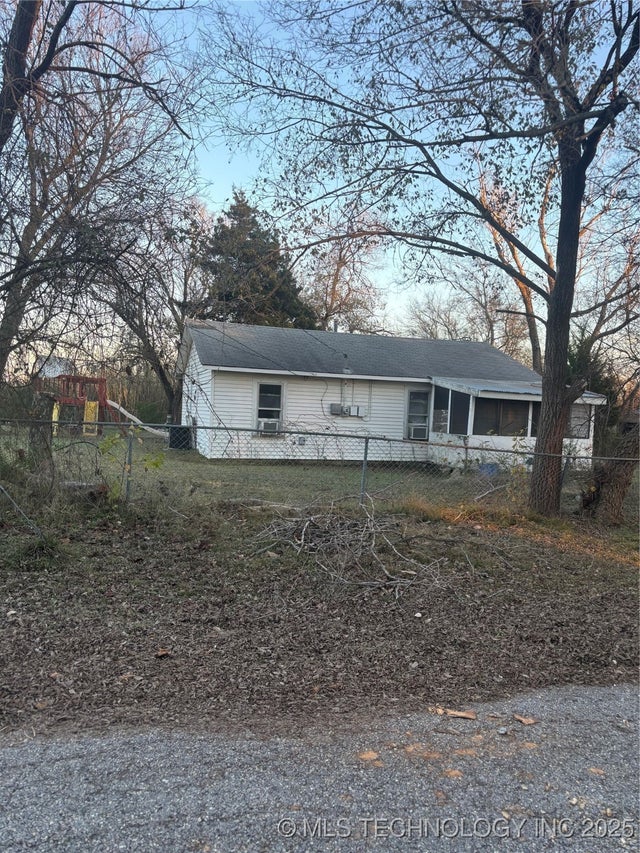

Similar Homes Nearby


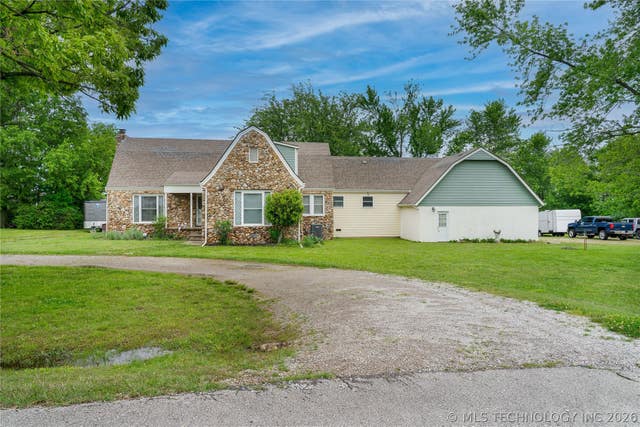
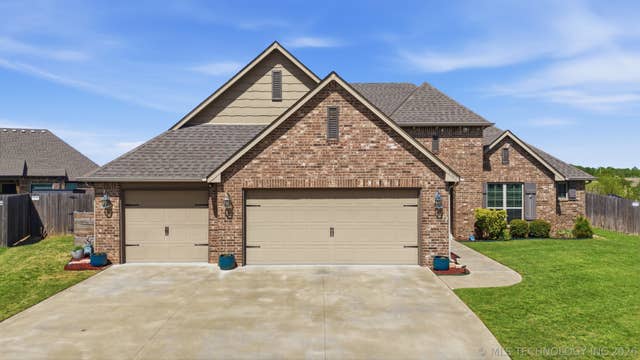

Similar Home Values
Comparable nearby listings and their asking prices.
| Address | Price | Beds | Baths | Sq Ft |
|---|---|---|---|---|
| 15901 E 74th Street N, Owasso, OK | $398,500 | 3 | 3 | 2,125 |
| 7935 E 86 Street N, Owasso, OK | $399,000 | 3 | 2 | 2,199 |
| 7408 E 83rd Street, Owasso, OK | $399,978 | 4 | 3 | 2,420 |
| 17809 E 114th Street N, Owasso, OK | $405,000 | 4 | 3 | 2,132 |
| 7701 E 82nd Street, Owasso, OK | $412,000 | 4 | 2 | 2,127 |
| 10301 N 144th Avenue E, Owasso, OK | $415,000 | 4 | 3 | 3,102 |
Moving Cost Estimate
EXIT Agents in Owasso


Listing Courtesy: Shyft Real Estate LLC - 9186008505
Presented by: Julie Burns