

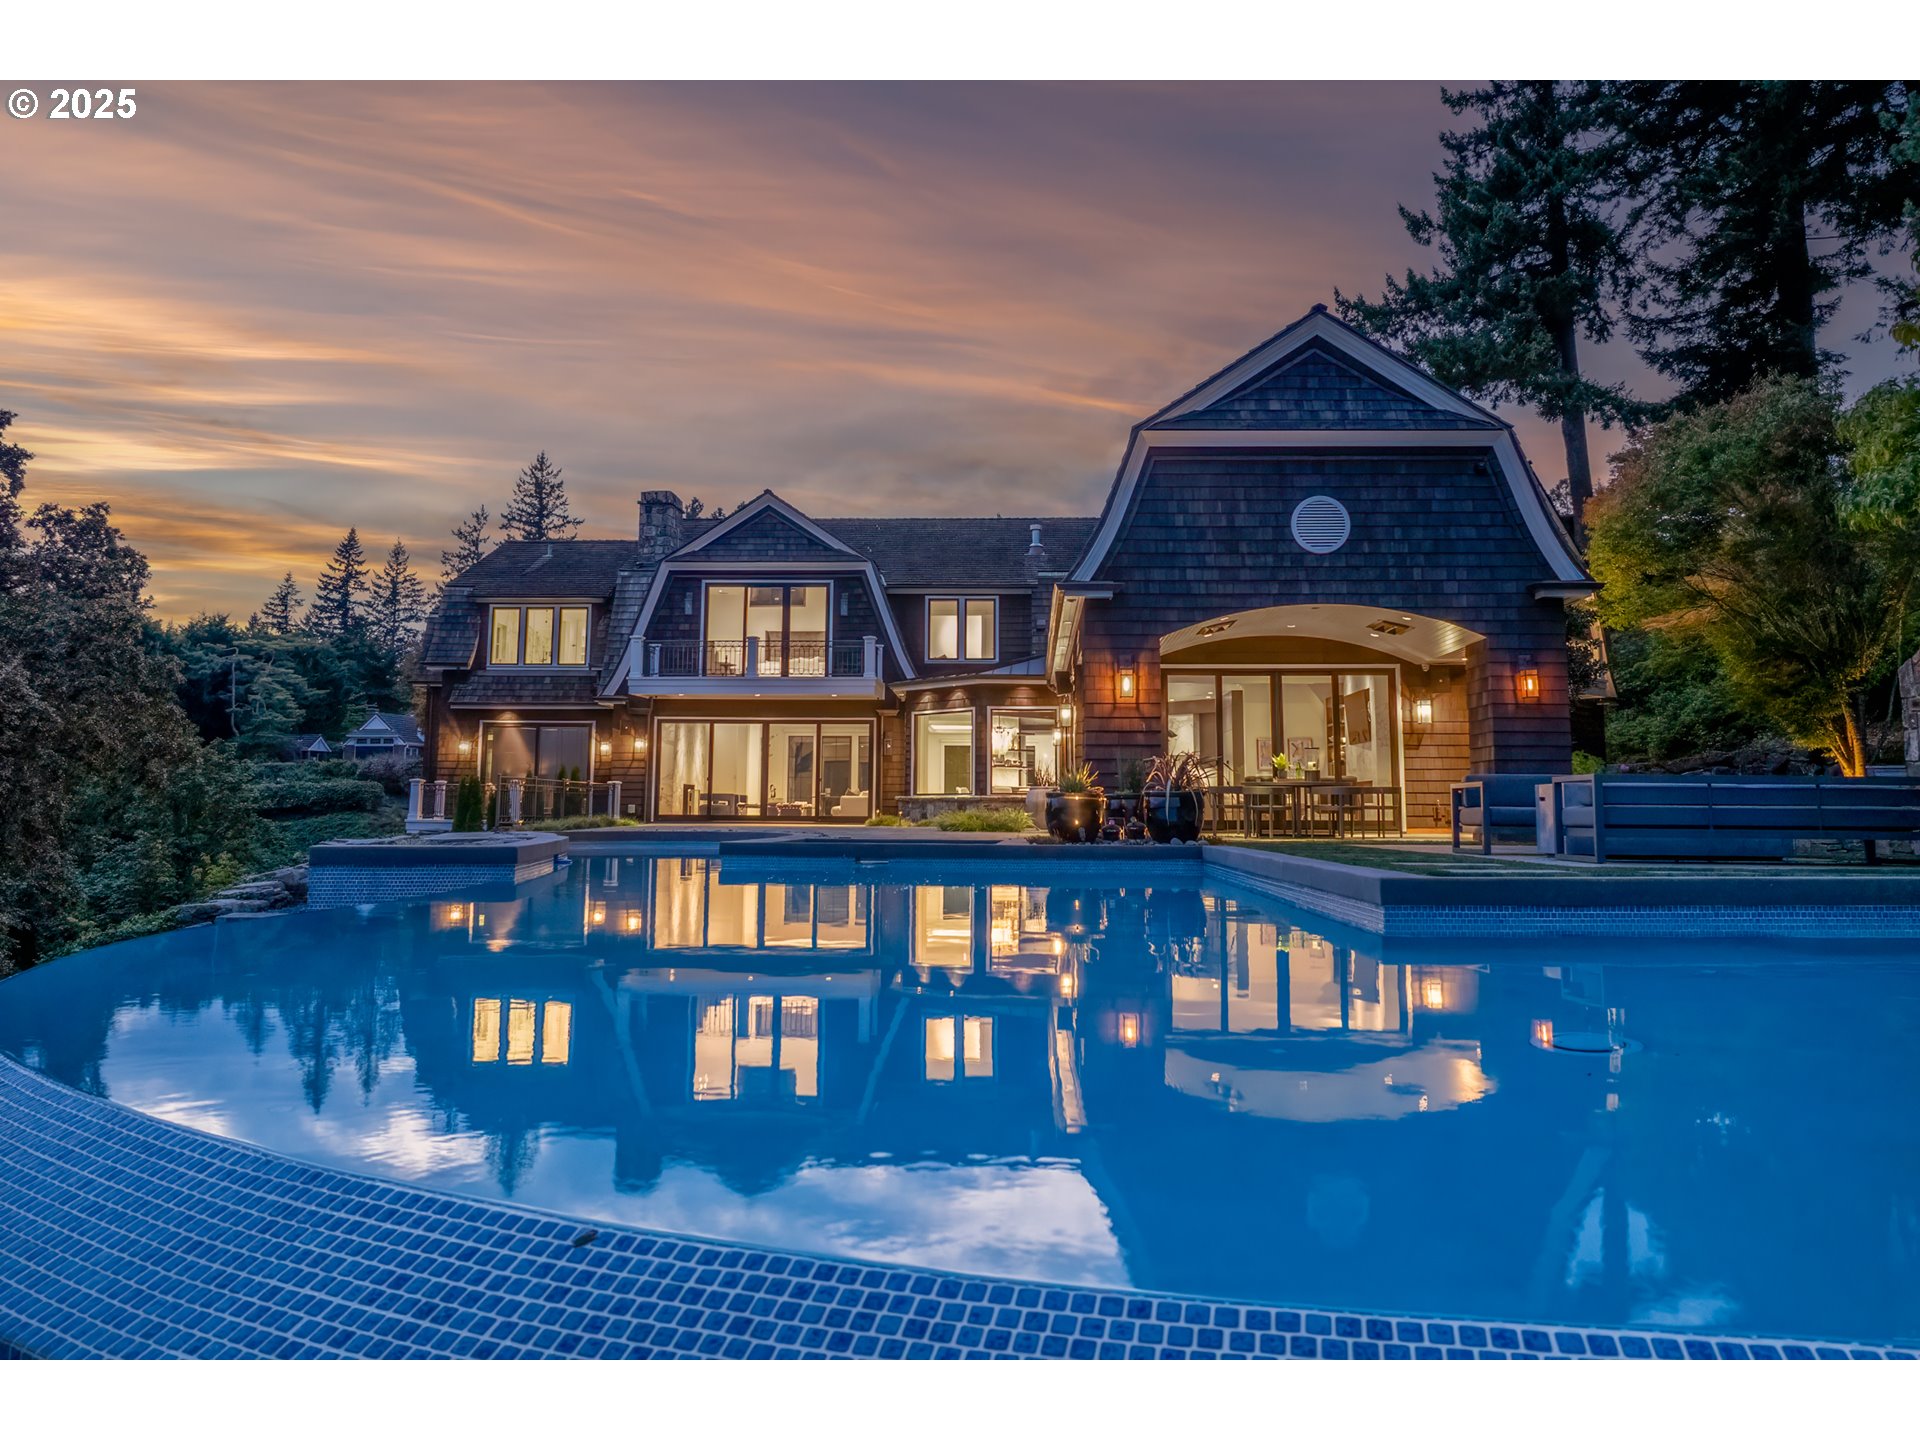
2088 CREST DR, Lake Oswego, OR 97034
Clackamas County
Key Facts
Description
Reimagined, refined, and refreshed, this five-star resort-style estate atop Uplands Ridge at the crest of Iron Mountain is a masterwork of design and a celebration of Pacific Northwest beauty. Set on 1.38 acres with sweeping views of Mt. Hood, Oswego Lake, and the Willamette Valley, this 7,568 sq. ft. With 4 bedrooms, 6.1 baths, all guest bedrooms feature en suites, and the primary suite boasts heated floors, steam shower, and his and hers walk in closets. Originally designed by Dale Lumpkin and featured in Architectural Digest & the feature film 'Extraordinary Measures', has been re-envisioned by John Tercek and Stoneridge Custom Development. The transformation features a 93-foot infinity-edge pool and spa over looking Iron Mountain Park, Oswego Lake and beautiful Mt. Hood. Inside you'll find a glass-enclosed wine gallery, a reimagined baths and kitchen with Miele and Sub Zero appliances, Carrara marble, designer lighting, 4 fireplaces and striking black-frame windows and doors. With its gated entry, four-car garage, home theater, gas generator, gym, sauna, and seamless connection between indoor and outdoor living, this home stands as one of Lake Oswego’s most distinguished estates, where timeless architecture, modern refinement, and breathtaking views converge. Uplands lake easement.
Property Information
Property Type
Residential
Sub-Type
Single Family Residence
Style
CustomStyle / DutchColonial
Year Built
2005
Stories
3
Living Area
7,987 sq ft
Lot Size
1.38 acres
Garage Spaces
4
Parking Spaces
4
Zoning
R-10
Days on Market
129
MLS® Listing#
272798363
Property Features
Interior
Exterior
Appliances
Cooling
Heating
Flooring
Fireplace
Basement
Pool
Parking
Patio
Fencing
Lot Features
Construction
Foundation
Roof
Windows
Security
Sewer
Water Source
Schools
- Elementary:
- Forest Hills
- Middle:
- Lake Oswego
- High:
- Lake Oswego
Financial Details
HOA
None
Annual Taxes
$92,830
Tax year 2025
Parcel Number
00246861
Directions
Country Club to Wembley Park Rd to Crest Dr
Affordability Calculator
$1,300,000
Estimated monthly payment
$34,596/mo
Principal $5,200,000 · Est. interest $7,254,463 over 30 yrs
Neighborhood Market Statistics
How this home compares to active listings in Lake Oswego, OR
- $970,370
- Median Listing Price
- 165
- Median Days on Market
- 2,306
- Median Sq Ft
- $461
- Median Price / Sq Ft
- 254
- Active Listings
- This home’s price is 570% above the area median.
- Its price per sq ft is 77% above the area median.
Market statistics compiled from active EXIT Realty® and MLS listings in Lake Oswego, OR.
Location

Points of Interest in Lake Oswego, OR
Showing the Lake Oswego area map.
Nearby Schools
Uplands Elementary School
Elementary · 0.3 mi away
Champions at River Grove Elementary
Elementary · 0.3 mi away
King's Kids Christian School
School · 0.4 mi away
Lake Oswego School District
School · 0.5 mi away
Lake Oswego Senior High School
Secondary · 0.7 mi away
Laker Club: the Parent Club of Lake Oswego High School
Secondary · 0.7 mi away
International Leadership Academy
School · 0.7 mi away
Park Academy
School · 1.0 mi away
Maayan Torah Day School
School · 1.1 mi away
Kidstrong Lake Oswego
School · 1.1 mi away
Chinese American International Sch
School · 1.1 mi away
Champions at Forest Hills Elementary School
Elementary · 1.1 mi away
Forest Hills Elementary School
Elementary · 1.1 mi away
Palisades Elementary School
Elementary · 1.2 mi away
Oswego Playschool
Elementary · 1.2 mi away
Champions at Lake Grove Elementary School
Elementary · 1.2 mi away
Lake Grove Pta
Elementary · 1.2 mi away
Village Montessori
Elementary · 1.2 mi away
Our Lady of the Lake Parish
School · 1.2 mi away
West Hills Montessori School
Elementary · 1.3 mi away
Commute Calculator
Nearby Homes



Similar Homes Nearby


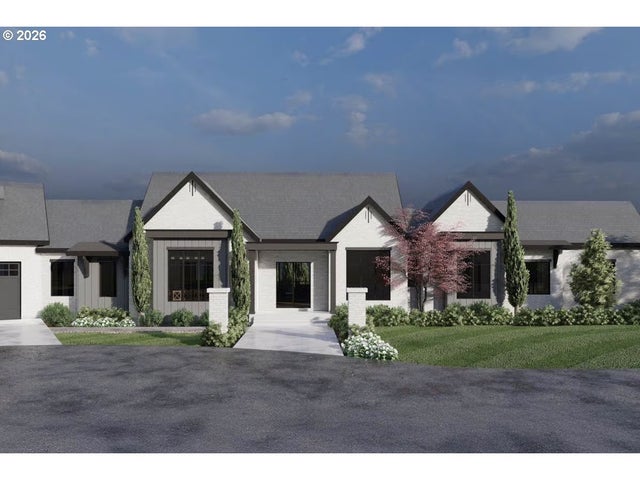
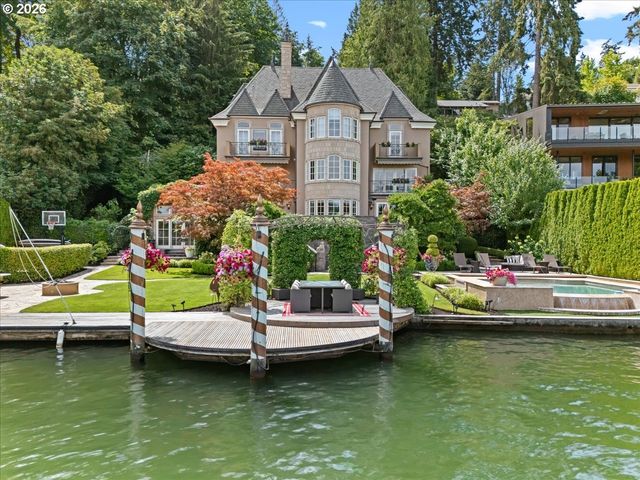

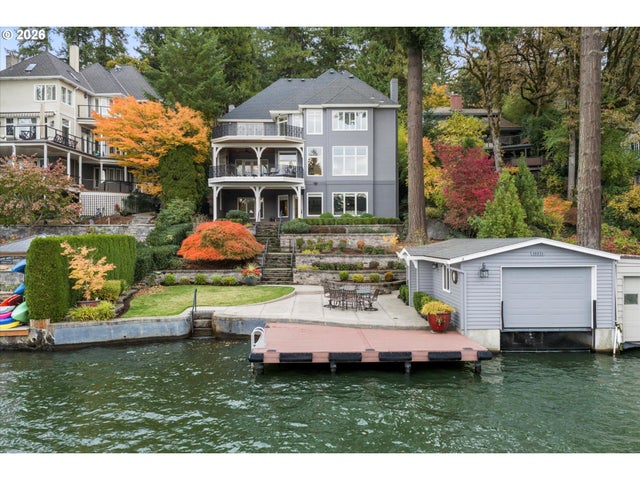
Similar Home Values
Comparable nearby listings and their asking prices.
| Address | Price | Beds | Baths | Sq Ft |
|---|---|---|---|---|
| 17763 Kelok RD, Lake Oswego, OR | $4,650,000 | 4 | 4 | 5,224 |
| 2112 GOODALL CT, Lake Oswego, OR | $4,699,900 | 6 | 7 | 6,597 |
| 2112 Goodall CT Lot 2, Lake Oswego, OR | $4,899,900 | 5 | 6 | 6,790 |
| 1527 LAKE FRONT RD, Lake Oswego, OR | $4,999,000 | 5 | 7 | 7,220 |
| 1933 HIGHLANDS LOOP, Lake Oswego, OR | $5,195,000 | 4 | 5 | 5,768 |
| 16871 GREENBRIER RD, Lake Oswego, OR | $5,295,000 | 5 | 5 | 6,050 |
Moving Cost Estimate
EXIT Agents in Lake Oswego


Listing Courtesy: LUXE Forbes Global Properties - 5033892112
Presented by: Christopher O'Neill
Last Updated: 2025-10-08