

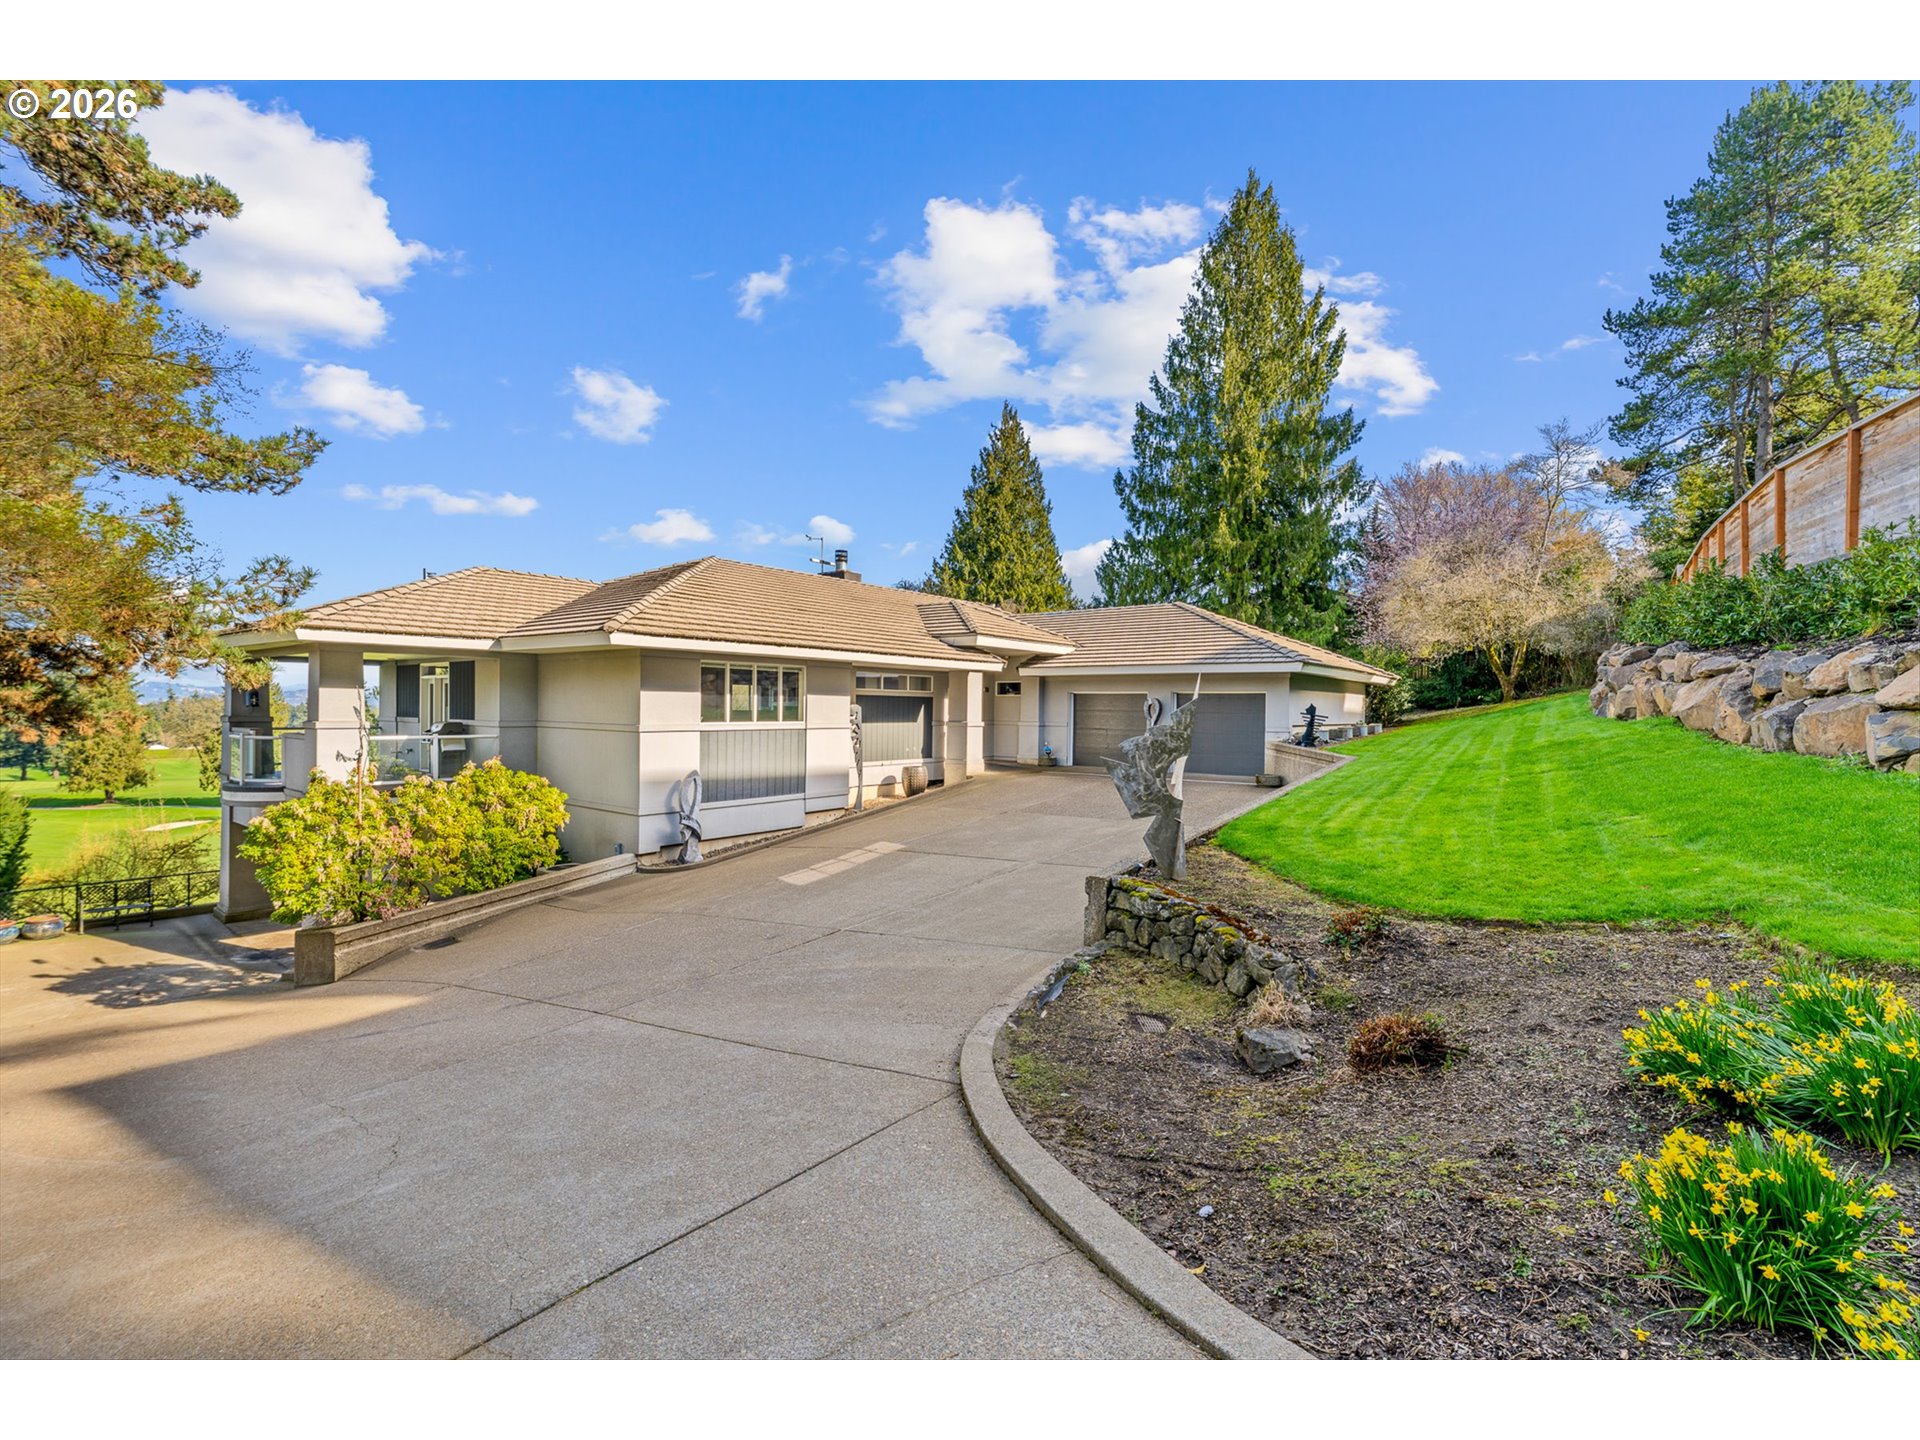
14400 UPLANDS DR, Lake Oswego, OR 97034
Uplands/OLCC · Clackamas County
Key Facts
Description
One of the best views and locations in Lake Oswego, staring straight down the 13th green of Oswego Lake Country Club! Custom-built with a steel frame, Finestone siding, and a gutter-free concrete tile roof with a 3.5-foot overhang around the entire home, plus extensive French drains to handle all water runoff. Enjoy spectacular views from floor-to-ceiling windows throughout the main level. True main-level living with the kitchen, covered deck, great room, office, dining/library, laundry/mudroom, garage access, and the owner’s suite with gym—all on the main floor. Thoughtfully designed with two additional bedrooms for guests on the lower level, featuring a Jack-and-Jill bathroom and walk-in closets. Two two-car garages include an extra-deep main-level garage with a dog house connected to an exterior fully fenced dog run. The second garage is attached to the lower level and includes a separate full shop. Excellent location just minutes to downtown Lake Oswego, plus deeded rights to Oswego Lake via the Uplands Easement!
Property Information
Property Type
Residential
Sub-Type
Single Family Residence
Style
Contemporary
Year Built
1994
Stories
2
Living Area
3,400 sq ft
Lot Size
0.36 acres
Garage Spaces
4
Parking Spaces
4
Days on Market
6
MLS® Listing#
717217136
Property Features
Interior
Exterior
Appliances
Cooling
Heating
Flooring
Fireplace
Basement
Parking
Patio
Fencing
Lot Features
Foundation
Roof
Windows
Security
Other Structures
Sewer
Water Source
Schools
- Elementary:
- Forest Hills
- Middle:
- Lake Oswego
- High:
- Lake Oswego
Financial Details
HOA
None
Annual Taxes
$20,548
Tax year 2025
Parcel Number
00204460
Directions
Country Club to Uplands Drive
Affordability Calculator
$340,000
Estimated monthly payment
$9,048/mo
Principal $1,360,000 · Est. interest $1,897,321 over 30 yrs
Neighborhood Market Statistics
How this home compares to active listings in Lake Oswego, OR
- $970,370
- Median Listing Price
- 164
- Median Days on Market
- 2,306
- Median Sq Ft
- $461
- Median Price / Sq Ft
- 254
- Active Listings
- This home’s price is 75% above the area median.
- Its price per sq ft is 8% above the area median.
Market statistics compiled from active EXIT Realty® and MLS listings in Lake Oswego, OR.
Location

Points of Interest in Lake Oswego, OR
Showing the Lake Oswego area map.
Nearby Schools
King's Kids Christian School
School · 0.3 mi away
Uplands Elementary School
Elementary · 0.4 mi away
Champions at River Grove Elementary
Elementary · 0.4 mi away
Lake Oswego School District
School · 0.5 mi away
Lake Oswego Senior High School
Secondary · 0.6 mi away
Laker Club: the Parent Club of Lake Oswego High School
Secondary · 0.6 mi away
International Leadership Academy
School · 0.9 mi away
Champions at Forest Hills Elementary School
Elementary · 0.9 mi away
Forest Hills Elementary School
Elementary · 0.9 mi away
Kidstrong Lake Oswego
School · 1.0 mi away
Oswego Playschool
Elementary · 1.0 mi away
Maayan Torah Day School
School · 1.1 mi away
Park Academy
School · 1.1 mi away
Our Lady of the Lake Parish
School · 1.1 mi away
Chinese American International Sch
School · 1.1 mi away
The Playschool at Mountain Park
Elementary · 1.2 mi away
Palisades Elementary School
Elementary · 1.3 mi away
West Hills Montessori School
Elementary · 1.4 mi away
Champions at Lake Grove Elementary School
Elementary · 1.4 mi away
Lake Grove Pta
Elementary · 1.4 mi away
Commute Calculator
Nearby Homes


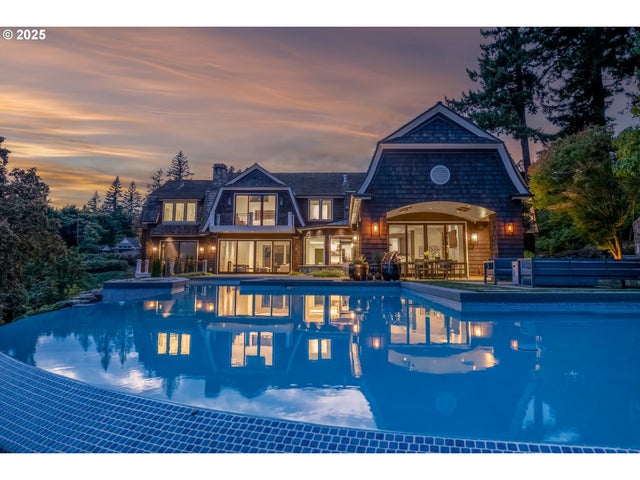
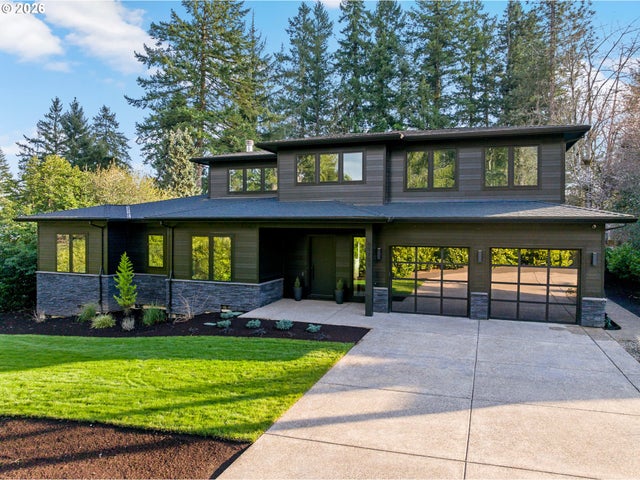
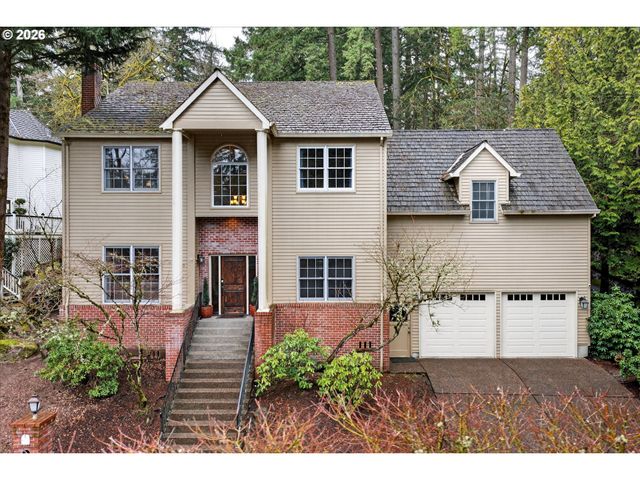
Similar Homes Nearby


Similar Home Values
Comparable nearby listings and their asking prices.
| Address | Price | Beds | Baths | Sq Ft |
|---|---|---|---|---|
| 589 RIDGEWAY RD, Lake Oswego, OR | $1,195,000 | 4 | 2 | 1,736 |
| 2831 VALE CT, Lake Oswego, OR | $1,199,900 | 5 | 3 | 3,219 |
| 527 2ND ST, Lake Oswego, OR | $1,199,900 | 2 | 2 | 1,196 |
| 4188 COBB WAY, Lake Oswego, OR | $1,225,000 | 4 | 3 | 2,664 |
| 5349 SOUTHWOOD DR, Lake Oswego, OR | $1,245,000 | 4 | 3 | 3,211 |
| 113 FURNACE ST, Lake Oswego, OR | $1,295,000 | 2 | 3 | 2,154 |
Moving Cost Estimate
EXIT Agents in Lake Oswego


Listing Courtesy: Windermere Realty Trust - saralewis@windermere.com
Presented by: Sara Lewis
Last Updated: 2026-03-17