

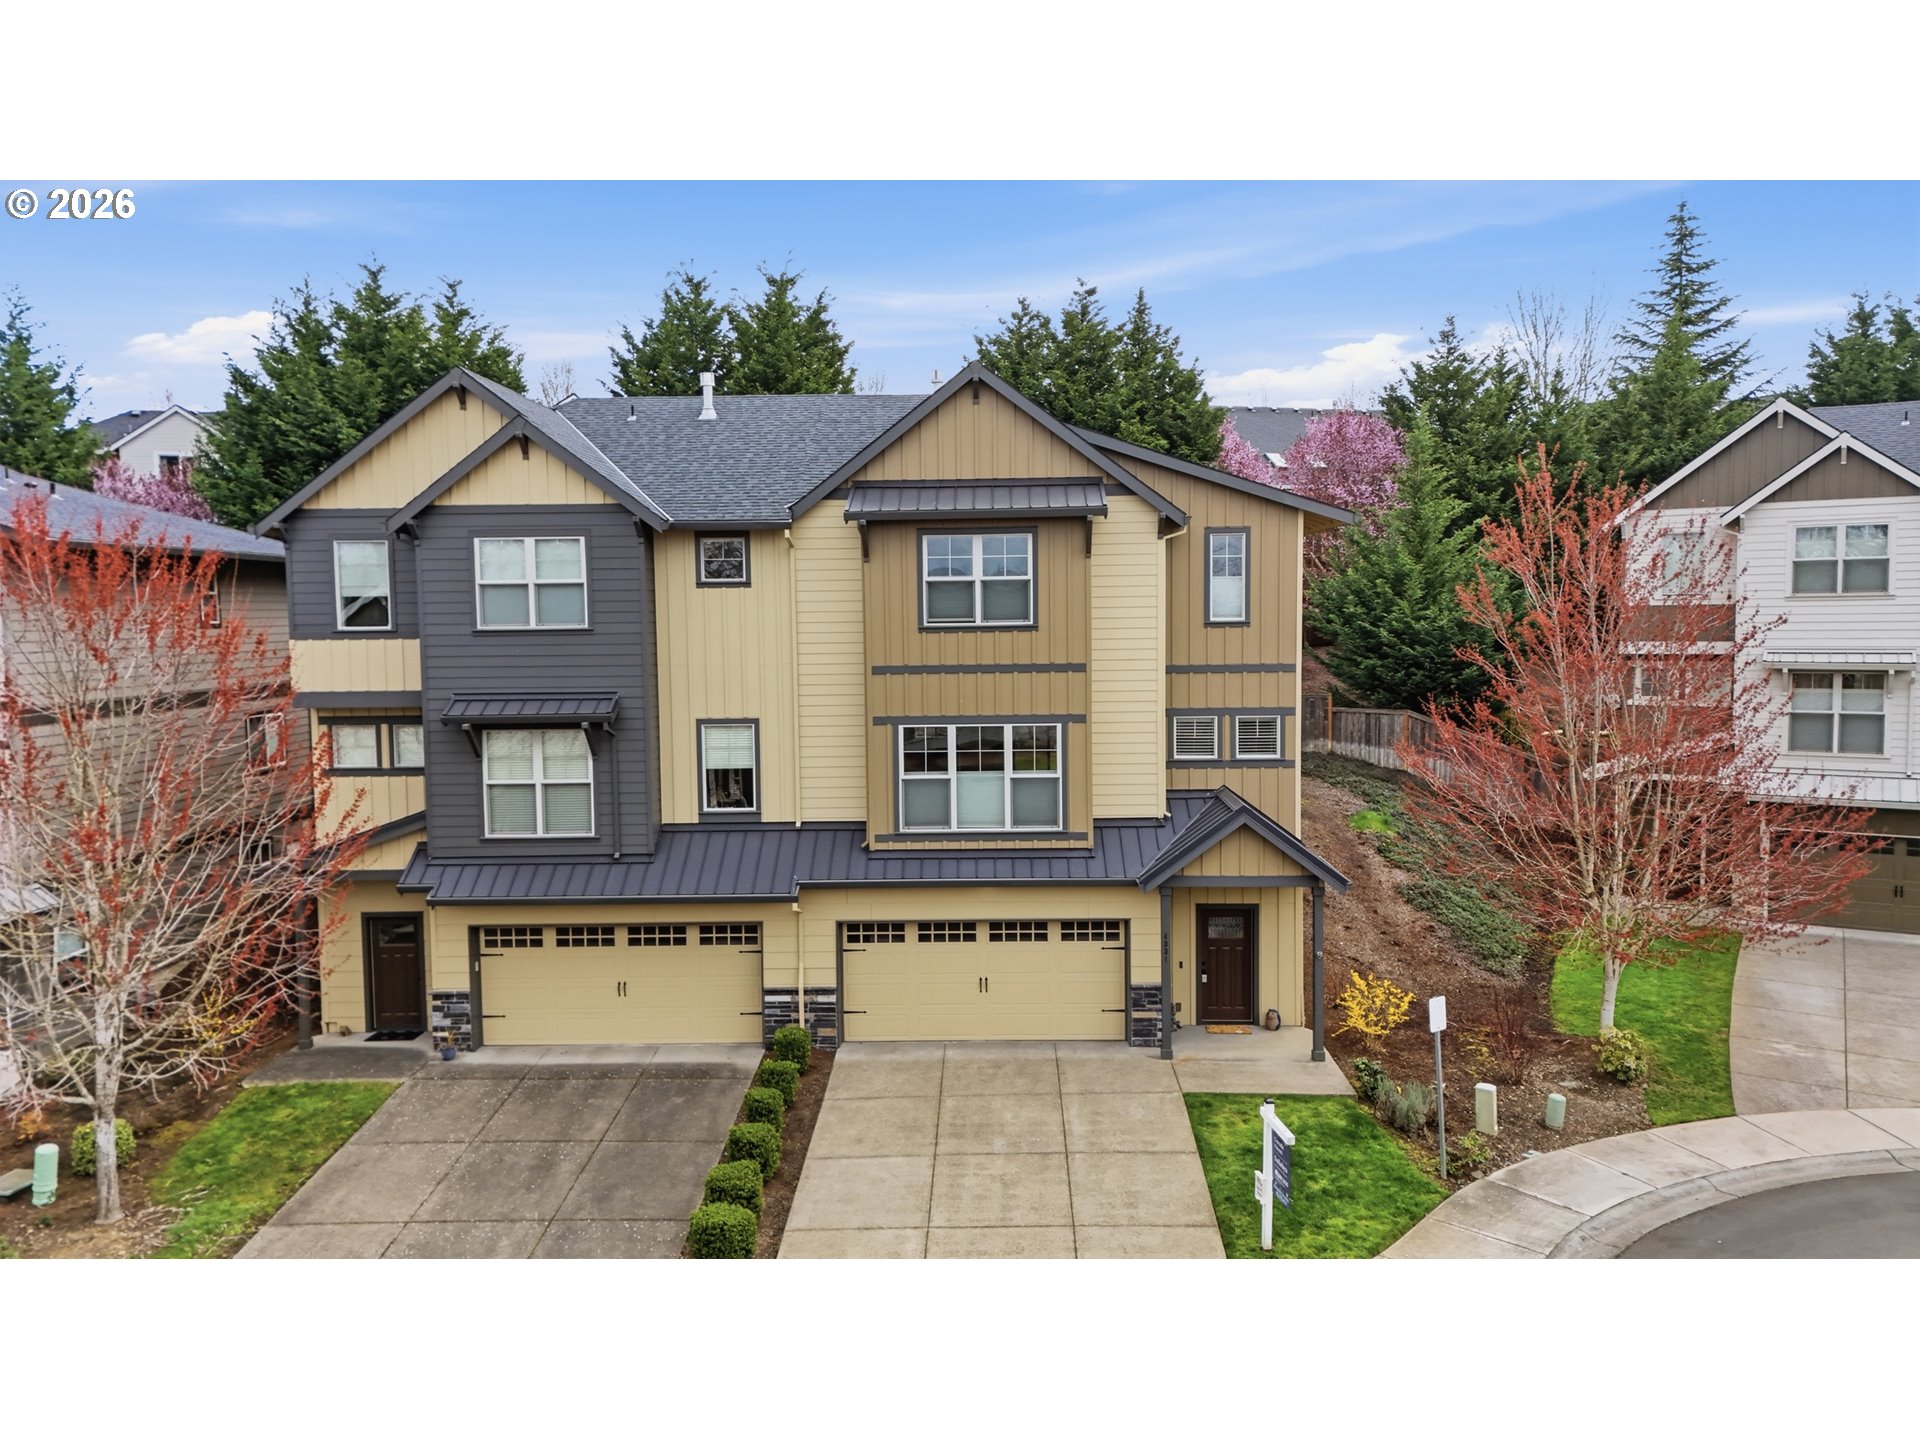
4331 SE 179TH CT, Vancouver, WA 98683
Clark County
Key Facts
Description
Spacious, updated townhome in Fisher’s Landing with over 2,100 sq ft of living space and upgrades galore. Located on a quiet cul-de-sac, this well-maintained 3-bedroom, 2.5-bath home offers the space and features many buyers are looking for but rarely find in a townhome. The main level features a bright great room layout that connects seamlessly to the kitchen and dining area, creating an easy flow for everyday living and entertaining. The kitchen is finished with quartz countertops and KitchenAid appliances, along with generous cabinet and counter space. Upstairs, the spacious primary suite includes a walk-in closet and private bath. Two additional bedrooms provide flexible space for guests, a home office, or hobbies. Step outside to a private patio surrounded by trees, offering a peaceful outdoor setting. With the HOA covering exterior maintenance, this home provides a convenient, low-maintenance lifestyle. Additional features include central A/C, tankless water heater, epoxy-coated garage floors, whole-house water descaler, patio speakers, surround sound in the living room, smart thermostat, and 9-foot ceilings. Conveniently located by shopping, dining, parks, and commuter routes with easy access to I-205, PDX, and the Columbia River Gorge.
Property Information
Property Type
Residential
Sub-Type
Townhouse
Style
CommonWall / Townhouse
Year Built
2015
Stories
3
Living Area
2,108 sq ft
Lot Size
0.10 acres
Garage Spaces
2
Parking Spaces
2
Days on Market
39
MLS® Listing#
273780766
Property Features
Interior
Appliances
Cooling
Heating
Flooring
Fireplace
Basement
Parking
Patio
Lot Features
Construction
Roof
Sewer
Water Source
Schools
- Elementary:
- Fishers Landing
- Middle:
- Shahala
- High:
- Mountain View
Financial Details
HOA
$480 / Monthly
Annual Taxes
$5,858
Tax year 2025
Parcel Number
126809042
Directions
GPS
Affordability Calculator
$113,000
Estimated monthly payment
$3,007/mo
Principal $452,000 · Est. interest $630,580 over 30 yrs
Neighborhood Market Statistics
How this home compares to active listings in Vancouver, WA
- $562,461
- Median Listing Price
- 170
- Median Days on Market
- 1,850
- Median Sq Ft
- $295
- Median Price / Sq Ft
- 857
- Active Listings
- This home’s price is right around the area median.
- Its price per sq ft is 9% below the area median.
Market statistics compiled from active EXIT Realty® and MLS listings in Vancouver, WA.
Location
- 4331 SE 179TH CT, Vancouver, WA 98683
Points of Interest in Vancouver, WA
Showing the Vancouver area map.
Nearby Schools
Fishers Landing Elementary School
Elementary · 0.4 mi away
Goddard School
School · 0.8 mi away
Tree Hill Learning Center
School · 0.8 mi away
Discovery High School
Secondary · 1.3 mi away
Odyssey Middle School
Secondary · 1.3 mi away
Schools
Elementary · 1.5 mi away
Columbia Valley Elementary
Elementary · 1.6 mi away
Shahala Middle School
Secondary · 2.1 mi away
Illahee Elementary School
Elementary · 2.1 mi away
Mountain View High School
Secondary · 2.2 mi away
Mill Plain Elementary School
Elementary · 2.2 mi away
Union High School
Secondary · 2.6 mi away
Grass Valley Elementary School
Elementary · 2.7 mi away
Skyridge Middle School
Secondary · 2.7 mi away
Wy'East Middle School
Secondary · 2.8 mi away
Riverview Elementary School
Elementary · 2.8 mi away
Dorothy Fox Elementary School
Elementary · 2.9 mi away
Riverdale High School
Secondary · 3.1 mi away
Hearthwood Elementary School
Elementary · 3.2 mi away
Harmony Elementary School
Elementary · 3.3 mi away
Commute Calculator
Nearby Homes
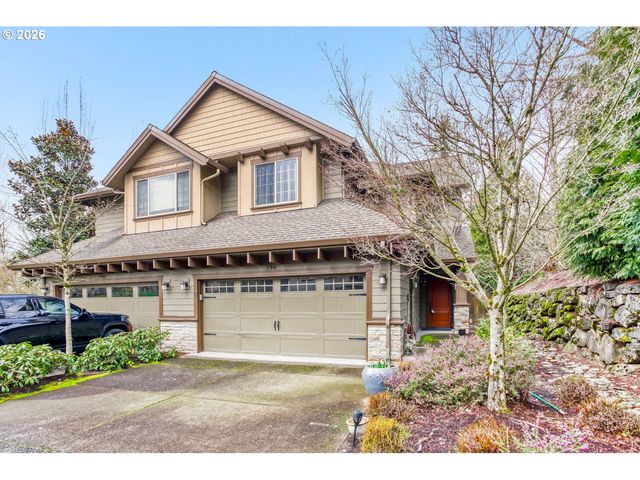


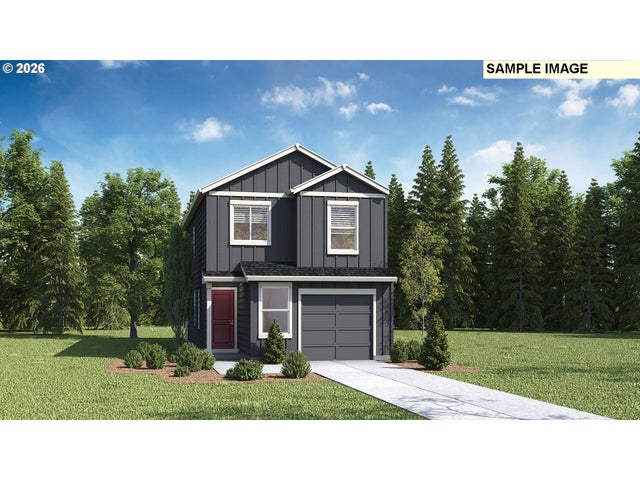
Similar Homes Nearby
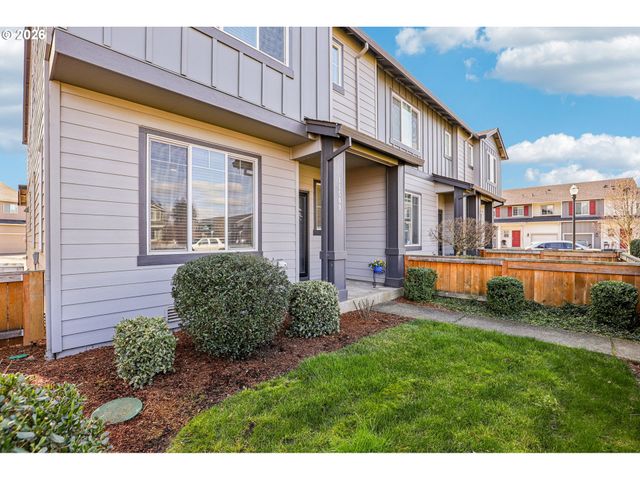
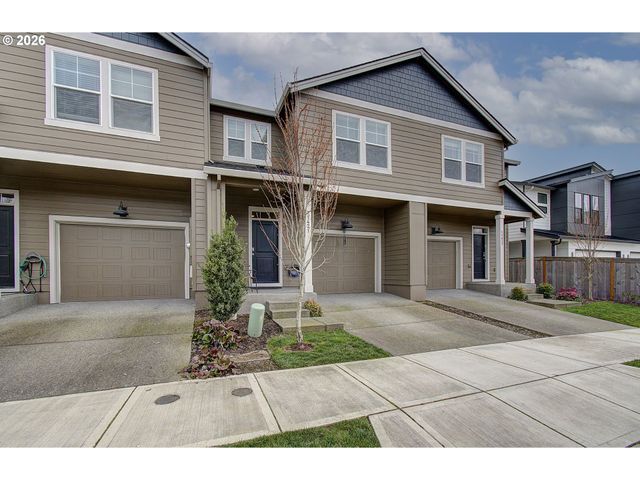


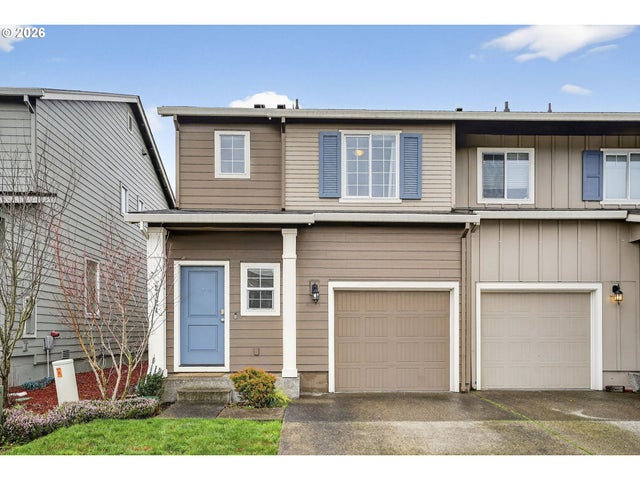
Similar Home Values
Comparable nearby listings and their asking prices.
| Address | Price | Beds | Baths | Sq Ft |
|---|---|---|---|---|
| 11509 NE 22ND CIR, Vancouver, WA | $397,000 | 3 | 3 | 1,603 |
| 11421 NE 126TH AVE, Vancouver, WA | $399,000 | 3 | 3 | 1,498 |
| 1556 SE CUTTER LN, Vancouver, WA | $399,000 | 3 | 2 | 1,345 |
| 13205 NW 14TH AVE B, Vancouver, WA | $399,000 | 2 | 2 | 1,550 |
| 1311 E 32ND AVE, Vancouver, WA | $399,000 | 3 | 1 | 956 |
| 2124 NE 115th CT, Vancouver, WA | $399,900 | 3 | 3 | 1,488 |
Moving Cost Estimate
EXIT Agents in Vancouver


Listing Courtesy: Cascade Hasson Sotheby's International Realty - 415-971-4150
Presented by: Meredith Orlando
Last Updated: 2026-02-12