

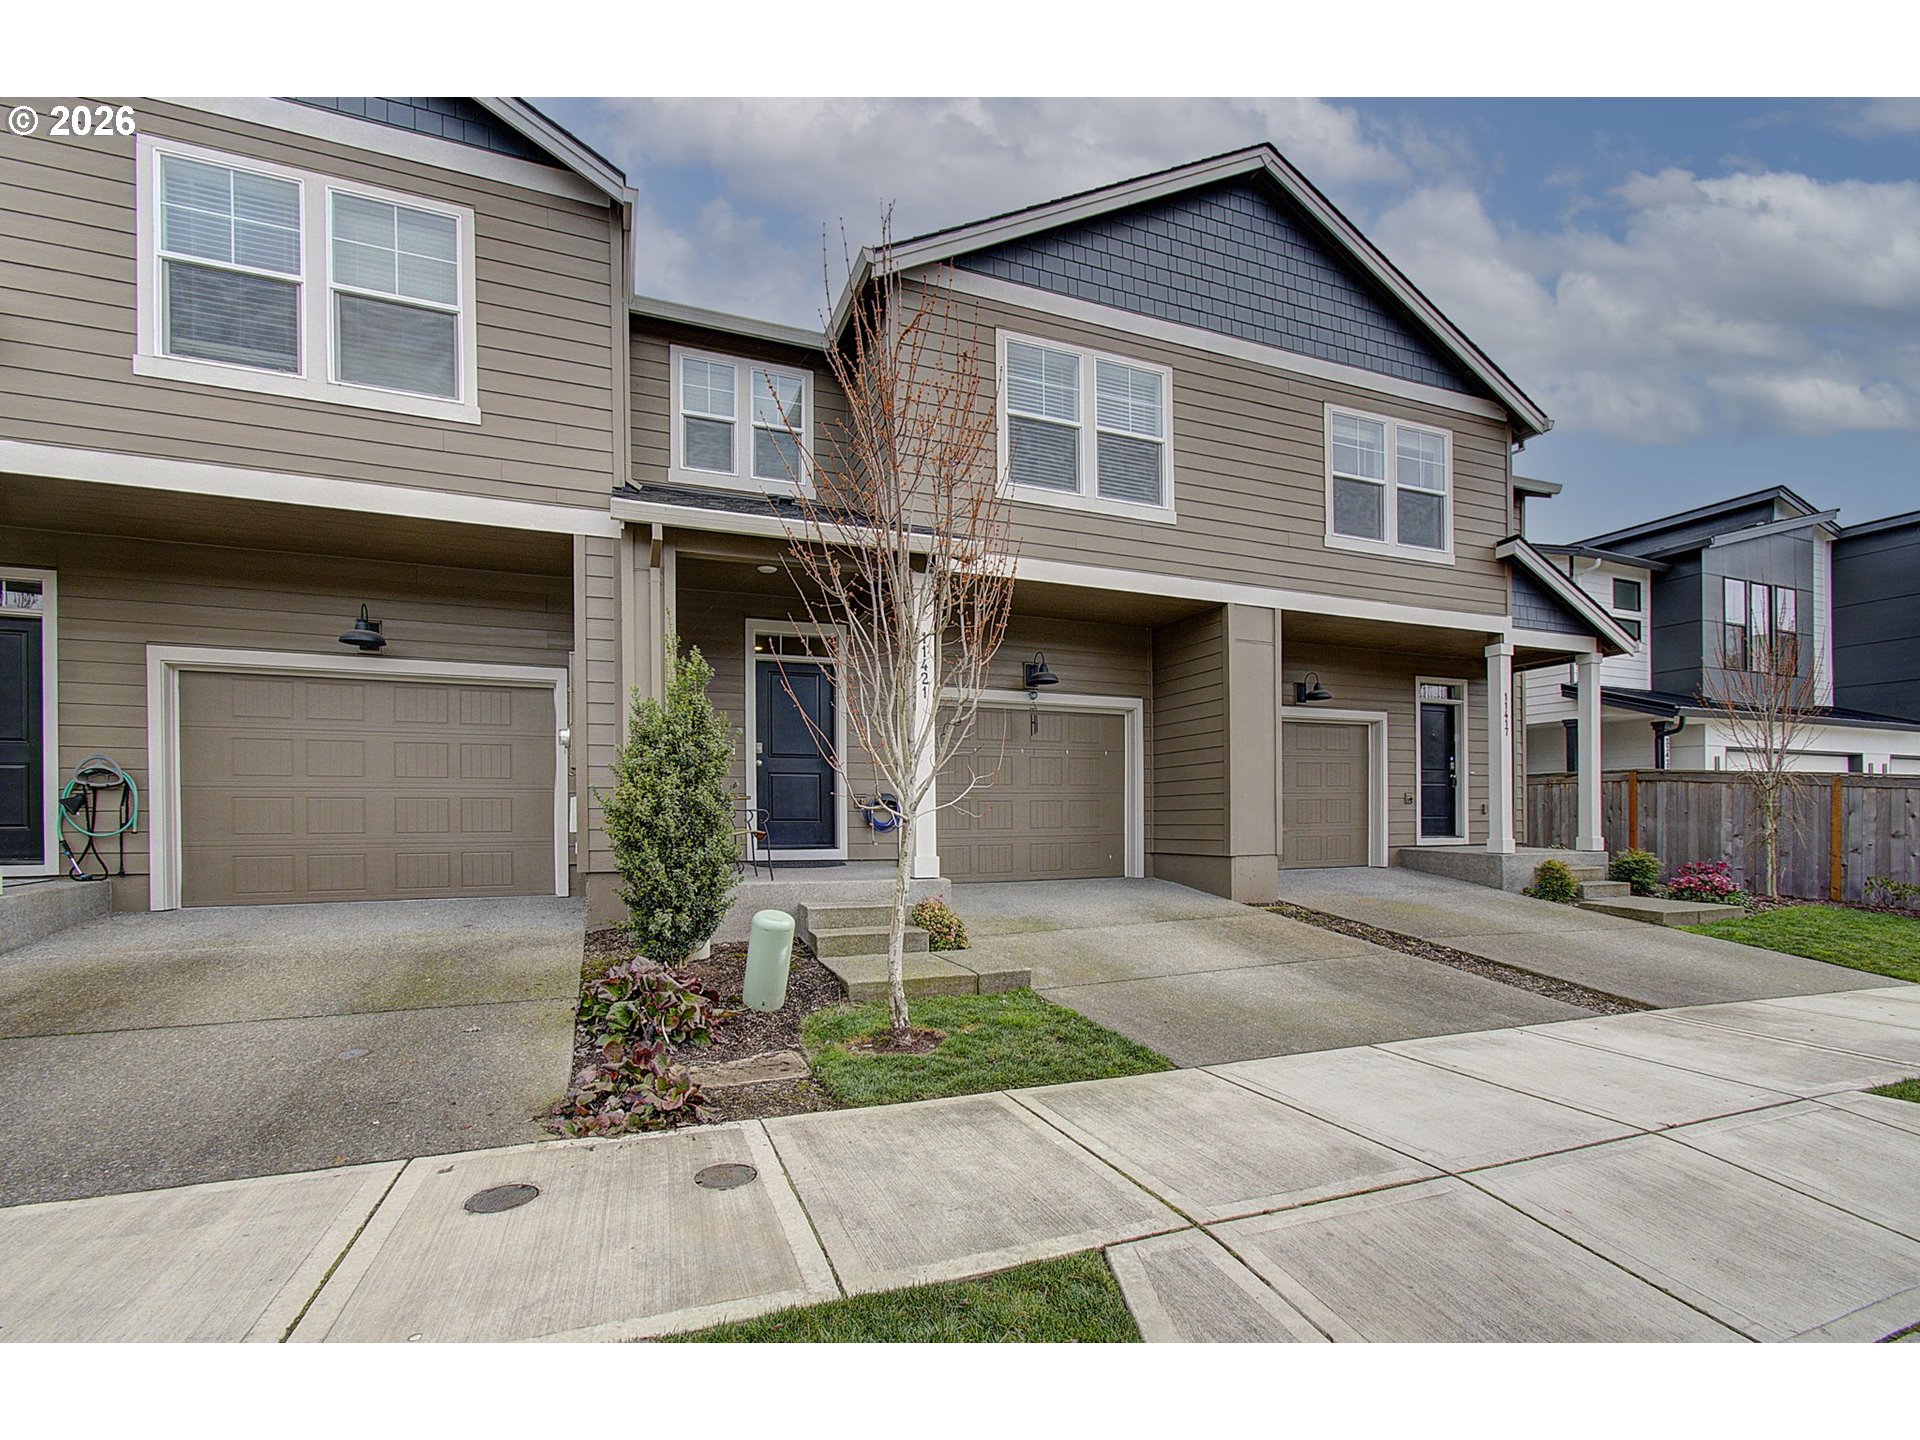
11421 NE 126TH AVE, Vancouver, WA 98682
Clark County
Key Facts
Description
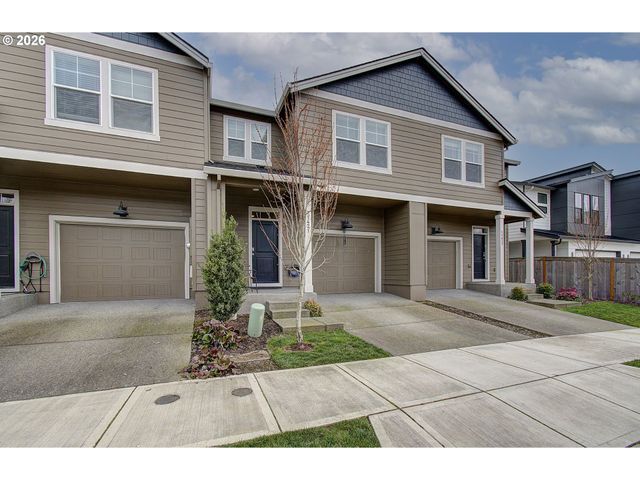
Welcome to this beautifully designed like new 3 bedroom townhome in Vancouver’s Melbourne Estates! Built in 2022, this modern home offers 1,498 sq ft of thoughtfully designed living space with stylish finishes and smart functionality. The open concept main level features durable laminate flooring, abundant natural light, and a spacious kitchen complete with quartz countertops, stainless steel appliances, pantry, and a large island perfect for entertaining. Upstairs you’ll find a generous primary suite with a walk in closet and private bath, along with two additional bedrooms and convenient upstairs laundry. Enjoy the comfort of air conditioning, smart home technology, and a one car attached garage. The fully landscaped exterior includes front yard irrigation and low maintenance living. Located in a growing Vancouver community close to parks, schools, shopping, and commuter routes, this home offers the perfect blend of comfort, convenience, and modern style. Move in ready and waiting for it's next owner!
Property Information
Property Type
Residential
Sub-Type
Townhouse
Style
Stories2 / Townhouse
Year Built
2022
Stories
2
Living Area
1,498 sq ft
Lot Size
0.03 acres
Garage Spaces
1
Parking Spaces
1
Days on Market
7
MLS® Listing#
284037472
Property Features
Interior
Appliances
Cooling
Heating
Flooring
Parking
Patio
Fencing
Roof
Windows
Sewer
Water Source
Schools
- Elementary:
- Maple Grove
- Middle:
- Laurin
- High:
- Prairie
Financial Details
HOA
$170 / Monthly
Annual Taxes
$2,967
Tax year 2024
Parcel Number
986059224
Directions
E ON 119TH, S ON 124TH, E ON 16TH WAY, S ON 126TH,
Affordability Calculator
$79,800
Estimated monthly payment
$2,124/mo
Principal $319,200 · Est. interest $445,312 over 30 yrs
Neighborhood Market Statistics
How this home compares to active listings in Vancouver, WA
- $562,461
- Median Listing Price
- 171
- Median Days on Market
- 1,850
- Median Sq Ft
- $295
- Median Price / Sq Ft
- 857
- Active Listings
- This home’s price is 29% below the area median.
- Its price per sq ft is 10% below the area median.
Market statistics compiled from active EXIT Realty® and MLS listings in Vancouver, WA.
Location

Points of Interest in Vancouver, WA
Showing the Vancouver area map.
Nearby Schools
Prairie High School
Secondary · 0.6 mi away
Cornerstone Christian Academy
School · 0.6 mi away
Glenwood Heights Primary
Elementary · 1.7 mi away
York Elementary School
Elementary · 1.7 mi away
Silver Star Elementary School
Elementary · 1.7 mi away
Laurin Middle School
Secondary · 1.8 mi away
Heritage High School
Secondary · 1.8 mi away
Children's Village of Orchards
School · 1.8 mi away
Battle Ground Public Schools
School · 1.9 mi away
Summit View High School
Secondary · 2.0 mi away
Sifton Elementary School
Elementary · 2.1 mi away
Sunset Elementary School
Elementary · 2.2 mi away
Orchards Elementary School
Elementary · 2.3 mi away
Covington Middle School
Secondary · 2.6 mi away
Frontier Middle School
Secondary · 2.8 mi away
Pioneer Elementary School
Elementary · 2.8 mi away
Hockinson High School
Secondary · 2.9 mi away
Cornerstone Christian School
School · 2.9 mi away
Seton Catholic College Prep
School · 3.3 mi away
Hockinson School District
School · 3.5 mi away
Commute Calculator
Nearby Homes
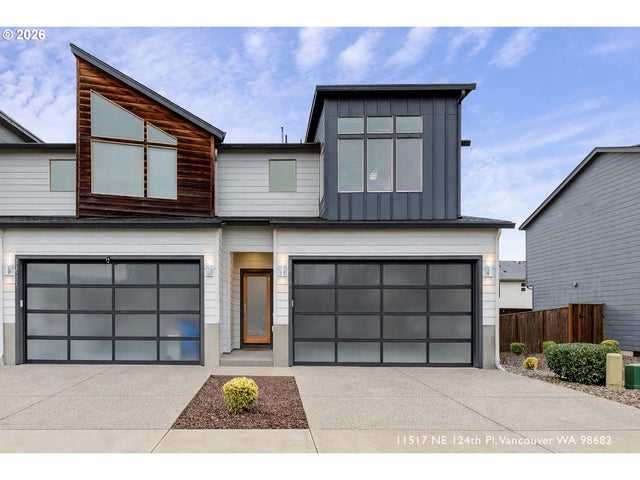
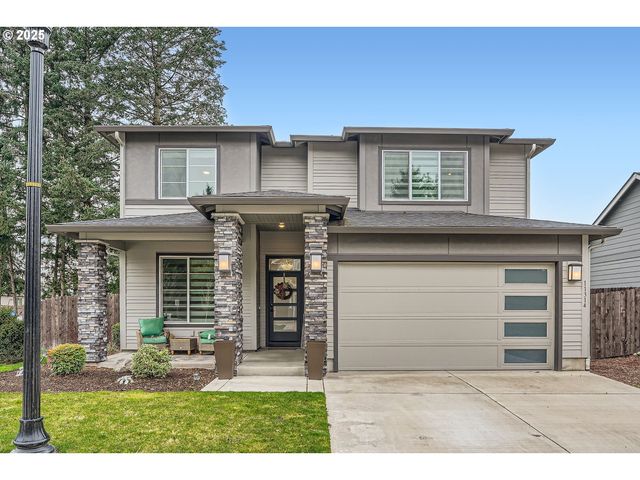
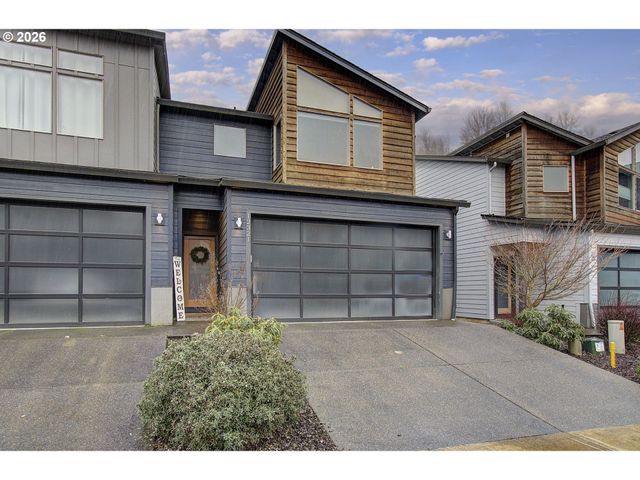


Similar Homes Nearby


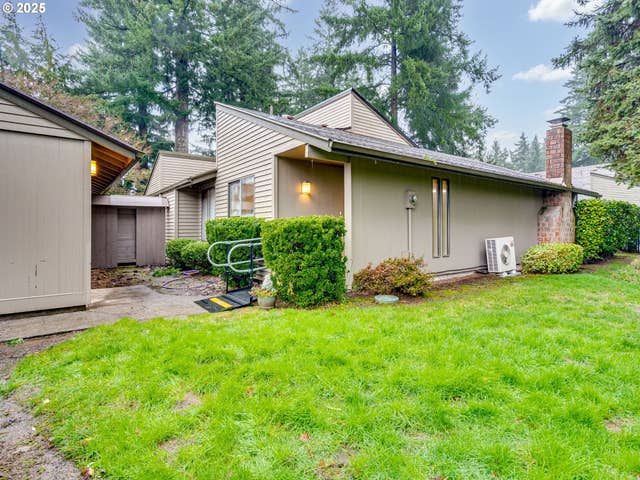
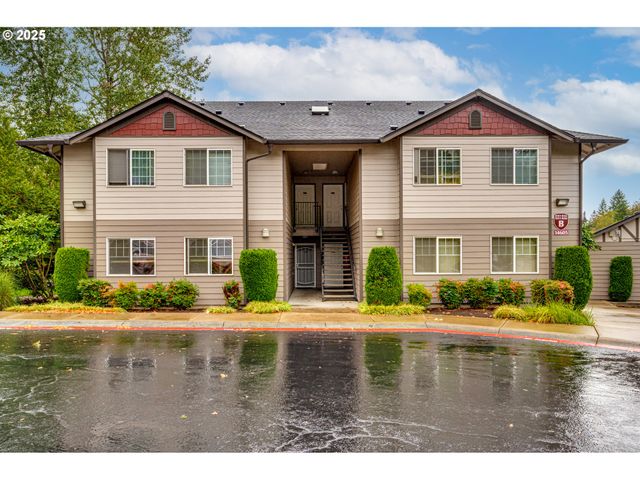

Similar Home Values
Comparable nearby listings and their asking prices.
| Address | Price | Beds | Baths | Sq Ft |
|---|---|---|---|---|
| 5101 NE 121ST AVE 127, Vancouver, WA | $279,500 | 3 | 2 | 1,992 |
| 7006 NE 43RD ST D, Vancouver, WA | $285,000 | 2 | 2 | 1,088 |
| 4911 NW 122ND ST 9, Vancouver, WA | $289,000 | 3 | 2 | 1,679 |
| 8109 NE 14TH ST D, Vancouver, WA | $294,000 | 2 | 2 | 1,123 |
| 14605 NE 20TH AVE B101, Vancouver, WA | $295,000 | 2 | 1 | 983 |
| 5121 NE 139TH AVE, Vancouver, WA | $299,000 | 2 | 1 | 1,092 |
Moving Cost Estimate
EXIT Agents in Vancouver


Listing Courtesy: Knipe Realty ERA Powered - 3605670164
Presented by: Johan Henriksbo
Last Updated: 2026-03-13