

129 Ammon Road, Ammon, NB E1G3N9
Key Facts
Description
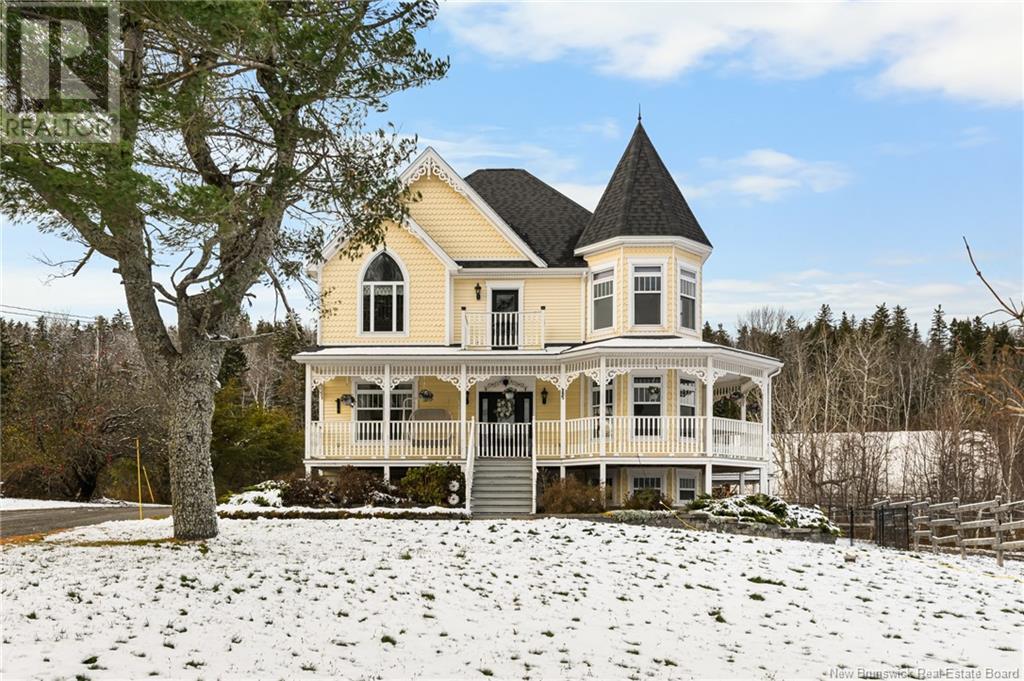
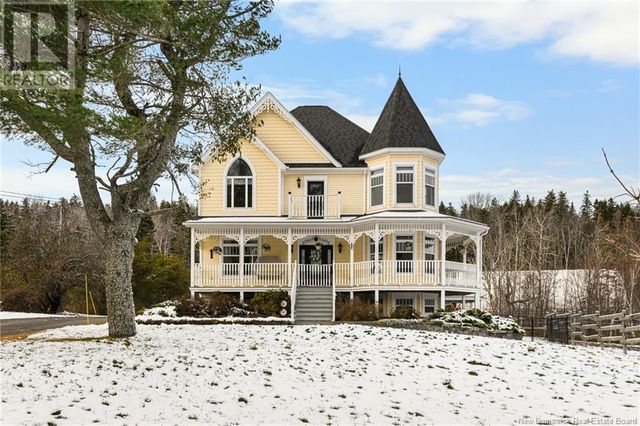
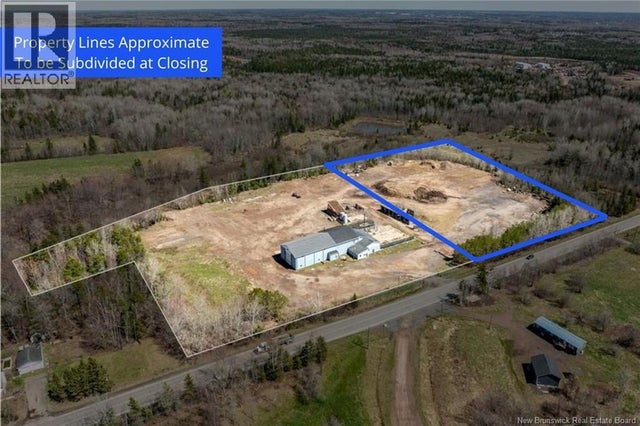
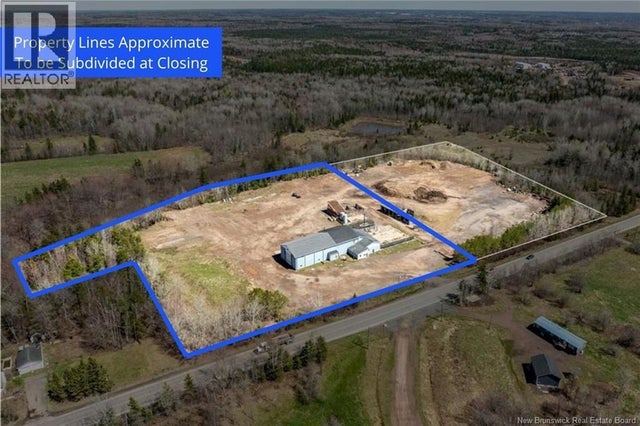
ELEGANT VICTORIAN HOME & EQUESTRIAN PARADISE perfectly poised on nearly 7 acres of land overlooking the City of Moncton! This home is only 11 years old, and was built to the highest quality with no detail spared in craftsmanship. Offering ample character, a discerning taste resonates throughout with extra wide reclaimed 100 year old pine flooring, a true tin ceiling, wainscoting, and so much more! The wrap around front veranda invites you into the front foyer featuring a grand staircase and 9ft ceilings, expansive living room with an impressive propane fireplace, a cozy den/study, lavish kitchen with floor-to-ceiling cabinets and centre island. The adjacent butler's pantry connects to a bright formal dining room. Ascend the staircase, the double French doors open to a beautiful master bedroom with cathedral ceilings, 4pc ensuite bath complete with claw foot tub and walk-in closet. Two additional bedrooms, one atop a turret with stunning views of the property! 4pc family bath and laundry complete this level. The bright downstairs is tasteful with a family room and walk-out basement, a 4th bedroom, 3pc bath, exercise area, craft space and storage room. Without failing to mention, a quaint Juliette balcony, heated tile flooring, bonus room above the double attached garage, and antique style lighting. Additional outbuilding, currently being used as an approved microbrewery. Equestrian amenities: barn with 6 box stalls, heated tack room, 60x100 indoor riding ring, and 2 shelters. (id:31684)
Property Information
Property Type
Residential
Sub-Type
Single Family Residence
Year Built
2014
Living Area
3,700 sq ft
Ownership
Freehold
Listing #
NB109373
Property Features
Cooling
Heating
Flooring
Parking
Lot Features
Sewer
Rooms
- Bathroom 1XSecond
- Bathroom 2XSecond
- Bathroom 3XBasement
- Bathroom 4XMain
- Bedroom 112'4'' x 10'9''Second
- Bedroom 216'2'' x 10'8''Second
- Bedroom 316'5'' x 13'10''Second
- Bedroom 418'10'' x 11'2''Basement
- Dining Room14'2'' x 12'2''Main
- Exercise Room14'11'' x 9'10''Basement
- Family Room20'2'' x 14'11''Basement
- Kitchen17'2'' x 14'10''Main
- Living Room24'8'' x 16'6''Main
- Office14'10'' x 13'0''Main
Affordability Calculator
$191,800
Estimated monthly payment
$5,104/mo
Principal $767,200 · Est. interest $1,070,312 over 30 yrs
Neighborhood Market Statistics
How this home compares to active listings in Ammon, NB
- CA$650,000
- Median Listing Price
- 55
- Median Days on Market
- 2,522
- Median Sq Ft
- CA$252
- Median Price / Sq Ft
- 7
- Active Listings
- This home’s price is 48% above the area median.
- Its price per sq ft is 3% above the area median.
Market statistics compiled from active EXIT Realty® and MLS listings in Ammon, NB.
Location

Points of Interest in Ammon, NB
Showing the Ammon area map.
Nearby Schools
Kreative Kids
School · 3.9 km away
Northrop Frye School
Elementary · 4.4 km away
Magnetic Hill School
School · 4.8 km away
Evergreen Park School
Elementary · 5.0 km away
Moncton High School
Secondary · 5.4 km away
Educare
School · 6.0 km away
Birchmount School
School · 6.6 km away
Beaverbrook School
School · 6.7 km away
Ecole le Mascaret
Elementary · 7.0 km away
Ecole Saint Henri
Elementary · 7.2 km away
Mountain View School
Elementary · 7.2 km away
Greater Moncton School of Discovery
School · 7.4 km away
Harrison Trimble High School
Secondary · 7.7 km away
Queen Elizabeth School
School · 7.8 km away
Forest Glen School
Elementary · 7.9 km away
Emmanuel Baptist Church
Secondary · 8.2 km away
L'Institut Jon Raymond
Secondary · 8.3 km away
Sunny Brae Middle School
Elementary · 8.6 km away
Sistema Nb Moncton Centre
School · 8.8 km away
Anglophone East School District
School · 8.9 km away
Commute Calculator
Nearby Homes


Similar Homes Nearby
Similar Home Values
Comparable nearby listings and their asking prices.
| Address | Price | Beds | Baths | Sq Ft |
|---|---|---|---|---|
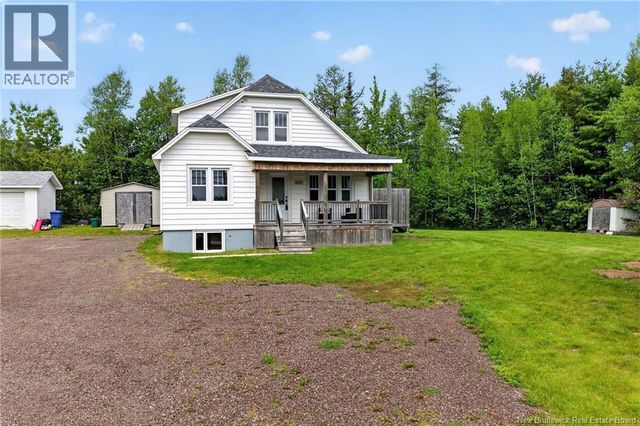
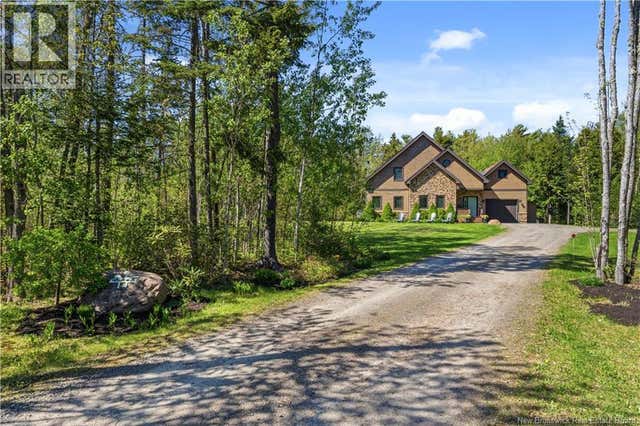
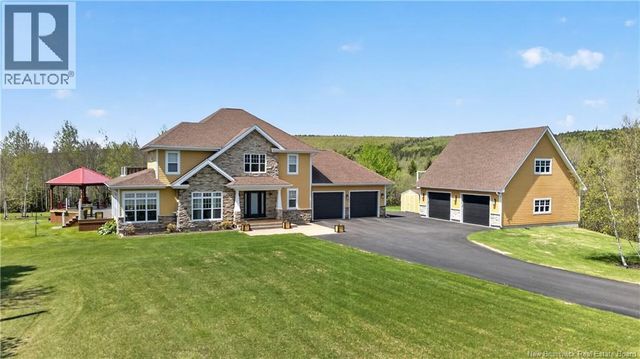
| 14 Millstone Court, Ammon, NB | CA$689,900 | 3 | 4 | 2,738 |
| 31 Millstone Court, Ammon, NB | CA$999,900 | 3 | 4 | 3,457 |
Moving Cost Estimate
EXIT Agents in Ammon



Listing Courtesy: EXIT Realty Associates
Data Terms of Use
This website is operated by EXIT Realty Associates, a brokerage who is a member of The Canadian Real Estate Association (CREA). The content on this website is owned or controlled by CREA. By accessing this website, the user agrees to be bound by these terms of use as amended from time to time, and agrees that these terms of use constitute a binding contract between the user, EXIT Realty Associates, and CREA.
Copyright
The content on this website is protected by copyright and other laws, and is intended solely for the private, non-commercial use by individuals. Any other reproduction, distribution or use of the content, in whole or in part, is specifically prohibited. Prohibited uses include commercial use, “screen scraping”, “database scraping”, and any other activity intended to collect, store, reorganize or manipulate the content of this website.
Trademarks
REALTOR®, REALTORS®, and the REALTOR® logo are certification marks that are owned by REALTOR® Canada Inc. and licensed exclusively to The Canadian Real Estate Association (CREA). These certification marks identify real estate professionals who are members of CREA and who must abide by CREA’s By-Laws, Rules, and the REALTOR® Code. The MLS® trademark and the MLS® logo are owned by CREA and identify the professional real estate services provided by members of CREA.
Liability and Warranty Disclaimer
The information contained on this website is based in whole or in part on information that is provided by members of CREA, who are responsible for its accuracy. CREA reproduces and distributes this information as a service for its members, and assumes no responsibility for its completeness or accuracy.
Amendments
EXIT Realty Associates may at any time amend these Terms of Use by updating this posting. All users of this site are bound by these amendments should they wish to continue accessing the website, and should therefore periodically visit this page to review any and all such amendments.