

252 Ammon Road, Ammon, NB E1G3N8
Key Facts
Description
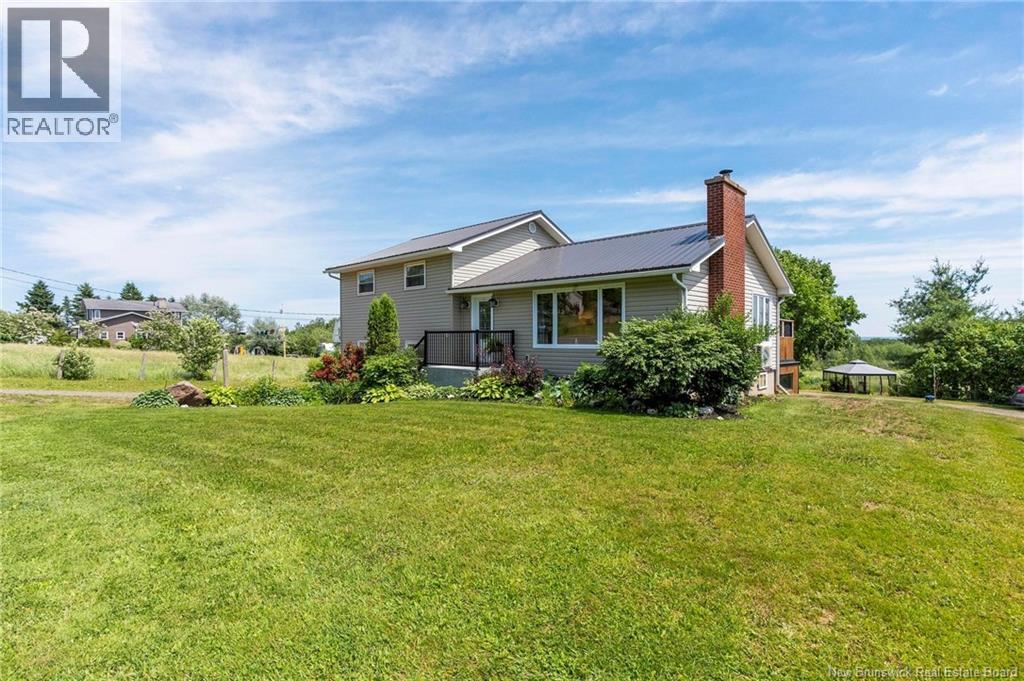
Welcome to 252 Ammon Roadan absolute showstopper of a property that brings that perfect, laid-back country vibe together with a jaw-dropping setup on over 6 acres! From the second you pull up, you can feel how special this place is. The main house is a beautiful, sun-drenched 4-level split designed to hit that sweet spot of ultimate comfort and maximum flexibility. Step inside and youre greeted by a bright, open-concept upper level where a beautifully updated kitchen flows effortlessly into the living and dining spaces, making it the ultimate hub for family hangouts or weekend entertaining. The main level is packed with functionality, offering a huge mudroom, laundry, bedroom, and two half baths with seamless potential to become a private in-law suite, while the upper levels provide three more spacious bedrooms and a full bath. Downstairs, the cozy lower-level family room is the ultimate spot to unwind after a long day, giving you all the space you could ever need to stretch out and enjoy the good life. When you step outside because this place is an absolute home run for equestrian enthusiasts or anyone looking for massive income potential. Imagine having your own premium 7-stall barn with a massive hay loft, a huge attached garage perfect for all your tack, trailers, and heavy equipment, and securely fenced paddocks with lush pastureland ready to go. The absolute crown jewel is the expansive indoor riding arena that lets you ride comfortably year-round completely out of the elements, opening up a lucrative stream of revenue for horse boarding, training, or arena rentals. When it's time to relax, your private backyard paradise awaits with a custom gazebo, a cracking firepit, and a peaceful private pond, all framed by some of the most spectacular, panoramic city views you will ever find. Loaded with mature blueberry and raspberry bushes, vibrant gardens, and the incredible bonus of a fully buildable lot right beside the home for future development or investment (id:31684)
Property Information
Property Type
Residential
Sub-Type
Single Family Residence
Style
4 Level
Living Area
2,422 sq ft
Lot Size
6.18 acres
Ownership
Freehold
Listing #
NB143351
Property Features
Appliances
Cooling
Heating
Flooring
Parking
Lot Features
Sewer
Rooms
- 8'11'' x 28'1''Basement
- 7'11'' x 10'11''Main
- Bathroom 15'9'' x 10'7''Third
- Bathroom 24'6'' x 10'5''Main
- Bedroom 111'4'' x 8'8''Third
- Bedroom 29'5'' x 13'3''Third
- Bedroom 416'2'' x 11'0''Main
- Dining Room9'10'' x 8'1''Second
- Family Room12'8'' x 23'4''Basement
- Kitchen9'6'' x 15'10''Second
- Laundry6'10'' x 10'7''Main
- Living Room13'5'' x 18'3''Second
- Master Bedroom15'1'' x 13'3''Third
Affordability Calculator
$129,800
Estimated monthly payment
$3,454/mo
Principal $519,200 · Est. interest $724,330 over 30 yrs
Neighborhood Market Statistics
How this home compares to active listings in Ammon, NB
- CA$650,000
- Median Listing Price
- 55
- Median Days on Market
- 2,522
- Median Sq Ft
- CA$252
- Median Price / Sq Ft
- 7
- Active Listings
- This home’s price is right around the area median.
- Its price per sq ft is 6% above the area median.
Market statistics compiled from active EXIT Realty® and MLS listings in Ammon, NB.
Location

Points of Interest in Ammon, NB
Showing the Ammon area map.
Nearby Schools
Moncton High School
Secondary · 4.3 km away
Kreative Kids
School · 4.7 km away
Northrop Frye School
Elementary · 5.6 km away
Evergreen Park School
Elementary · 5.9 km away
Mountain View School
Elementary · 5.9 km away
Magnetic Hill School
School · 6.1 km away
Educare
School · 6.3 km away
Ecole le Mascaret
Elementary · 6.7 km away
Beaverbrook School
School · 7.0 km away
Birchmount School
School · 7.1 km away
Ecole Saint Henri
Elementary · 7.4 km away
Greater Moncton School of Discovery
School · 7.4 km away
Forest Glen School
Elementary · 7.5 km away
Harrison Trimble High School
Secondary · 7.9 km away
Queen Elizabeth School
School · 7.9 km away
L'Institut Jon Raymond
Secondary · 8.0 km away
Emmanuel Baptist Church
Secondary · 8.0 km away
Sunny Brae Middle School
Elementary · 8.4 km away
Sistema Nb Moncton Centre
School · 8.5 km away
Moncton Christian Academy
School · 9.4 km away
Commute Calculator
Nearby Homes


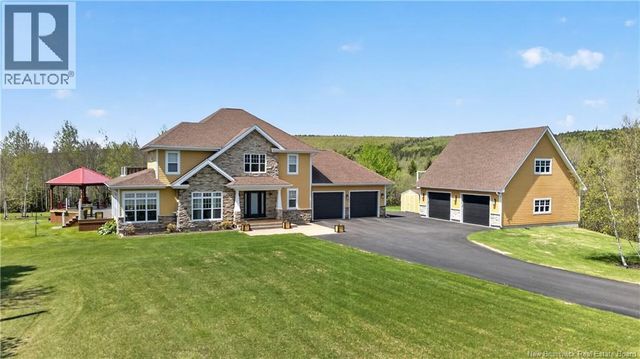
Similar Homes Nearby
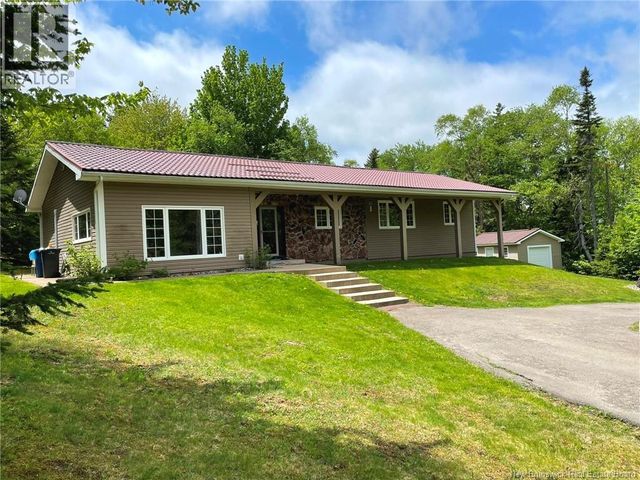

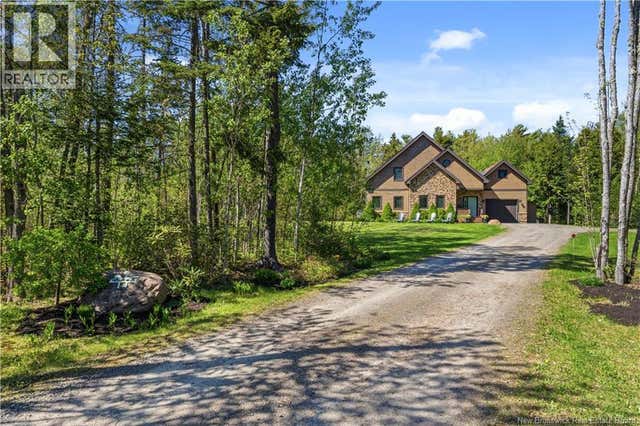
Similar Home Values
Comparable nearby listings and their asking prices.
| Address | Price | Beds | Baths | Sq Ft |
|---|---|---|---|---|
| 2382 Route 490, Ammon, NB | CA$499,900 | 3 | 2 | 2,522 |
| 2287 Route 490, Ammon, NB | CA$499,900 | 3 | 2 | 2,140 |
| 14 Millstone Court, Ammon, NB | CA$689,900 | 3 | 4 | 2,738 |
Moving Cost Estimate
EXIT Agents in Ammon



Listing Courtesy: Royal LePage Atlantic
Data Terms of Use
This website is operated by Royal LePage Atlantic, a brokerage who is a member of The Canadian Real Estate Association (CREA). The content on this website is owned or controlled by CREA. By accessing this website, the user agrees to be bound by these terms of use as amended from time to time, and agrees that these terms of use constitute a binding contract between the user, Royal LePage Atlantic, and CREA.
Copyright
The content on this website is protected by copyright and other laws, and is intended solely for the private, non-commercial use by individuals. Any other reproduction, distribution or use of the content, in whole or in part, is specifically prohibited. Prohibited uses include commercial use, “screen scraping”, “database scraping”, and any other activity intended to collect, store, reorganize or manipulate the content of this website.
Trademarks
REALTOR®, REALTORS®, and the REALTOR® logo are certification marks that are owned by REALTOR® Canada Inc. and licensed exclusively to The Canadian Real Estate Association (CREA). These certification marks identify real estate professionals who are members of CREA and who must abide by CREA’s By-Laws, Rules, and the REALTOR® Code. The MLS® trademark and the MLS® logo are owned by CREA and identify the professional real estate services provided by members of CREA.
Liability and Warranty Disclaimer
The information contained on this website is based in whole or in part on information that is provided by members of CREA, who are responsible for its accuracy. CREA reproduces and distributes this information as a service for its members, and assumes no responsibility for its completeness or accuracy.
Amendments
Royal LePage Atlantic may at any time amend these Terms of Use by updating this posting. All users of this site are bound by these amendments should they wish to continue accessing the website, and should therefore periodically visit this page to review any and all such amendments.