

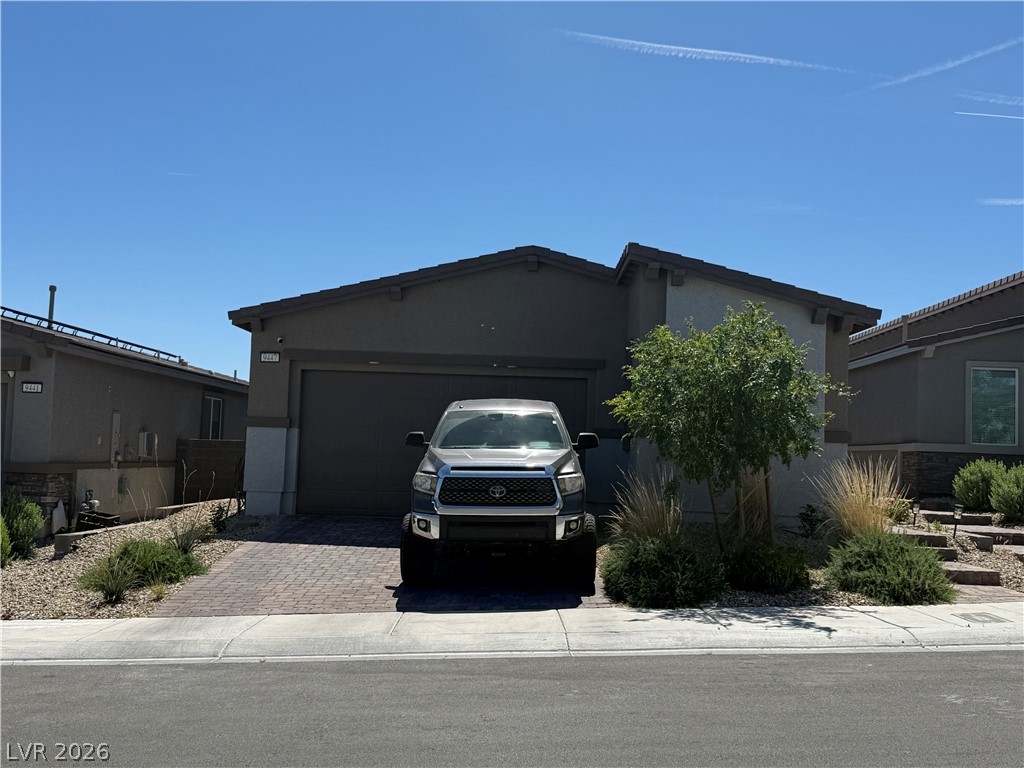
9447 Elmhurst Ridge Avenue, Las Vegas, NV 89143
Sunstone - Parcel F Phase 2 · Clark County
Key Facts
Description
Wow!~Honey This Is It! Well Appointed Nicely Upgraded NextGen Home by Lennar in a Gated All Single Story Community, Sunstone-Aria in The Sunstone Mater Plan. This Beautiful Home Features a Stunning Open-Concept Floor Plan Boasting Thoughtfully Designed Useable Spaces w/Modern Las Vegas Living in Mind. The Open & Airy Kitchen w/Quartz Counters, Shaker Cabinets, SS Appliances & Oversized Pantry Oversees the Spacious Living & Dining Area. Through the Giant Sliding Glass Door, The Relaxing & Inviting Backyard Awaits You w/Mountain Views, Ground Set Pavers, Synthetic Lawn & Low-Maintenance Landscaping. The Separate Generously Sized Primary Suite Consists of a W/I Closet, Contemporary Bthrm w/Soaking Tub & Separate Shower. The Full Multi-Generational Suite (Casita) w/Private Entrance Reveals a Living Area, Kitchenette, Bdrm, Bthrm & Laundry Closet. This Home also has Solar Energy & Efficient Smart Home Features. Awesome Amenities include Innovative Parks, Trails & Outdoor Recreation. HURRY!!
Property Information
Property Type
Residential
Sub-Type
Single Family Residence
Style
OneStory
Year Built
2023
Stories
1
Living Area
1,764 sq ft
Lot Size
0.10 acres
Garage Spaces
2
Ownership
Single Family Residential
Days on Market
97
MLS® Listing#
2771172
Property Features
Interior
Exterior
Appliances
Cooling
Heating
Flooring
Parking
Laundry
Patio
Fencing
Lot Features
Construction
Roof
Windows
Security
Other Structures
Community
Utilities
Sewer
Water Source
Rooms
- 15X13
- Bedroom 212X10
- Bedroom 311X10
- Family Room18X14
- Kitchen16X13
Schools
- Elementary:
- Bilbray, James H.,Bilbray, James H.
- Middle:
- Cadwallader Ralph
- High:
- Arbor View
Financial Details
HOA
$165 / Quarterly
Aria at Sunstone
Annual Taxes
$5,070
Parcel Number
125-06-715-083
Directions
From Former US-95 / Now I-11, East on Sunstone Pkwy, at the Roundabout head South (RT) on O'Hare which curves east, North (RT) on Cypress Cliffs (Main Gate), West (LT) on Aria Ridge, North (RT) on Pacific Pine, West (LT) on Elmhurst Ridge to 9447.***Alternatively From Former US-95 / Now I-11, East on Skye Canyon Pkwy which curves north, West (LT) on O'Hare, North (RT) on Cypress Cliffs (Main Gate), West (LT) on Aria Ridge, North (RT) on Pacific Pine, West (LT) on Elmhurst Ridge to 9447. Welcome!
Affordability Calculator
$97,800
Estimated monthly payment
$2,603/mo
Principal $391,200 · Est. interest $545,759 over 30 yrs
Neighborhood Market Statistics
How this home compares to active listings in Las Vegas, NV
- $477,389
- Median Listing Price
- 69
- Median Days on Market
- 1,749
- Median Sq Ft
- $260
- Median Price / Sq Ft
- 8,479
- Active Listings
- This home’s price is 2% above the area median.
- Its price per sq ft is 7% above the area median.
Market statistics compiled from active EXIT Realty® and MLS listings in Las Vegas, NV.
Location

Points of Interest in Las Vegas, NV
Showing the Las Vegas area map.
Nearby Schools
William & Mary Scherkenbach Elementary School
Elementary · 0.4 mi away
James H. Bilbray Elementary School
Elementary · 0.5 mi away
Thomas J. O'Roarke Elementary School
Elementary · 1.3 mi away
Kenneth Divich Elementary
Elementary · 1.8 mi away
Somerset Academy Skye Canyon- A College Prep School
School · 1.9 mi away
Sandra Lee Thompson Elementary School
Elementary · 2.2 mi away
Henry & Evelyn Bozarth Elementary School
Elementary · 2.3 mi away
Creative Kids Learning Center
School · 2.3 mi away
Goddard School
School · 2.8 mi away
Champions at Somerset Sky Pointe
School · 2.9 mi away
Arbor View High School
Secondary · 3.0 mi away
Somerset Academy Sky Pointe K-12 Campus- A College Prep School
School · 3.0 mi away
Edmundo Eddie Escobedo Sr Middle School
Secondary · 3.1 mi away
Rhodes Elementary School
Elementary · 3.1 mi away
Ralph Cadwallader Middle School
Secondary · 3.3 mi away
Champions at Imagine School at Mountain View
Elementary · 3.4 mi away
Centennial High School
Secondary · 3.4 mi away
Peterson Center
Secondary · 3.5 mi away
Marshall C Darnell Elementary
Elementary · 3.8 mi away
Anthony Saville Middle School
Secondary · 4.0 mi away
Commute Calculator
Nearby Homes
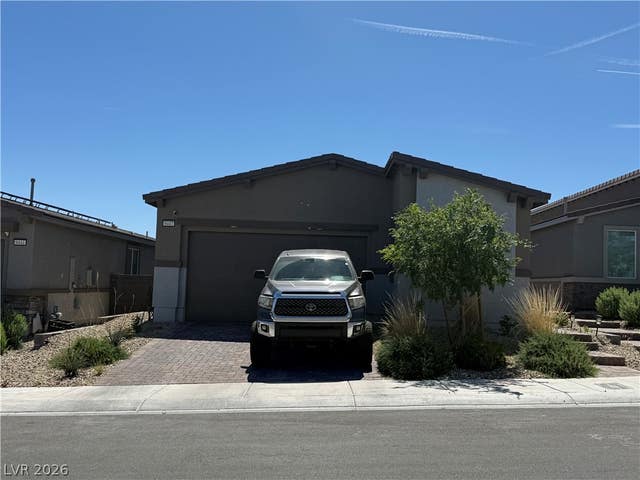


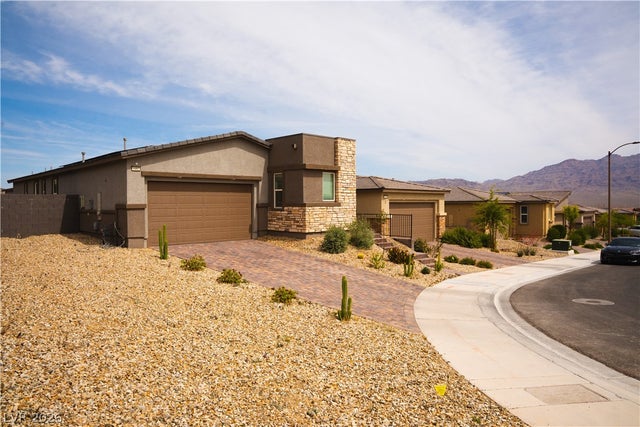


Similar Homes Nearby


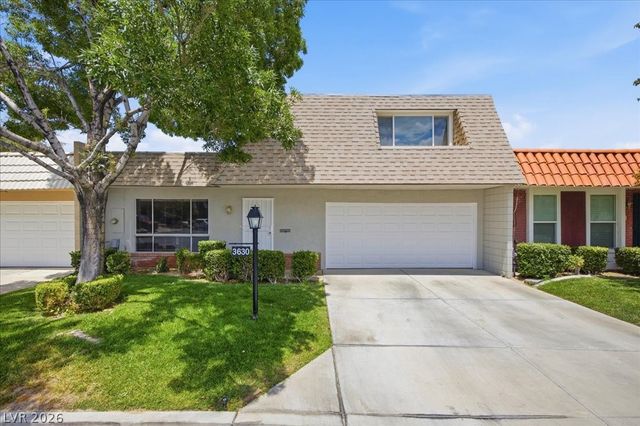

Similar Home Values
Comparable nearby listings and their asking prices.
| Address | Price | Beds | Baths | Sq Ft |
|---|---|---|---|---|
| 1601 S MARYLAND, Las Vegas, NV | $343,900 | 3 | 1 | 1,113 |
| 7320 N Decatur Boulevard 5, Las Vegas, NV | $343,900 | 3 | 3 | 1,521 |
| 2712 Alcoa Avenue, Las Vegas, NV | $344,000 | 3 | 2 | 1,085 |
| 3708 Heritage Avenue, Las Vegas, NV | $344,000 | 3 | 2 | 1,650 |
| 3630 McKinley Avenue, Las Vegas, NV | $344,000 | 3 | 2 | 1,650 |
| 3061 Conquista Court, Las Vegas, NV | $344,000 | 3 | 2 | 1,701 |
Moving Cost Estimate
EXIT Agents in Las Vegas


Listing Courtesy: Signature Real Estate Group - (702) 523-9797
Presented by: David Shen