

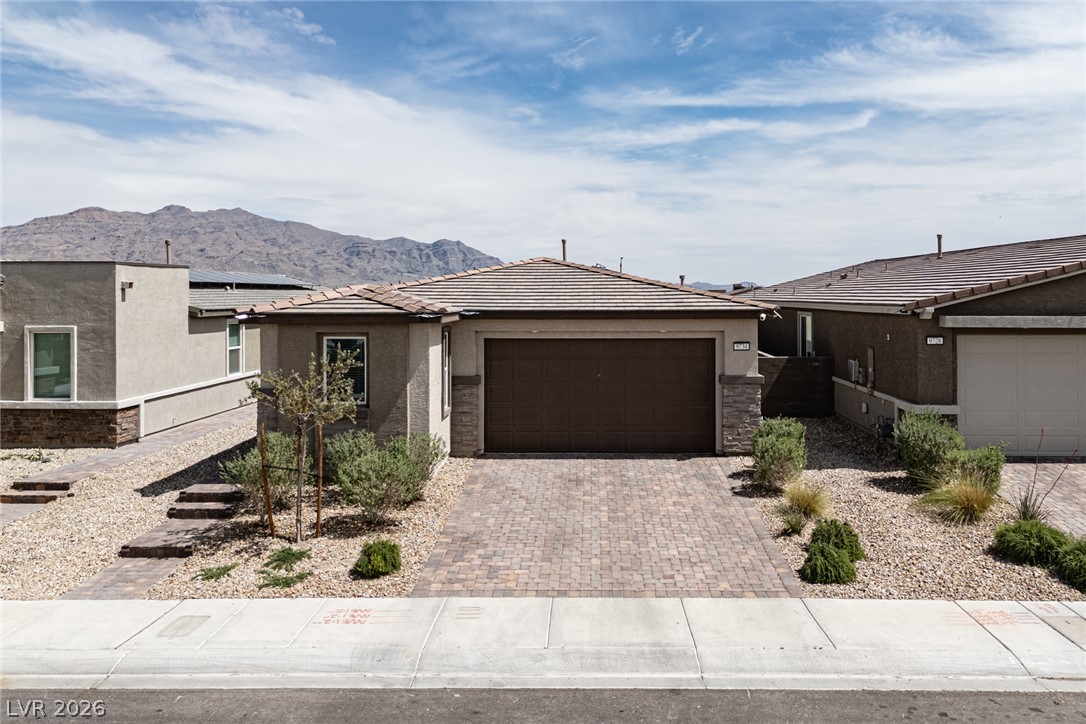
9734 Pacific Pine Street, Las Vegas, NV 89143
Sunstone - Parcel F Phase 2 · Clark County
Key Facts
Description
Welcome to modern desert living in the sought-after community of Sunstone - Las Vegas. This stylish home blends contemporary design with smart functionality and effortless indoor-outdoor living. Step inside to an open-concept floor plan filled with natural light and a seamless flow perfect for both entertaining and everyday comfort. The sleek kitchen features quartz countertops, stainless steel appliances, and a generous breakfast bar that opens to the spacious living area. A standout feature is the highly desirable Next Gen suite, complete with its own private entrance, living area, bedroom, bathroom, and kitchenette—ideal for multi-generational living, guests, or added income potential. Step outside to your low-maintenance backyard oasis, featuring a charming “soaker pool”—perfect for cooling off and relaxing without the upkeep and headaches of a full-sized pool. Located in a peaceful master-planned community with parks, trails, and convenient access to shopping and dining! (some photos have been virtually staged)
Property Information
Property Type
Residential
Sub-Type
Single Family Residence
Style
OneStory
Year Built
2022
Living Area
1,764 sq ft
Lot Size
0.10 acres
Garage Spaces
2
Ownership
Single Family Residential
MLS® Listing#
2790950
Property Features
Interior
Exterior
Appliances
Cooling
Heating
Flooring
Pool
Parking
Laundry
Patio
Fencing
Lot Features
Construction
Roof
Windows
Utilities
Sewer
Water Source
Rooms
- 15x14
- Bedroom 211x10
- Bedroom 312x11
- Dining Room14x9
- Kitchen14x11
- Living Room20x14
Schools
- Elementary:
- Bilbray, James H.,Bilbray, James H.
- Middle:
- Cadwallader Ralph
- High:
- Arbor View
Financial Details
HOA
$100 / Monthly
Sunstone
Annual Taxes
$5,187
Parcel Number
125-06-715-066
Directions
From US 95 North and Kyle Canyon Road, exit and head East on Kyle Canyon Rd to Ohare Rd (roundabout), turn Right on Ohare Rd and follow around to Cypress Cliff St, turn Left onn Cypress Cliff St, through gate then Left on Aria Ridge and Right on Pacific Pine, house will be on the Right.
Affordability Calculator
$104,980
Estimated monthly payment
$2,794/mo
Principal $419,920 · Est. interest $585,826 over 30 yrs
Neighborhood Market Statistics
How this home compares to active listings in Las Vegas, NV
- $477,137
- Median Listing Price
- 68
- Median Days on Market
- 1,761
- Median Sq Ft
- $259
- Median Price / Sq Ft
- 8,452
- Active Listings
- This home’s price is 10% above the area median.
- Its price per sq ft is 15% above the area median.
Market statistics compiled from active EXIT Realty® and MLS listings in Las Vegas, NV.
Location

Points of Interest in Las Vegas, NV
Showing the Las Vegas area map.
Nearby Schools
William & Mary Scherkenbach Elementary School
Elementary · 0.4 mi away
James H. Bilbray Elementary School
Elementary · 0.6 mi away
Thomas J. O'Roarke Elementary School
Elementary · 1.2 mi away
Kenneth Divich Elementary
Elementary · 1.9 mi away
Somerset Academy Skye Canyon- A College Prep School
School · 2.0 mi away
Sandra Lee Thompson Elementary School
Elementary · 2.2 mi away
Creative Kids Learning Center
School · 2.3 mi away
Henry & Evelyn Bozarth Elementary School
Elementary · 2.3 mi away
Goddard School
School · 2.8 mi away
Champions at Somerset Sky Pointe
School · 2.9 mi away
Arbor View High School
Secondary · 3.0 mi away
Somerset Academy Sky Pointe K-12 Campus- A College Prep School
School · 3.0 mi away
Rhodes Elementary School
Elementary · 3.1 mi away
Edmundo Eddie Escobedo Sr Middle School
Secondary · 3.1 mi away
Ralph Cadwallader Middle School
Secondary · 3.3 mi away
Champions at Imagine School at Mountain View
Elementary · 3.4 mi away
Centennial High School
Secondary · 3.4 mi away
Peterson Center
Secondary · 3.6 mi away
Marshall C Darnell Elementary
Elementary · 3.8 mi away
Anthony Saville Middle School
Secondary · 4.0 mi away
Commute Calculator
Nearby Homes

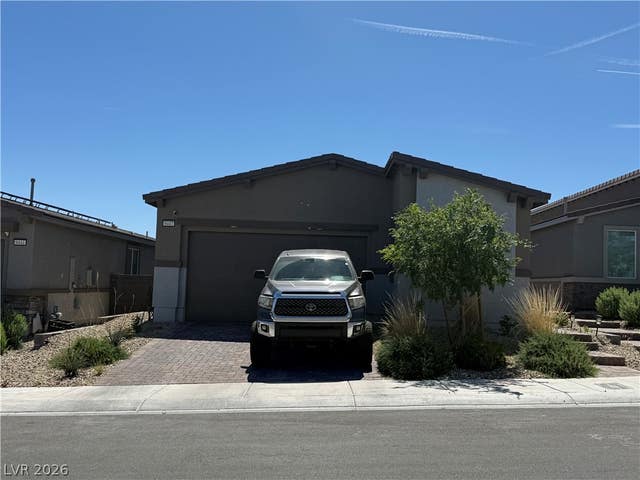


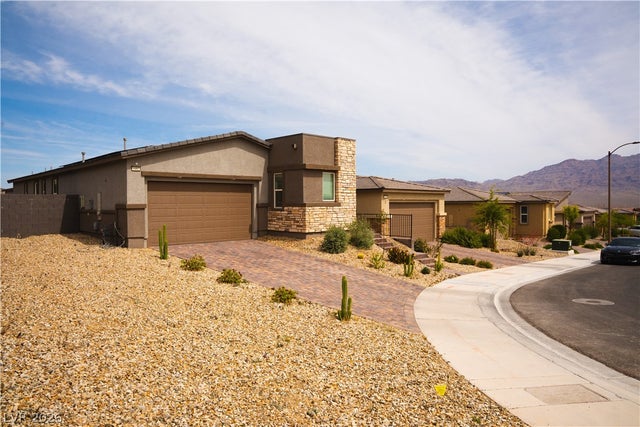

Similar Homes Nearby
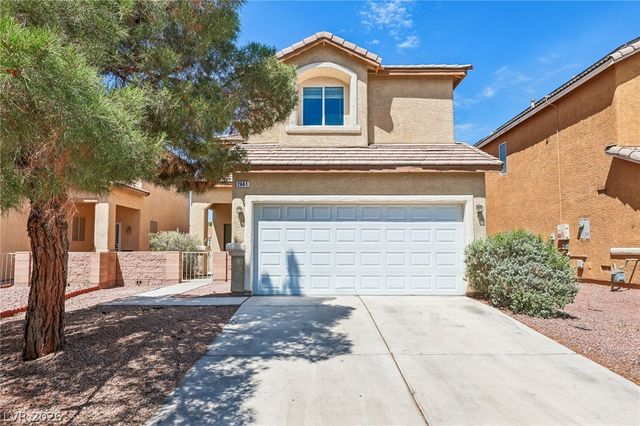


Similar Home Values
Comparable nearby listings and their asking prices.
| Address | Price | Beds | Baths | Sq Ft |
|---|---|---|---|---|
| 2641 La Mata Street, Las Vegas, NV | $367,500 | 3 | 3 | 1,469 |
| 4808 Everman Drive, Las Vegas, NV | $367,900 | 2 | 2 | 1,142 |
| 6545 Netherseal Avenue, Las Vegas, NV | $368,000 | 3 | 3 | 1,493 |
| 9050 W Tropicana Avenue 1166, Las Vegas, NV | $368,000 | 3 | 4 | 1,602 |
| 5908 Heron Avenue, Las Vegas, NV | $368,500 | 3 | 2 | 1,178 |
| 200 W Sahara Avenue 2905, Las Vegas, NV | $368,888 | 2 | 2 | 1,233 |
Moving Cost Estimate
EXIT Agents in Las Vegas


Listing Courtesy: ERA Brokers Consolidated - 702-940-4500
Presented by: Jonathan C. Catalano