

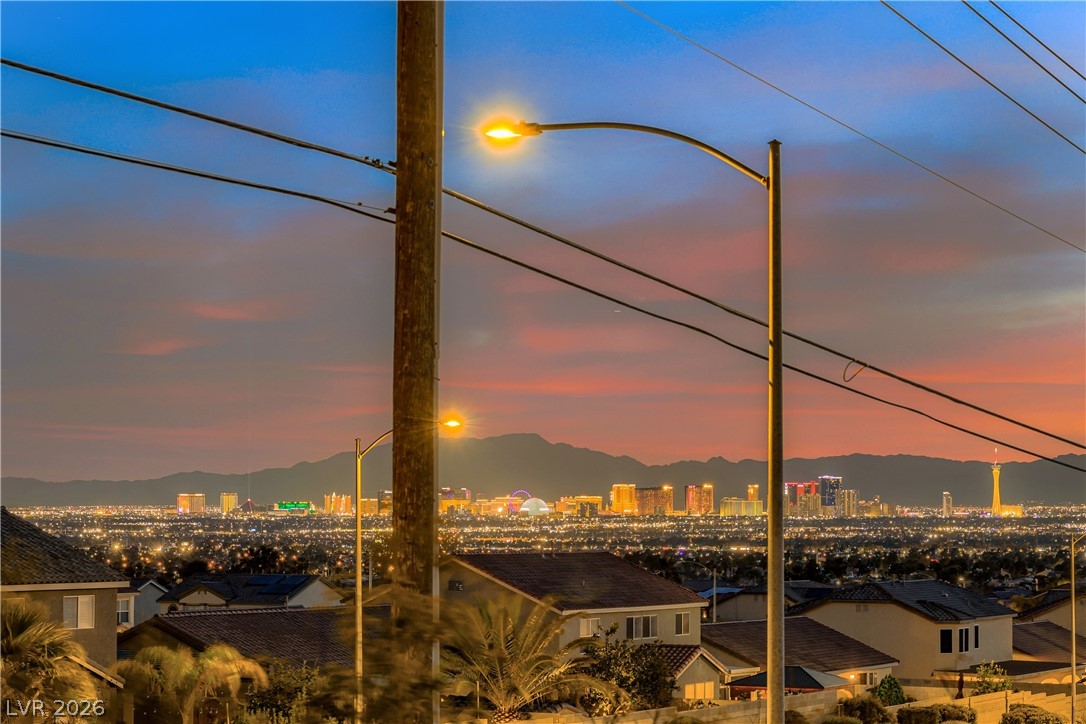
6633 Lucky Boy Drive, Las Vegas, NV 89110
Heritage Park · Clark County
Key Facts
Description
Perched at the base of Sunrise Mountain, this exceptional home features owned solar (free and clear) and offers some of the most captivating city and mountain views you’ll find. Situated on a generously sized lot, 6633 Lucky Boy Drive combines indoor comfort with outdoor living designed to fully embrace the surrounding scenery. The 2,368 sq ft floor plan features 4 bedrooms, 3 full baths, spacious living areas, and a flexible loft. The kitchen opens seamlessly to the main living spaces, creating an ideal setting for both everyday living and entertaining. Upstairs, the primary suite serves as a private retreat with dual sinks, separate tub and shower, walk-in closet, and a private balcony showcasing sweeping mountain views by day and sparkling city lights by night. Step outside to a backyard built for entertaining, complete with a sparkling pool, built-in BBQ, fruit trees, and generous space to relax and enjoy Las Vegas’ year-round sunshine. Owned solar provides energy efficiency and reduced utility costs for long-term savings. Whether hosting friends, enjoying quiet mornings overlooking the mountains, or taking in the city skyline from your private balcony, this home offers a rare combination of views, outdoor amenities, and everyday comfort.
Property Information
Property Type
Residential
Sub-Type
Single Family Residence
Style
TwoStory
Year Built
1997
Stories
2
Living Area
2,368 sq ft
Lot Size
0.18 acres
Garage Spaces
2
Days on Market
68
MLS® Listing#
2775167
Property Features
Interior
Exterior
Appliances
Cooling
Heating
Flooring
Pool
Parking
Laundry
Fencing
Lot Features
Roof
Windows
Utilities
Sewer
Water Source
Rooms
- 15x13
- Bedroom 213x10
- Bedroom 310x10
- Bedroom 410x10
- Dining Room14x13
- Family Room17x15
- Kitchen14x11
- Living Room14x10
- Loft12x10
Schools
- Elementary:
- Brookman, Eileen B.,Brookman, Eileen B.
- Middle:
- Bailey Dr William(Bob)H
- High:
- Eldorado
Financial Details
HOA
None
Annual Taxes
$2,548
Parcel Number
140-27-614-013
Directions
East on Charleston from Hwy 11; North on Hollywood; West on Washington; Right on Lime Point, Right on Lucky Boy.
Affordability Calculator
$110,000
Estimated monthly payment
$2,927/mo
Principal $440,000 · Est. interest $613,839 over 30 yrs
Neighborhood Market Statistics
How this home compares to active listings in Las Vegas, NV
- $477,389
- Median Listing Price
- 69
- Median Days on Market
- 1,749
- Median Sq Ft
- $260
- Median Price / Sq Ft
- 8,479
- Active Listings
- This home’s price is 15% above the area median.
- Its price per sq ft is 11% below the area median.
Market statistics compiled from active EXIT Realty® and MLS listings in Las Vegas, NV.
Location

Points of Interest in Las Vegas, NV
Showing the Las Vegas area map.
Nearby Schools
Eileen B Brookman Elementary
Elementary · 0.5 mi away
Kirk Adams Elementary School
Elementary · 0.9 mi away
Eldorado High School
Secondary · 1.2 mi away
Duane D Keller Middle School
Secondary · 1.2 mi away
Helen Herr Elementary School
Elementary · 1.3 mi away
Liliam Lujan Hickey Elementary School
Elementary · 1.5 mi away
Dr. William (Bob) H Bailey Middle School
Secondary · 1.6 mi away
Stanford Elementary School
Elementary · 1.6 mi away
Mountain View Elementary School
Elementary · 1.7 mi away
Sunrise Mountain High School
Secondary · 1.7 mi away
Charlotte & Jerry Keller Elementary
Elementary · 1.7 mi away
Richard J. Rundle Elementary School
Elementary · 1.8 mi away
Nevada Prep Charter School
Secondary · 1.8 mi away
Clean Shot Living
School · 1.9 mi away
Mervin Iverson Elementary School
Elementary · 1.9 mi away
Clark County School District
Elementary · 1.9 mi away
Harney Middle School
Secondary · 2.0 mi away
Martin Luther King Junior Elementary School
Elementary · 2.1 mi away
Mariachi los Gavilanes de Monaco Middle School
Secondary · 2.3 mi away
Dell H. Robison Middle School
Secondary · 2.4 mi away
Commute Calculator
Nearby Homes

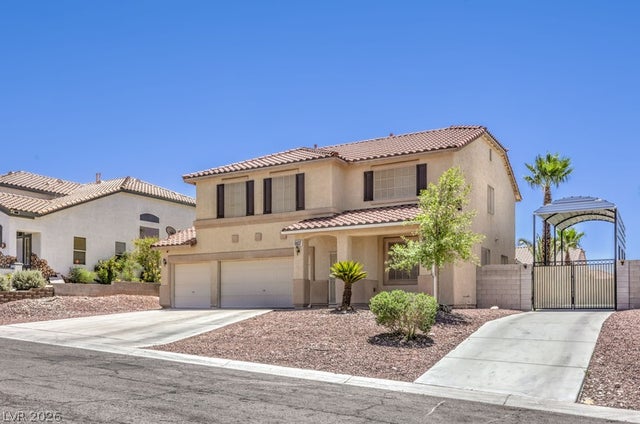


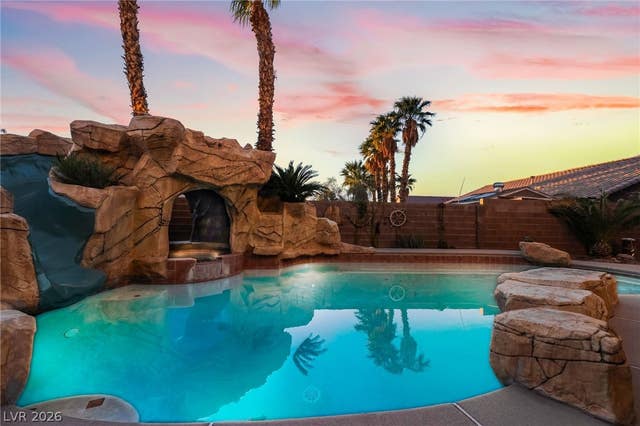
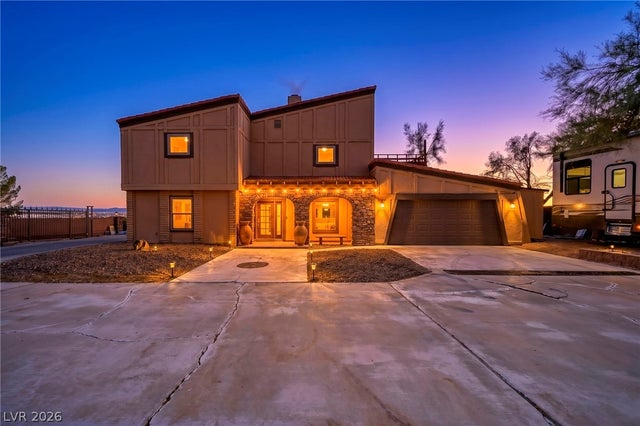
Similar Homes Nearby
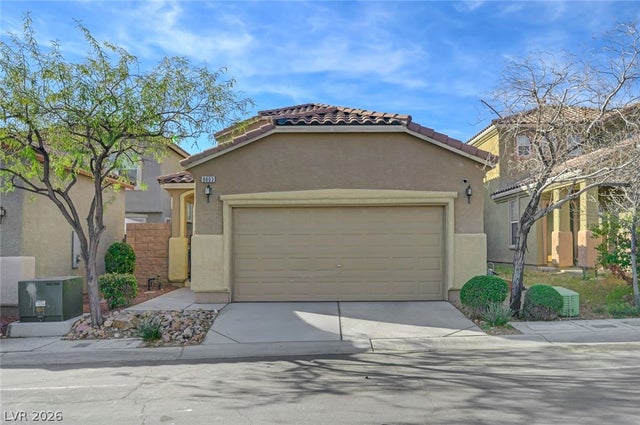


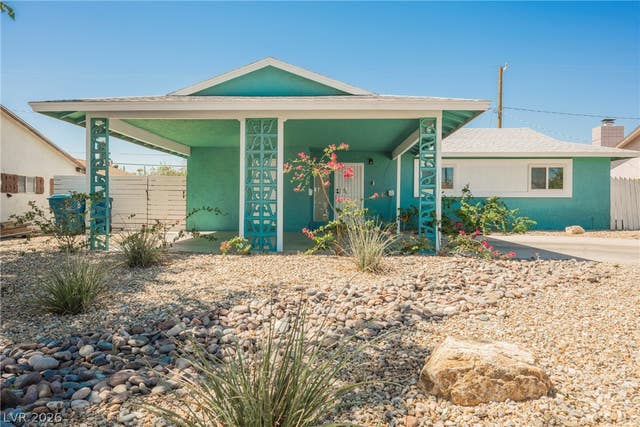
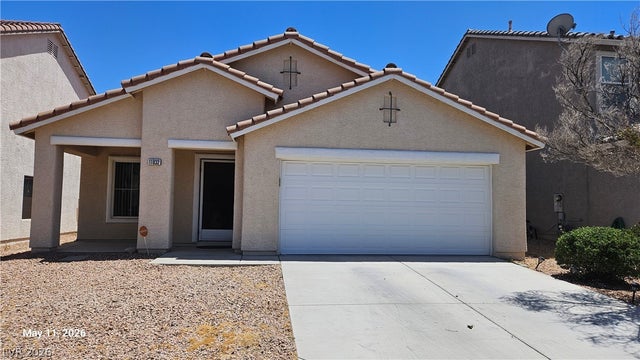
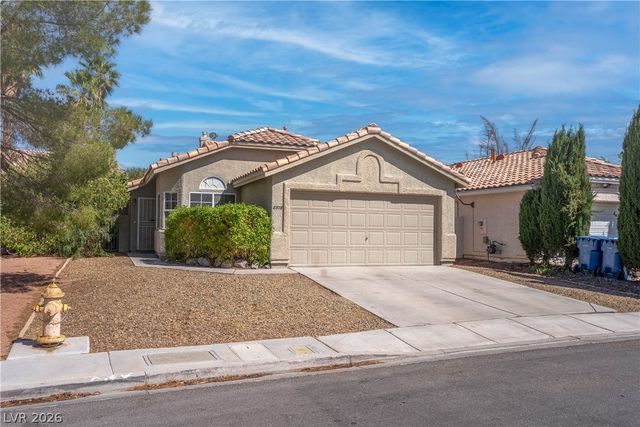
Similar Home Values
Comparable nearby listings and their asking prices.
| Address | Price | Beds | Baths | Sq Ft |
|---|---|---|---|---|
| 8803 Salvestrin Point Avenue, Las Vegas, NV | $385,000 | 3 | 3 | 1,471 |
| 7748 Island Rail Drive, North Las Vegas, NV | $385,000 | 3 | 2 | 1,718 |
| 3740 Brilliant Sunset Street, Las Vegas, NV | $385,000 | 3 | 3 | 1,896 |
| 4521 Exposition Avenue, Las Vegas, NV | $385,000 | 3 | 2 | 1,188 |
| 11832 Magliana Street, Las Vegas, NV | $385,000 | 3 | 2 | 1,561 |
| 8378 Yamhill Street, Las Vegas, NV | $385,000 | 3 | 2 | 1,251 |
Moving Cost Estimate
EXIT Agents in Las Vegas


Listing Courtesy: BHHS Nevada Properties - delindac@bhhsnv.com
Presented by: Delinda Crampton