

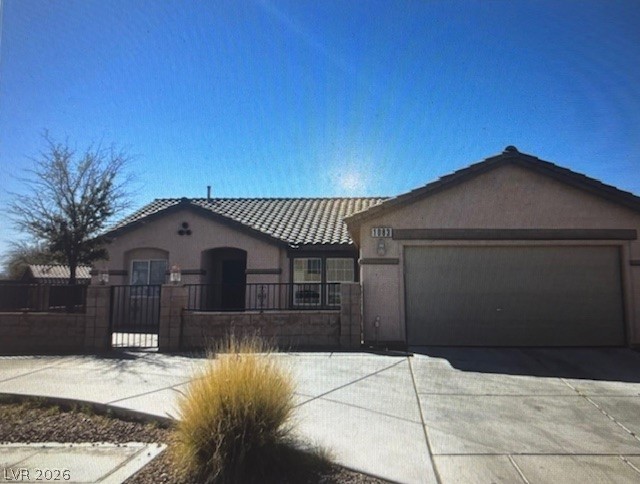
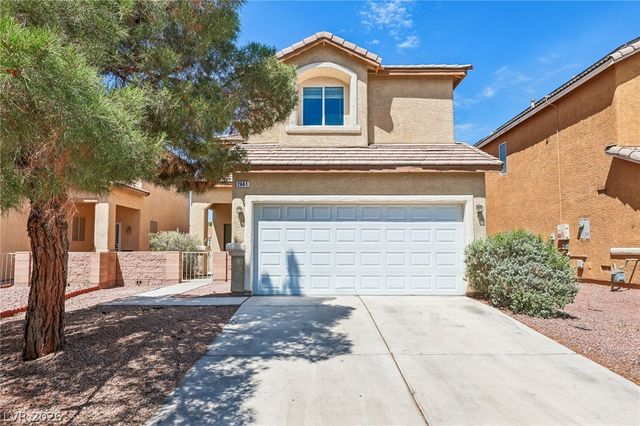
1083 Sterling Peak Street, Las Vegas, NV 89110
Hollywood Highlands East #8 · Clark County
Key Facts
Description
Welcome to this exquisite home that exudes charm and modern comfort! Unveil the allure of this property as you step onto the spacious driveway, surrounded by a fully fenced perimeter and a stunningly inviting front entryway. Inside, discover a captivating and expansive layout that boasts delightful tile flooring. The generously sized kitchen is a focal point, complete with a sizable breakfast bar, ample and tastefully designed countertops, all adorned with the same exquisite tile detailing that adds a touch of sophistication.The generously proportioned bedrooms offer ample space, with the primary suite standing out for its ample size and luxurious features. The en-suite primary bathroom is equipped with double sinks and a separate tub and shower, offering a serene retreat within your own home. This property is a true gem, inviting you to experience a lifestyle of comfort and elegance.
Property Information
Property Type
Residential
Sub-Type
Single Family Residence
Style
OneStory
Year Built
2002
Stories
1
Living Area
1,775 sq ft
Lot Size
0.23 acres
Garage Spaces
2
Days on Market
14
MLS® Listing#
2760342
Property Features
Interior
Exterior
Appliances
Cooling
Heating
Flooring
Parking
Laundry
Fencing
Lot Features
Roof
Utilities
Sewer
Water Source
Rooms
- 15x14
- Bedroom 210x11
- Bedroom 310x11
- Dining Room10X10
- Family Room
- Great Room15x18
- Kitchen
- Living Room19x23
Schools
- Elementary:
- Brookman, Eileen B.,Brookman, Eileen B.
- Middle:
- O Callaghan M
- High:
- Eldorado
Financial Details
HOA
Yes
Hollywood Highlands
Annual Taxes
$2,270
Parcel Number
140-27-714-028
Directions
Charleston & Nellis, Left on nellis to washington R on washington , R on azure heights, left on Sterling Peak
Affordability Calculator
$104,980
Estimated monthly payment
$2,794/mo
Principal $419,920 · Est. interest $585,826 over 30 yrs
Neighborhood Market Statistics
How this home compares to active listings in Las Vegas, NV
- $477,137
- Median Listing Price
- 68
- Median Days on Market
- 1,761
- Median Sq Ft
- $259
- Median Price / Sq Ft
- 8,452
- Active Listings
- This home’s price is 10% above the area median.
- Its price per sq ft is 14% above the area median.
Market statistics compiled from active EXIT Realty® and MLS listings in Las Vegas, NV.
Location

Points of Interest in Las Vegas, NV
Showing the Las Vegas area map.
Nearby Schools
Eileen B Brookman Elementary
Elementary · 0.5 mi away
Kirk Adams Elementary School
Elementary · 0.6 mi away
Duane D Keller Middle School
Secondary · 1.0 mi away
Eldorado High School
Secondary · 1.2 mi away
Helen Herr Elementary School
Elementary · 1.5 mi away
Stanford Elementary School
Elementary · 1.5 mi away
Charlotte & Jerry Keller Elementary
Elementary · 1.6 mi away
Richard J. Rundle Elementary School
Elementary · 1.6 mi away
Mervin Iverson Elementary School
Elementary · 1.7 mi away
Clark County School District
Elementary · 1.7 mi away
Liliam Lujan Hickey Elementary School
Elementary · 1.7 mi away
Mountain View Elementary School
Elementary · 1.7 mi away
Dr. William (Bob) H Bailey Middle School
Secondary · 1.8 mi away
Harney Middle School
Secondary · 1.8 mi away
Nevada Prep Charter School
Secondary · 1.8 mi away
Clean Shot Living
School · 1.9 mi away
Sunrise Mountain High School
Secondary · 1.9 mi away
Martin Luther King Junior Elementary School
Elementary · 2.2 mi away
Las Vegas High School
Secondary · 2.2 mi away
John F Mendoza Elementary School
Elementary · 2.3 mi away
Commute Calculator
Nearby Homes

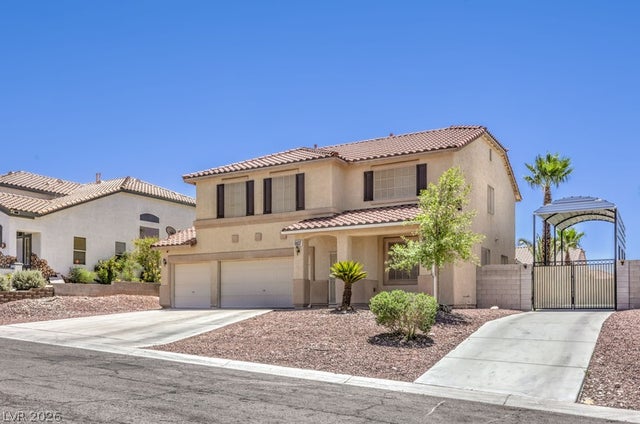
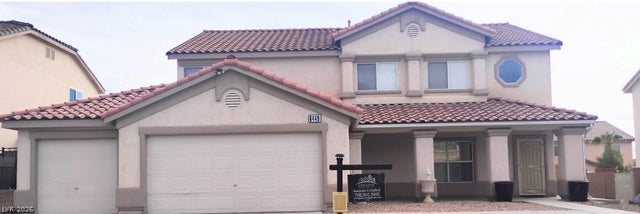


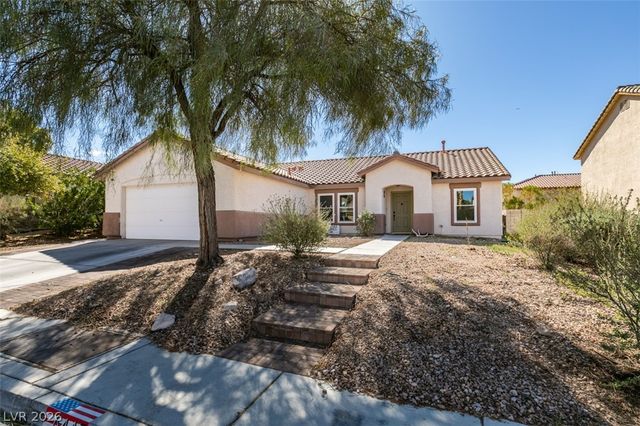
Similar Homes Nearby


Similar Home Values
Comparable nearby listings and their asking prices.
| Address | Price | Beds | Baths | Sq Ft |
|---|---|---|---|---|
| 2641 La Mata Street, Las Vegas, NV | $367,500 | 3 | 3 | 1,469 |
| 4808 Everman Drive, Las Vegas, NV | $367,900 | 2 | 2 | 1,142 |
| 6545 Netherseal Avenue, Las Vegas, NV | $368,000 | 3 | 3 | 1,493 |
| 9050 W Tropicana Avenue 1166, Las Vegas, NV | $368,000 | 3 | 4 | 1,602 |
| 5908 Heron Avenue, Las Vegas, NV | $368,500 | 3 | 2 | 1,178 |
| 200 W Sahara Avenue 2905, Las Vegas, NV | $368,888 | 2 | 2 | 1,233 |
Moving Cost Estimate
EXIT Agents in Las Vegas


Listing Courtesy: Raintree Real Estate - 702-430-9599
Presented by: Osceola S. Brunson