

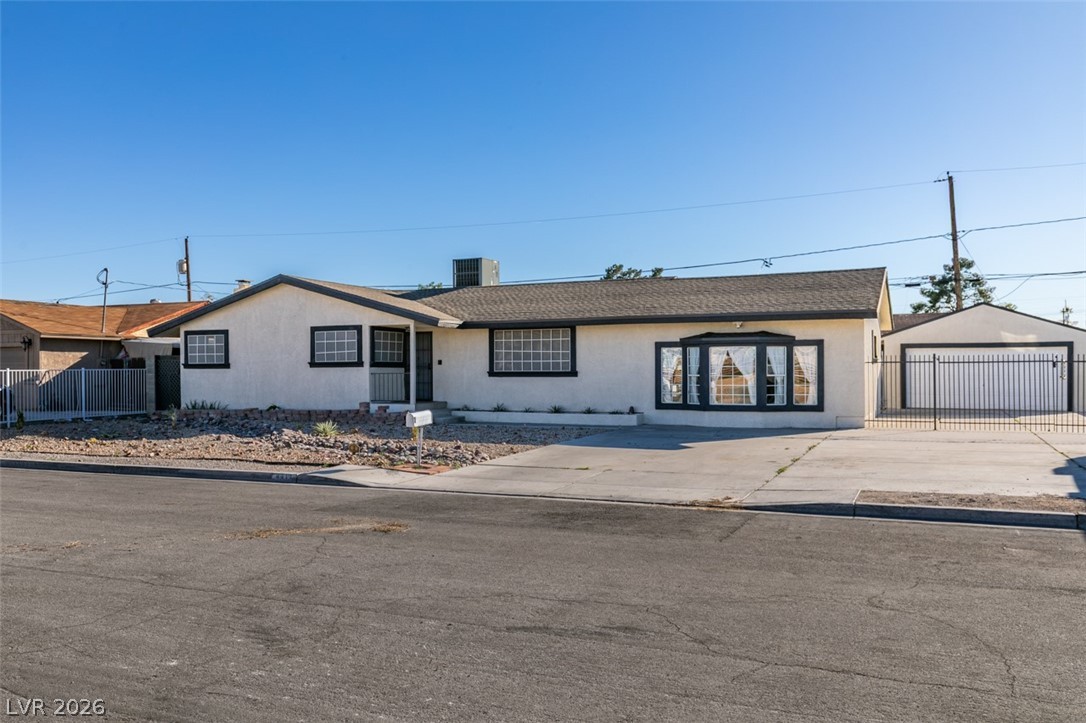
4411 E Boston Avenue, Las Vegas, NV 89104
Vegas Manor Tr 2 · Clark County
Key Facts
Description
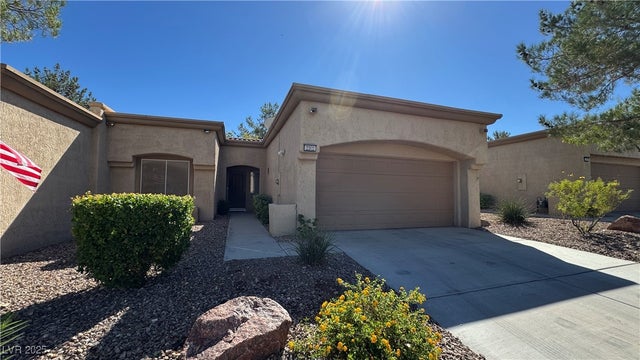
Welcome to one of the most unique opportunities in Las Vegas. Situated on a spacious corner lot with no HOA, this fully refreshed single-story home offers the perfect blend of character, functionality, and lifestyle flexibility — ideal for buyers who need space for RVs, boats, trailers, toys, work vehicles, or weekend projects. Inside, the dramatic split-level layout creates a warm and inviting feel you simply do not find in today’s cookie-cutter homes. Oversized windows flood the home with natural light, while the expansive sunken living room, elevated dining area, and open flow create an ideal setup for entertaining, relaxing, or everyday living. Recent updates include a new roof, new AC, new windows, fresh interior and exterior paint, and updated flooring in the primary bathroom for added peace of mind. The detached garage, expanded driveway, and oversized yard provide exceptional flexibility for hobbyists, car enthusiasts, outdoor adventurers, or anyone needing extra parking and usable outdoor space. Whether you envision weekend gatherings, a workshop setup, or simply room to spread out without HOA restrictions, this property delivers. With 3 bedrooms, 2 bathrooms, and 1,736 square feet, this is the kind of home buyers regret missing — offering space, personality, and freedom that are increasingly hard to find in Las Vegas.
Property Information
Property Type
Residential
Sub-Type
Single Family Residence
Style
OneStory
Year Built
1973
Living Area
1,736 sq ft
Lot Size
0.24 acres
Garage Spaces
2
MLS® Listing#
2785900
Property Features
Interior
Exterior
Appliances
Cooling
Heating
Flooring
Parking
Laundry
Fencing
Lot Features
Construction
Roof
Windows
Utilities
Sewer
Water Source
Rooms
- 14x13
- Bedroom 211x11
- Bedroom 311x11
- Dining Room10x8
- Family Room20x15
- Kitchen
Schools
- Elementary:
- Snyder, William E.,Snyder, William E.
- Middle:
- Mack Jerome
- High:
- Chaparral
Financial Details
HOA
None
Annual Taxes
$796
Parcel Number
161-05-310-272
Directions
From Charleston and 95, head E on Charleston, R on Lamb, L on Boston, to home on right.
Affordability Calculator
$95,000
Estimated monthly payment
$2,528/mo
Principal $380,000 · Est. interest $530,134 over 30 yrs
Neighborhood Market Statistics
How this home compares to active listings in Las Vegas, NV
- $476,739
- Median Listing Price
- 79
- Median Days on Market
- 1,706
- Median Sq Ft
- $258
- Median Price / Sq Ft
- 8,483
- Active Listings
- This home’s price is right around the area median.
- Its price per sq ft is 6% above the area median.
Market statistics compiled from active EXIT Realty® and MLS listings in Las Vegas, NV.
Location
Map is currently unavailable for this location.
Points of Interest in Las Vegas, NV
Showing the Las Vegas area map.
Commute Calculator
Nearby Homes

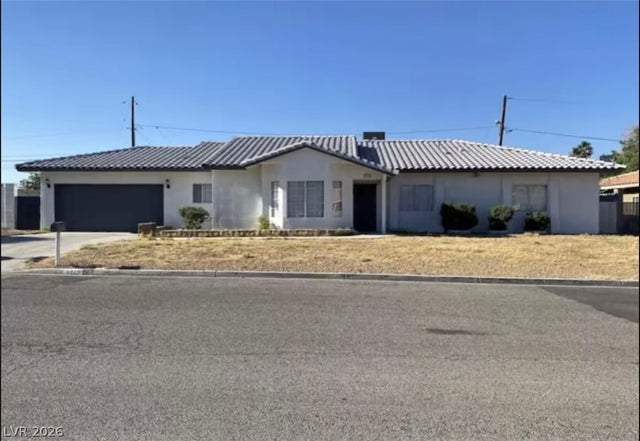
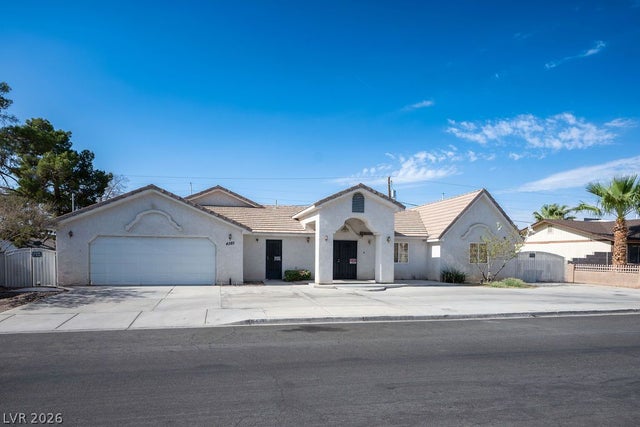


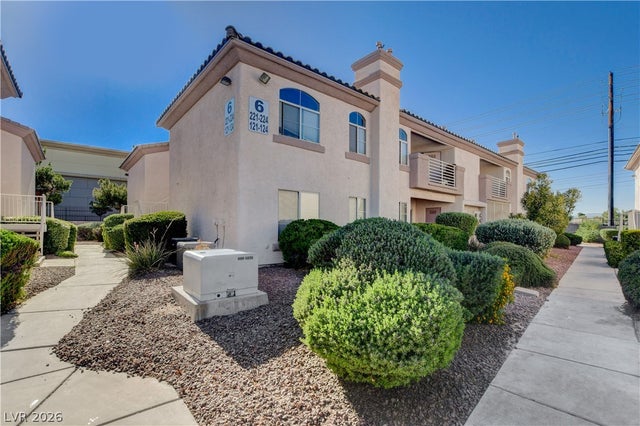
Similar Homes Nearby
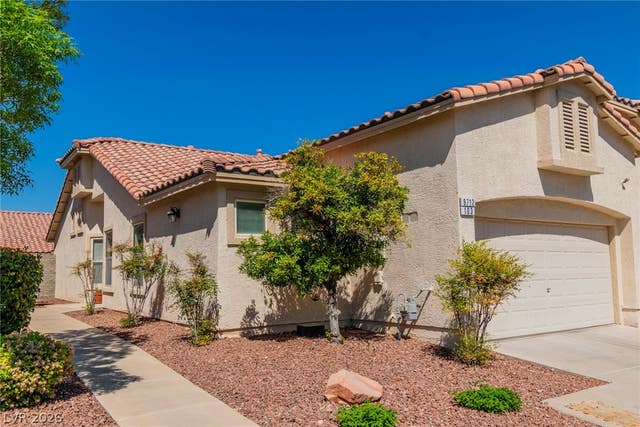
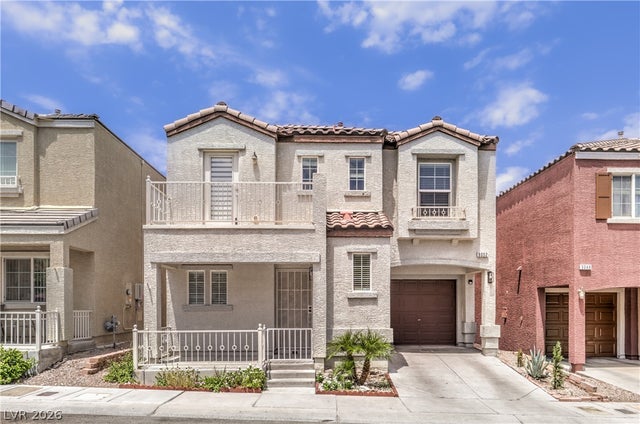
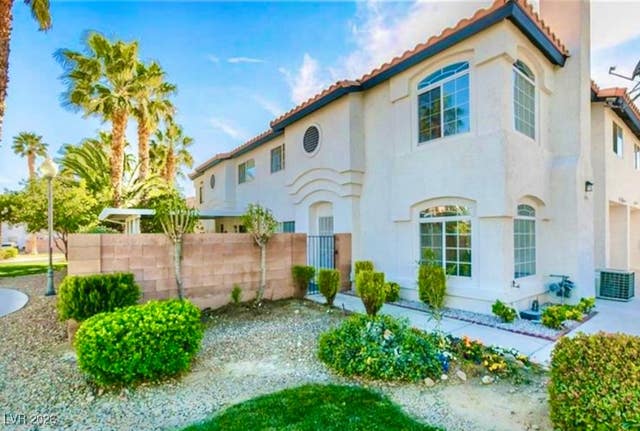
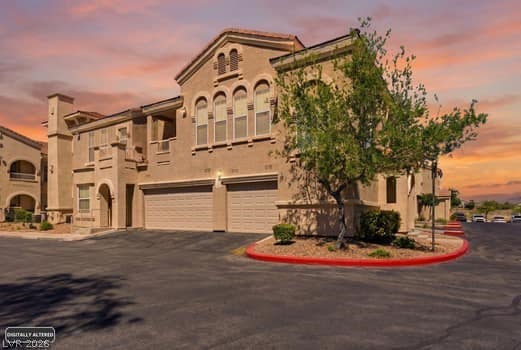

Similar Home Values
Comparable nearby listings and their asking prices.
| Address | Price | Beds | Baths | Sq Ft |
|---|---|---|---|---|
| 9712 Blatimac Avenue 103, Las Vegas, NV | $333,000 | 2 | 2 | 1,225 |
| 9052 Silk Threads Avenue, Las Vegas, NV | $333,000 | 3 | 3 | 1,298 |
| 2744 Stars End Street, Las Vegas, NV | $333,800 | 3 | 3 | 1,534 |
| 10550 W Alexander Road 2091, Las Vegas, NV | $334,000 | 3 | 2 | 1,459 |
| 3622 Tripoli Cove, Las Vegas, NV | $334,000 | 3 | 3 | 1,329 |
| 2202 Spring Water Drive, Las Vegas, NV | $334,000 | 2 | 2 | 1,201 |
Moving Cost Estimate
EXIT Agents in Las Vegas


Listing Courtesy: THE Brokerage A RE Firm - (702) 743-4608
Presented by: Lisa C. Hamilton