

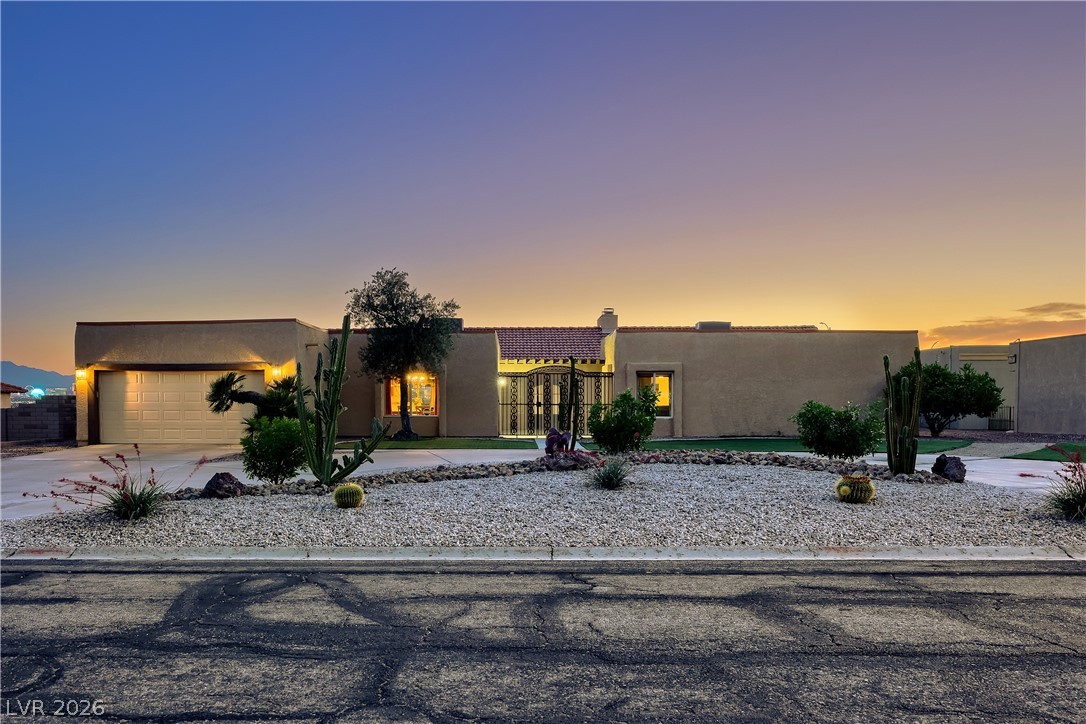
1027 Sidehill Way, Las Vegas, NV 89110
Elcielo Ranchos · Clark County
Key Facts
Description
Exceptional 4,194 sq. ft. single-story home offering 5 bedrooms, 4 bathrooms, and sweeping Las Vegas Strip and valley views. Situated on nearly half an acre, this rare property combines spacious living, flexibility, and an unbeatable setting. Located within an equestrian community featuring a community barn, expansive riding arena suitable for any discipline, and community RV parking. The thoughtfully designed floor plan includes two primary suites positioned on opposite ends of the home. One suite functions like a private guest casita, complete with its own kitchenette, private entrance and separate garage access—ideal for multigenerational living, long-term guests, or a private home office. The chef's kitchen is designed to impress, featuring granite countertops, custom cabinetry, a built-in refrigerator, and a walk-in pantry. Warm and inviting living spaces include two fireplaces, one in the living room and another in the main primary suite, along with charming built-in bookshelves that add character and functionality. Enjoy a private front courtyard, a covered rear patio, and multiple spaces designed for entertaining and taking in the spectacular views. Homes offering this combination of square footage, lot size, flexible living arrangements, equestrian amenities, and panoramic views are rarely available at this price point. This is a floor plan and setting you'll truly love!
Property Information
Property Type
Residential
Sub-Type
Single Family Residence
Style
OneAndOneHalfStory / OneStory / Custom
Year Built
1980
Living Area
4,194 sq ft
Lot Size
0.45 acres
Garage Spaces
2
Days on Market
35
MLS® Listing#
2786558
Property Features
Interior
Exterior
Appliances
Cooling
Heating
Flooring
Fireplace
Pool
Parking
Laundry
Patio
Fencing
Lot Features
Roof
Windows
Other Structures
Community
Utilities
Sewer
Water Source
Rooms
- 20x19
- 25x16
- Bedroom 315x11
- Bedroom 414x11
- Bedroom 517x15
- Dining Room13X17
- Dining Room14x11
- Family Room19X16
- Kitchen13x13
- Living Room21x18
Schools
- Elementary:
- Brookman, Eileen B.,Brookman, Eileen B.
- Middle:
- Bailey Dr William(Bob)H
- High:
- Eldorado
Financial Details
HOA
$100 / Monthly
Sunridge Ranchos
Annual Taxes
$2,642
Parcel Number
140-26-310-034
Directions
From Hollywood & Charleston go left (North) on Hollywood, take a right on Sidehill Way, take a left on Sidehill Way - house is second house on your left.
Affordability Calculator
$167,800
Estimated monthly payment
$4,466/mo
Principal $671,200 · Est. interest $936,384 over 30 yrs
Neighborhood Market Statistics
How this home compares to active listings in Las Vegas, NV
- $477,389
- Median Listing Price
- 69
- Median Days on Market
- 1,749
- Median Sq Ft
- $260
- Median Price / Sq Ft
- 8,479
- Active Listings
- This home’s price is 76% above the area median.
- Its price per sq ft is 23% below the area median.
Market statistics compiled from active EXIT Realty® and MLS listings in Las Vegas, NV.
Location

Points of Interest in Las Vegas, NV
Showing the Las Vegas area map.
Nearby Schools
Eileen B Brookman Elementary
Elementary · 0.7 mi away
Kirk Adams Elementary School
Elementary · 0.7 mi away
Duane D Keller Middle School
Secondary · 1.1 mi away
Eldorado High School
Secondary · 1.4 mi away
Helen Herr Elementary School
Elementary · 1.6 mi away
Mervin Iverson Elementary School
Elementary · 1.6 mi away
Harney Middle School
Secondary · 1.7 mi away
Charlotte & Jerry Keller Elementary
Elementary · 1.7 mi away
Clark County School District
Elementary · 1.7 mi away
Stanford Elementary School
Elementary · 1.7 mi away
Liliam Lujan Hickey Elementary School
Elementary · 1.8 mi away
Richard J. Rundle Elementary School
Elementary · 1.8 mi away
Dr. William (Bob) H Bailey Middle School
Secondary · 1.8 mi away
Sunrise Mountain High School
Secondary · 1.9 mi away
Mountain View Elementary School
Elementary · 1.9 mi away
Nevada Prep Charter School
Secondary · 2.0 mi away
Clean Shot Living
School · 2.1 mi away
Las Vegas High School
Secondary · 2.2 mi away
John F Mendoza Elementary School
Elementary · 2.3 mi away
Martin Luther King Junior Elementary School
Elementary · 2.4 mi away
Commute Calculator
Nearby Homes

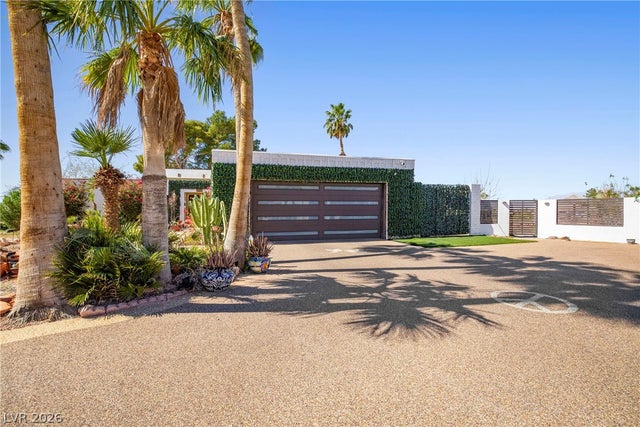

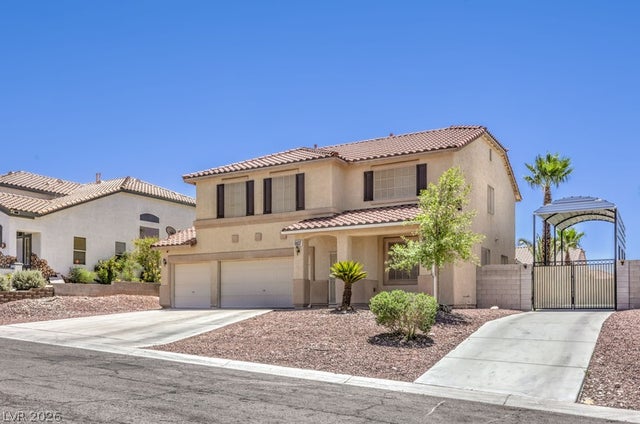


Similar Homes Nearby
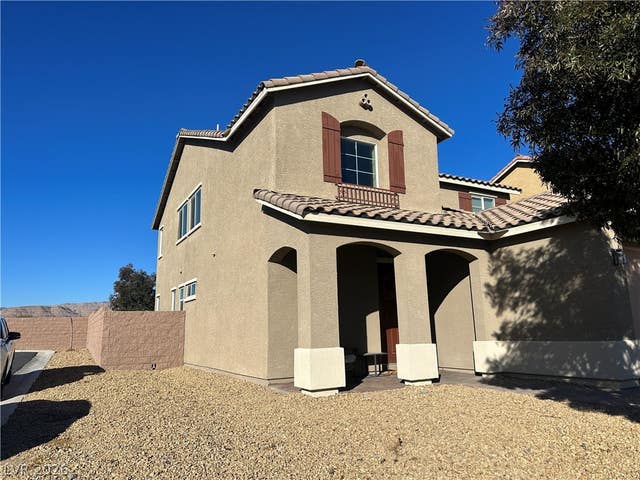
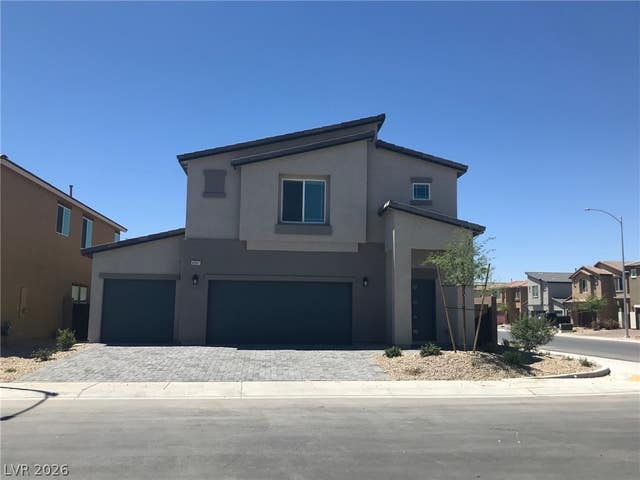

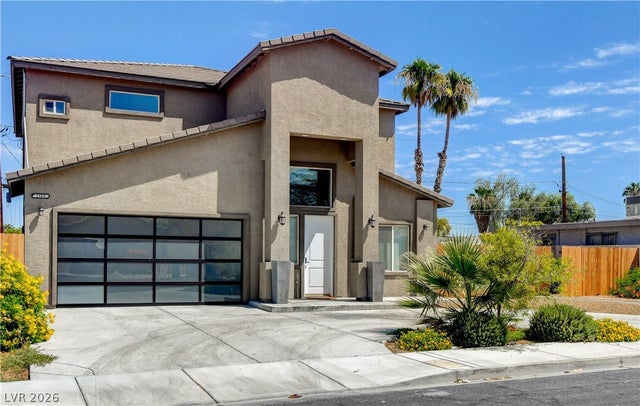
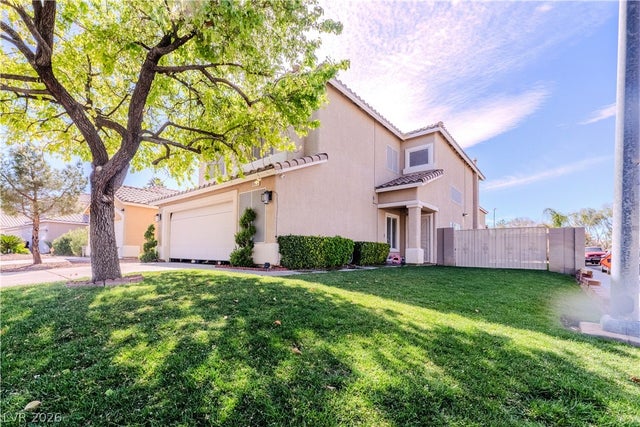

Similar Home Values
Comparable nearby listings and their asking prices.
| Address | Price | Beds | Baths | Sq Ft |
|---|---|---|---|---|
| 6471 Pochman Mesa Street, Las Vegas, NV | $588,000 | 4 | 4 | 2,470 |
| 4047 Floating Fern Avenue, North Las Vegas, NV | $588,000 | 5 | 3 | 2,950 |
| 9875 W Meranto Avenue, Las Vegas, NV | $588,000 | 4 | 3 | 2,119 |
| 2313 Mariposa Avenue, Las Vegas, NV | $588,000 | 5 | 4 | 3,006 |
| 8539 Rocky Hillside Court, Las Vegas, NV | $588,900 | 6 | 3 | 2,390 |
| 4552 Mission Meadow Circle, Las Vegas, NV | $589,000 | 4 | 4 | 2,960 |
Moving Cost Estimate
EXIT Agents in Las Vegas


Listing Courtesy: Keller Williams MarketPlace - (702) 370-2404
Presented by: Sommer McDaniel