

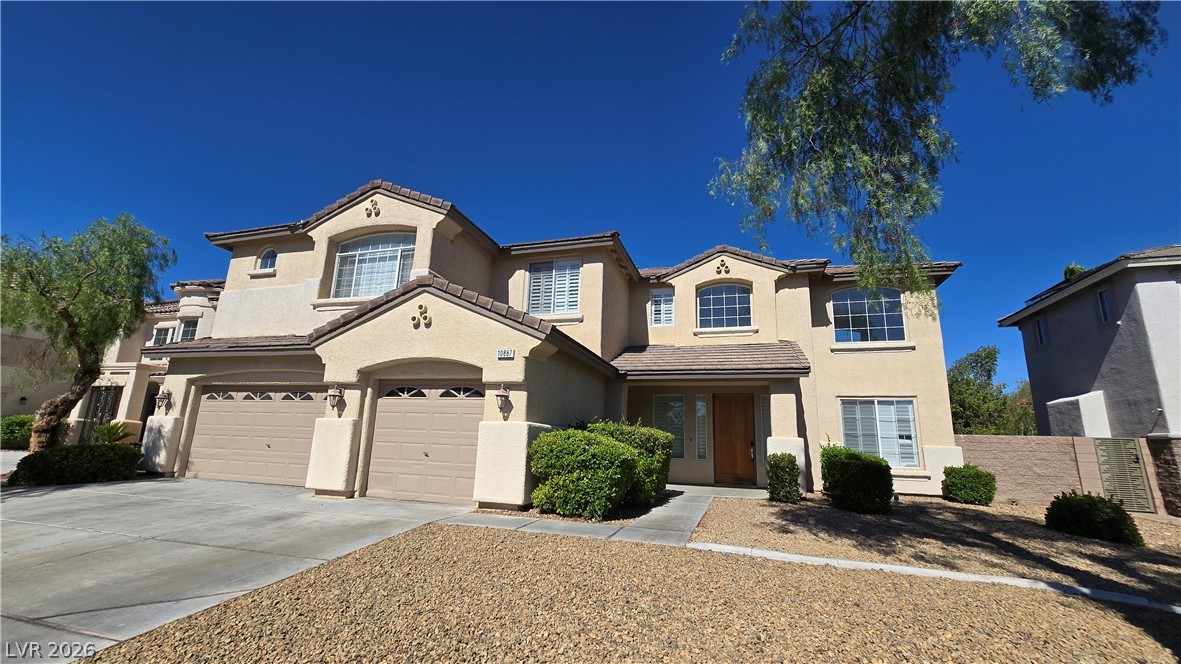
10887 Osceola Mills Street, Las Vegas, NV 89141
Southern Highlands #1 · Clark County
Key Facts
Description
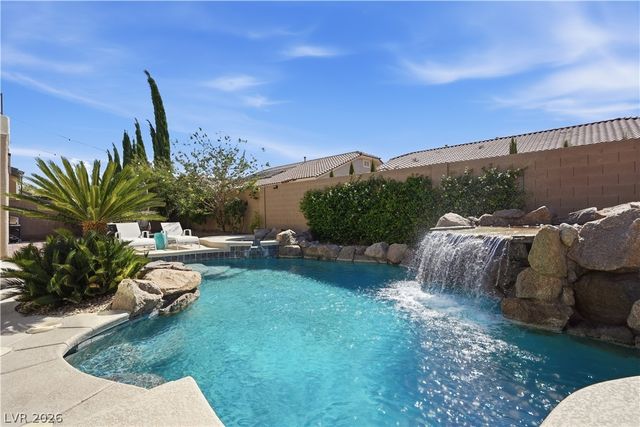
Check out this massive Southern Highlands (SoHi) Tuscan home. Located in the Monterosso Premiere gated community within SoHi, this five bedroom two story home is immaculately well kept, brand new carpet & move in ready! From the shining travertine floors to the pristine stained wood cabinets, this home has a ton of features for the price! Massive vaulted ceilings in the great room, sunburst shutters throughout, multiple en- suite bathrooms, and a large family room complete with tons of natural light and backyard pool views. There are several bedrooms downstairs and massive primary suite is upstairs complete with movie theater room with Bose surround sound, luxurious spa bath complete with separate soaking tub and HUGE walk in shower, and two walk in closets for plenty of clothes storage. Kitchen features double oven, gas appliances, 7x4 island with sink, plus formal dining room. Backyard is an entertainer's paradise feat roll out shade, sparkling pool/waterfall spa, gas fireplace, BBQ deck, turf.
Property Information
Property Type
Residential Lease
Sub-Type
Single Family Residence
Style
TwoStory
Year Built
2002
Living Area
3,976 sq ft
Lot Size
0.20 acres
Garage Spaces
3
Days on Market
33
MLS® Listing#
2786867
Property Features
Interior
Exterior
Appliances
Cooling
Heating
Flooring
Fireplace
Pool
Parking
Laundry
Patio
Fencing
Lot Features
Construction
Roof
Windows
Utilities
Sewer
Rooms
- 13x13
- 20x14
- Bedroom 211x10
- Bedroom 314x10
- Bedroom 412x10
- Bedroom 515x11
- Den18x16
- Dining Room15x11
- Family Room18x16
- Kitchen20x13
- Living Room16x14
Schools
- Elementary:
- Frias, Charles & Phyllis,Frias, Charles & Phyllis
- Middle:
- Tarkanian
- High:
- Desert Oasis
Financial Details
HOA
Yes
Parcel Number
176-36-617-024
Directions
From I-15 S, exit R on Cactus, West on Cactus, L on Southern Highlands Pwky, R on Somerset Hills, L on Zito, enter gate, R on Altadonna, L on Osceola Mills St
Affordability Calculator
$850
Estimated monthly payment
$23/mo
Principal $3,400 · Est. interest $4,743 over 30 yrs
Neighborhood Market Statistics
How this home compares to active listings in Las Vegas, NV
- $477,389
- Median Listing Price
- 69
- Median Days on Market
- 1,749
- Median Sq Ft
- $260
- Median Price / Sq Ft
- 8,479
- Active Listings
- This home’s price is 99% below the area median.
- Its price per sq ft is 100% below the area median.
Market statistics compiled from active EXIT Realty® and MLS listings in Las Vegas, NV.
Location

Points of Interest in Las Vegas, NV
Showing the Las Vegas area map.
Nearby Schools
Frias Elementary Pto
Elementary · 0.4 mi away
Evelyn Stuckey Elementary School
Elementary · 0.5 mi away
Tarkanian Middle School
Secondary · 1.1 mi away
Desert Oasis High School
Secondary · 1.2 mi away
Aldeane Comito Ries Elementary School
Elementary · 1.4 mi away
Southern Highlands Preparatory School
Elementary · 1.8 mi away
Ortwein Elementary School
Elementary · 1.9 mi away
Jan Jones Blackhurst Elementary School
Elementary · 2.4 mi away
Barry and June Gunderson Middle School
Secondary · 2.5 mi away
Aprende Academy Pre-K at Doral Pebble
School · 2.5 mi away
John C. Bass Elementary School
Elementary · 2.8 mi away
Goddard School
School · 2.9 mi away
Goddard School
School · 3.0 mi away
Mark L. Fine Elementary School
Elementary · 3.0 mi away
Mission Possible Montessori
Elementary · 3.0 mi away
Clark County Public Schools
Elementary · 3.1 mi away
Carolyn S. Reedom Elementary School
Elementary · 3.2 mi away
Steve Schorr Elementary School
Elementary · 3.3 mi away
Legacy Traditional School - Southwest Las Vegas
Elementary · 3.3 mi away
Primrose Schools
Elementary · 3.3 mi away
Commute Calculator
Nearby Homes


Similar Homes Nearby
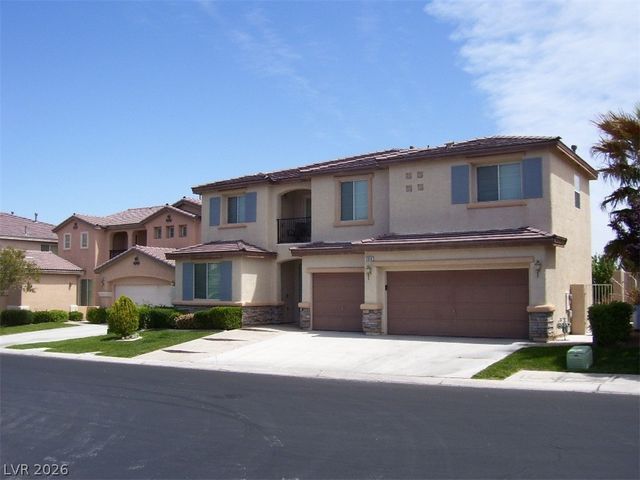
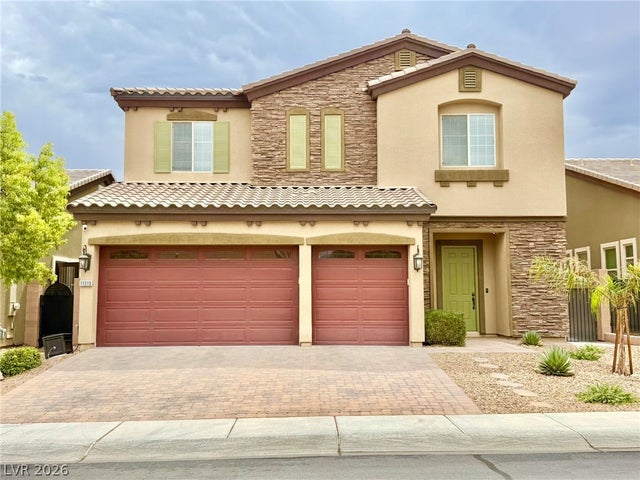

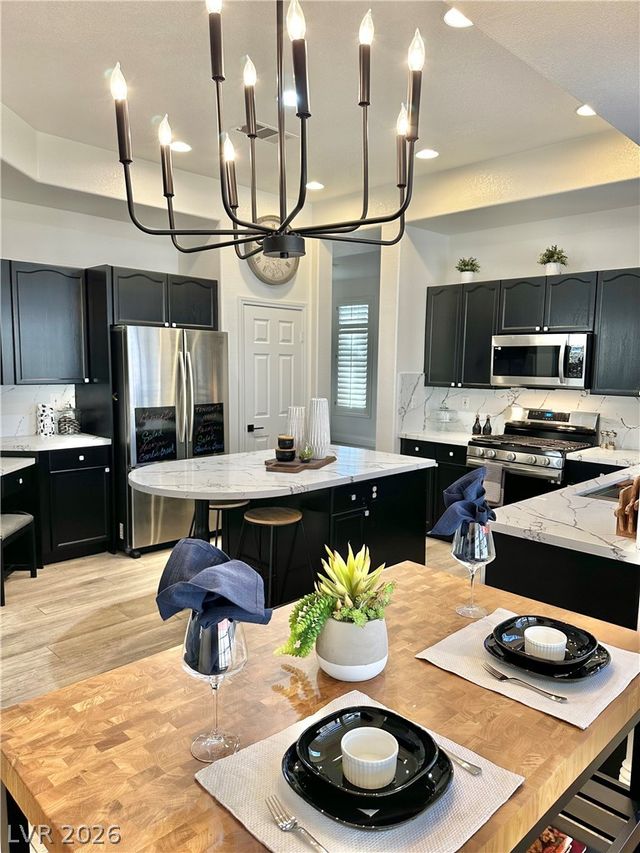

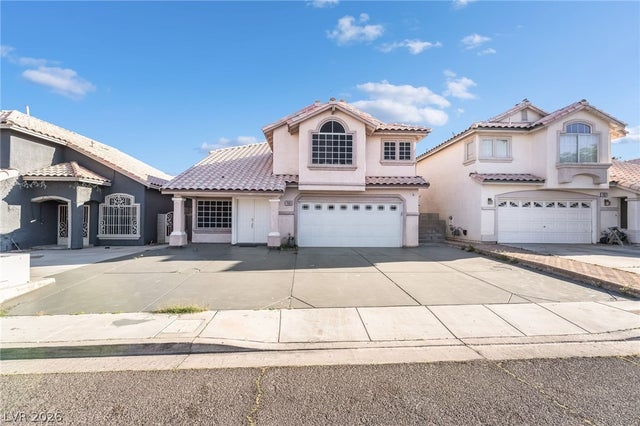
Similar Home Values
Comparable nearby listings and their asking prices.
| Address | Price | Beds | Baths | Sq Ft |
|---|---|---|---|---|
| 3316 Lacebark Pine Street, Las Vegas, NV | $2,975/mo | 4 | 4 | 3,683 |
| 11310 Quantum Brooks Street, Las Vegas, NV | $2,995/mo | 5 | 3 | 2,958 |
| 349 Wind Poppy Street, Las Vegas, NV | $2,995/mo | 4 | 3 | 2,077 |
| 20 CHATEAU WHISTLER Court, Las Vegas, NV | $2,995/mo | 4 | 3 | 2,332 |
| 6488 Creston Avenue, Las Vegas, NV | $2,995/mo | 4 | 3 | 1,740 |
| 7965 Laurelton Place, Las Vegas, NV | $2,995/mo | 4 | 3 | 2,007 |
Moving Cost Estimate
EXIT Agents in Las Vegas


Listing Courtesy: Century 21 1st Priority Realty - 702-835-8855
Presented by: Duc M. Lu