

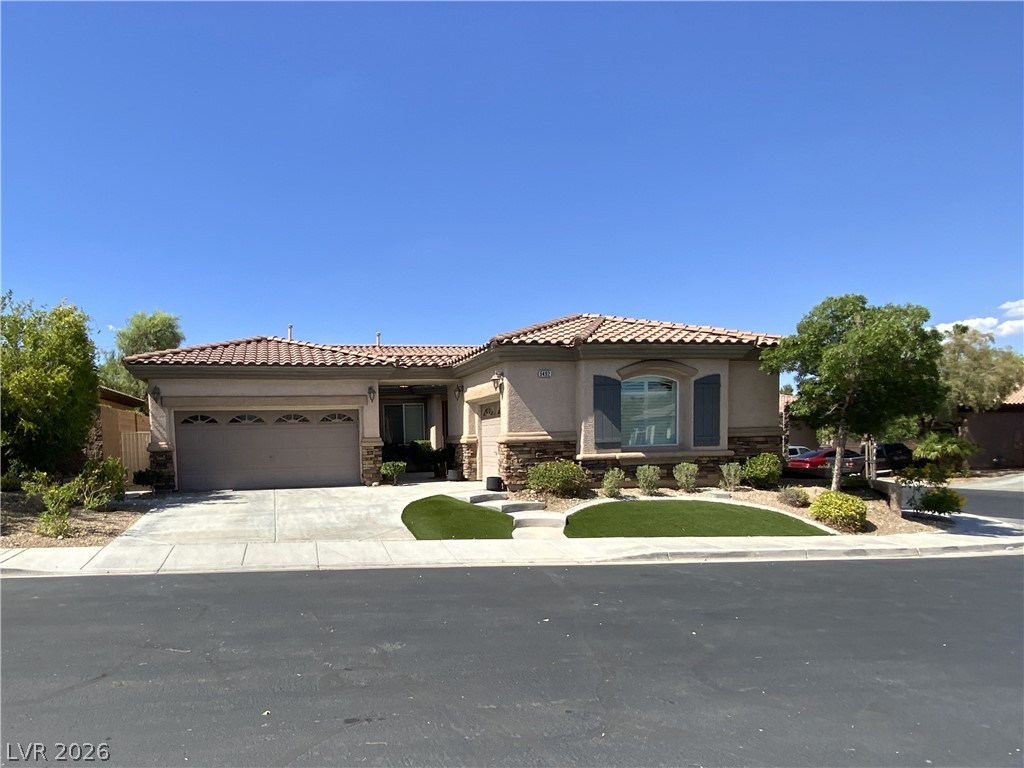
5492 Villa Paola Court, Las Vegas, NV 89141
Park Paseo At Southern Highlands · Clark County
Key Facts
Description
BEAUTIFUL HOUSE IN SOUTHERN HIGHLANDS WITH A 3-CAR GARAGE ON A 7,841 SQ.FT. CORNER LOT IN AN ALL-SINGLE-STORY GATED COMMUNITY...HOME FEATURES 10 FOOT CEILINGS WITH LOTS OF NATURAL LIGHT, 3 BEDROOMS, 3 BATHROOMS, A LARGE PRIMARY BEDROOM WITH RETREAT, A DEN WITH HUMONGOUS BARN DOOR, A GOOD SIZE FAMILY ROOM WITH FIREPLACE, A KITCHEN WITH DOUBLE OVEN, AN ISLAND SINK, ALL GRANITE COUNTERS, A WALK-IN PANTRY AND PLENTY OF CABINETS FOR STORAGE...OUTSIDE AWAITS A FRONT ENTRY COURTYARD READY FOR YOUR PERSONAL TOUCH, A FULLY LANDSCAPED BACKYARD, A COVERED PATIO, A GAS STUB FOR BBQ, OUTDOOR APPLIANCE OR PATIO HEATER...ALL APPLIANCES; REFRIGERATOR, DISHWASHER, OVENS, MICROWAVE, WASHER AND DRYER, INCLUDING WATER SOFTENER AND WATER FILTRATION SYSTEM ALL CONVEY IN AN AS-IS CONDITION.
Property Information
Property Type
Residential
Sub-Type
Single Family Residence
Style
OneStory
Year Built
2004
Living Area
2,349 sq ft
Lot Size
0.18 acres
Garage Spaces
3
Days on Market
8
MLS® Listing#
2793524
Property Features
Interior
Exterior
Appliances
Cooling
Heating
Flooring
Fireplace
Parking
Laundry
Patio
Fencing
Lot Features
Construction
Roof
Windows
Security
Utilities
Sewer
Water Source
Rooms
- 15x18
- Bedroom 210x12
- Bedroom 310x11
- Den
- Dining Room10x15
- Family Room15x15
- Kitchen
- Living Room15x15
Schools
- Elementary:
- Frias, Charles & Phyllis,Frias, Charles & Phyllis
- Middle:
- Tarkanian
- High:
- Desert Oasis
Financial Details
HOA
$79 / Monthly
Southern Highlands
Annual Taxes
$3,385
Parcel Number
176-36-620-024
Directions
FROM I-15, EXIT HEADING WEST ON CACTUS AVE, LEFT ON SOUTHERN HIGHLANDS PKWY, RIGHT ON SOMERSET HILLS AVE, LEFT ON LAGO TIERRA ST, LEFT ON CASA MARIA AVE, RIGHT ON VILLA TORRE ST, RIGHT ON VILLA PAOLA CT... FIRST HOUSE ON YOUR RIGHT...
Affordability Calculator
$129,978
Estimated monthly payment
$3,459/mo
Principal $519,910 · Est. interest $725,321 over 30 yrs
Neighborhood Market Statistics
How this home compares to active listings in Las Vegas, NV
- $477,389
- Median Listing Price
- 69
- Median Days on Market
- 1,749
- Median Sq Ft
- $260
- Median Price / Sq Ft
- 8,479
- Active Listings
- This home’s price is 36% above the area median.
- Its price per sq ft is 7% above the area median.
Market statistics compiled from active EXIT Realty® and MLS listings in Las Vegas, NV.
Location

Points of Interest in Las Vegas, NV
Showing the Las Vegas area map.
Nearby Schools
Frias Elementary Pto
Elementary · 0.3 mi away
Evelyn Stuckey Elementary School
Elementary · 0.6 mi away
Tarkanian Middle School
Secondary · 1.1 mi away
Desert Oasis High School
Secondary · 1.2 mi away
Aldeane Comito Ries Elementary School
Elementary · 1.3 mi away
Southern Highlands Preparatory School
Elementary · 1.9 mi away
Ortwein Elementary School
Elementary · 1.9 mi away
Jan Jones Blackhurst Elementary School
Elementary · 2.4 mi away
Barry and June Gunderson Middle School
Secondary · 2.5 mi away
Aprende Academy Pre-K at Doral Pebble
School · 2.5 mi away
John C. Bass Elementary School
Elementary · 2.8 mi away
Goddard School
School · 2.9 mi away
Mark L. Fine Elementary School
Elementary · 2.9 mi away
Mission Possible Montessori
Elementary · 3.0 mi away
Goddard School
School · 3.0 mi away
Carolyn S. Reedom Elementary School
Elementary · 3.2 mi away
Clark County Public Schools
Elementary · 3.2 mi away
Legacy Traditional School - Southwest Las Vegas
Elementary · 3.3 mi away
Steve Schorr Elementary School
Elementary · 3.3 mi away
Primrose Schools
Elementary · 3.4 mi away
Commute Calculator
Nearby Homes

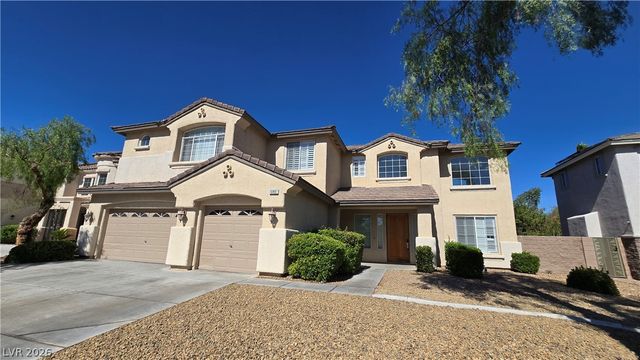
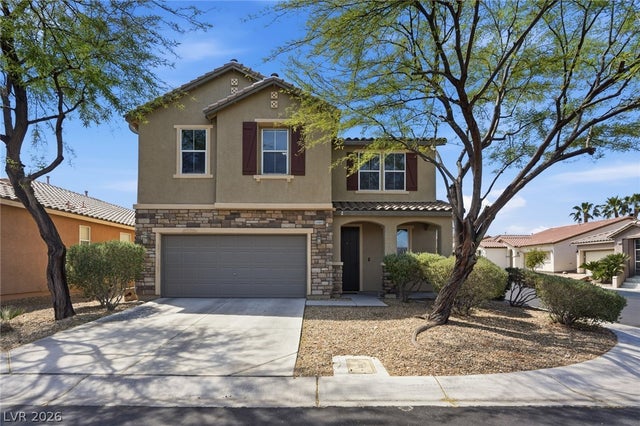
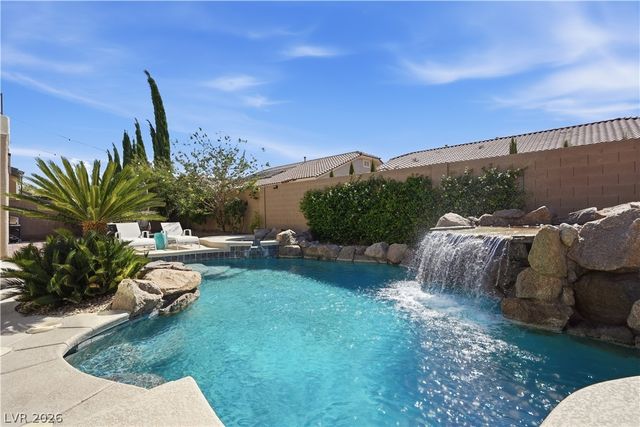

Similar Homes Nearby
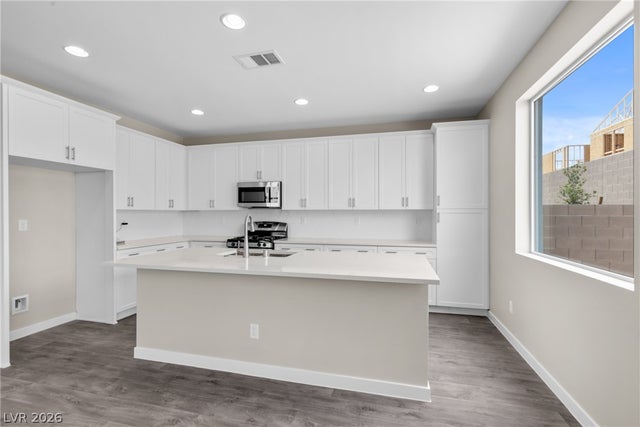

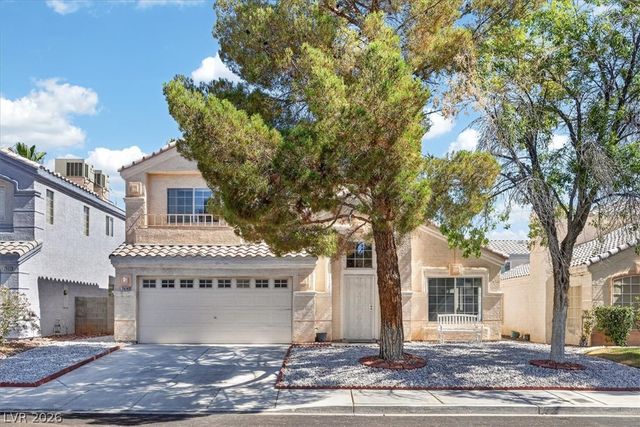
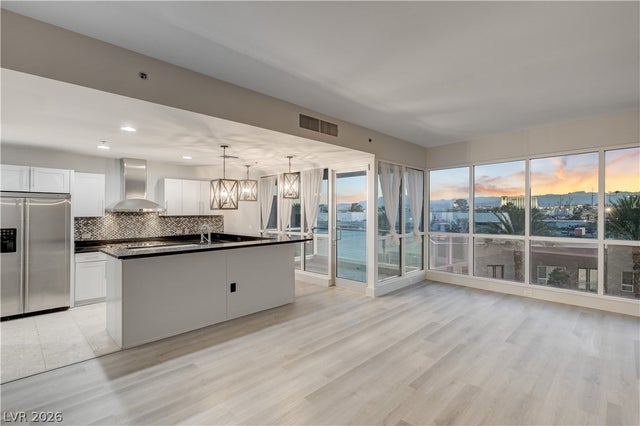


Similar Home Values
Comparable nearby listings and their asking prices.
| Address | Price | Beds | Baths | Sq Ft |
|---|---|---|---|---|
| 10507 S Lisa Lane, Las Vegas, NV | $454,990 | 2 | 2 | 1,289 |
| 9177 Dazzle Accent Court, Las Vegas, NV | $455,000 | 3 | 3 | 1,818 |
| 7924 McDowell Drive, Las Vegas, NV | $455,000 | 3 | 3 | 1,776 |
| 4575 Dean Martin Drive 406, Las Vegas, NV | $455,000 | 2 | 2 | 1,385 |
| 55 E Agate Avenue 507, Las Vegas, NV | $455,000 | 3 | 3 | 1,812 |
| 150 Las Vegas Boulevard 2213, Las Vegas, NV | $455,000 | 2 | 3 | 1,509 |
Moving Cost Estimate
EXIT Agents in Las Vegas


Listing Courtesy: Platinum Real Estate Prof - (714) 566-5605
Presented by: Alfonso Junie B. Pagaduan III