

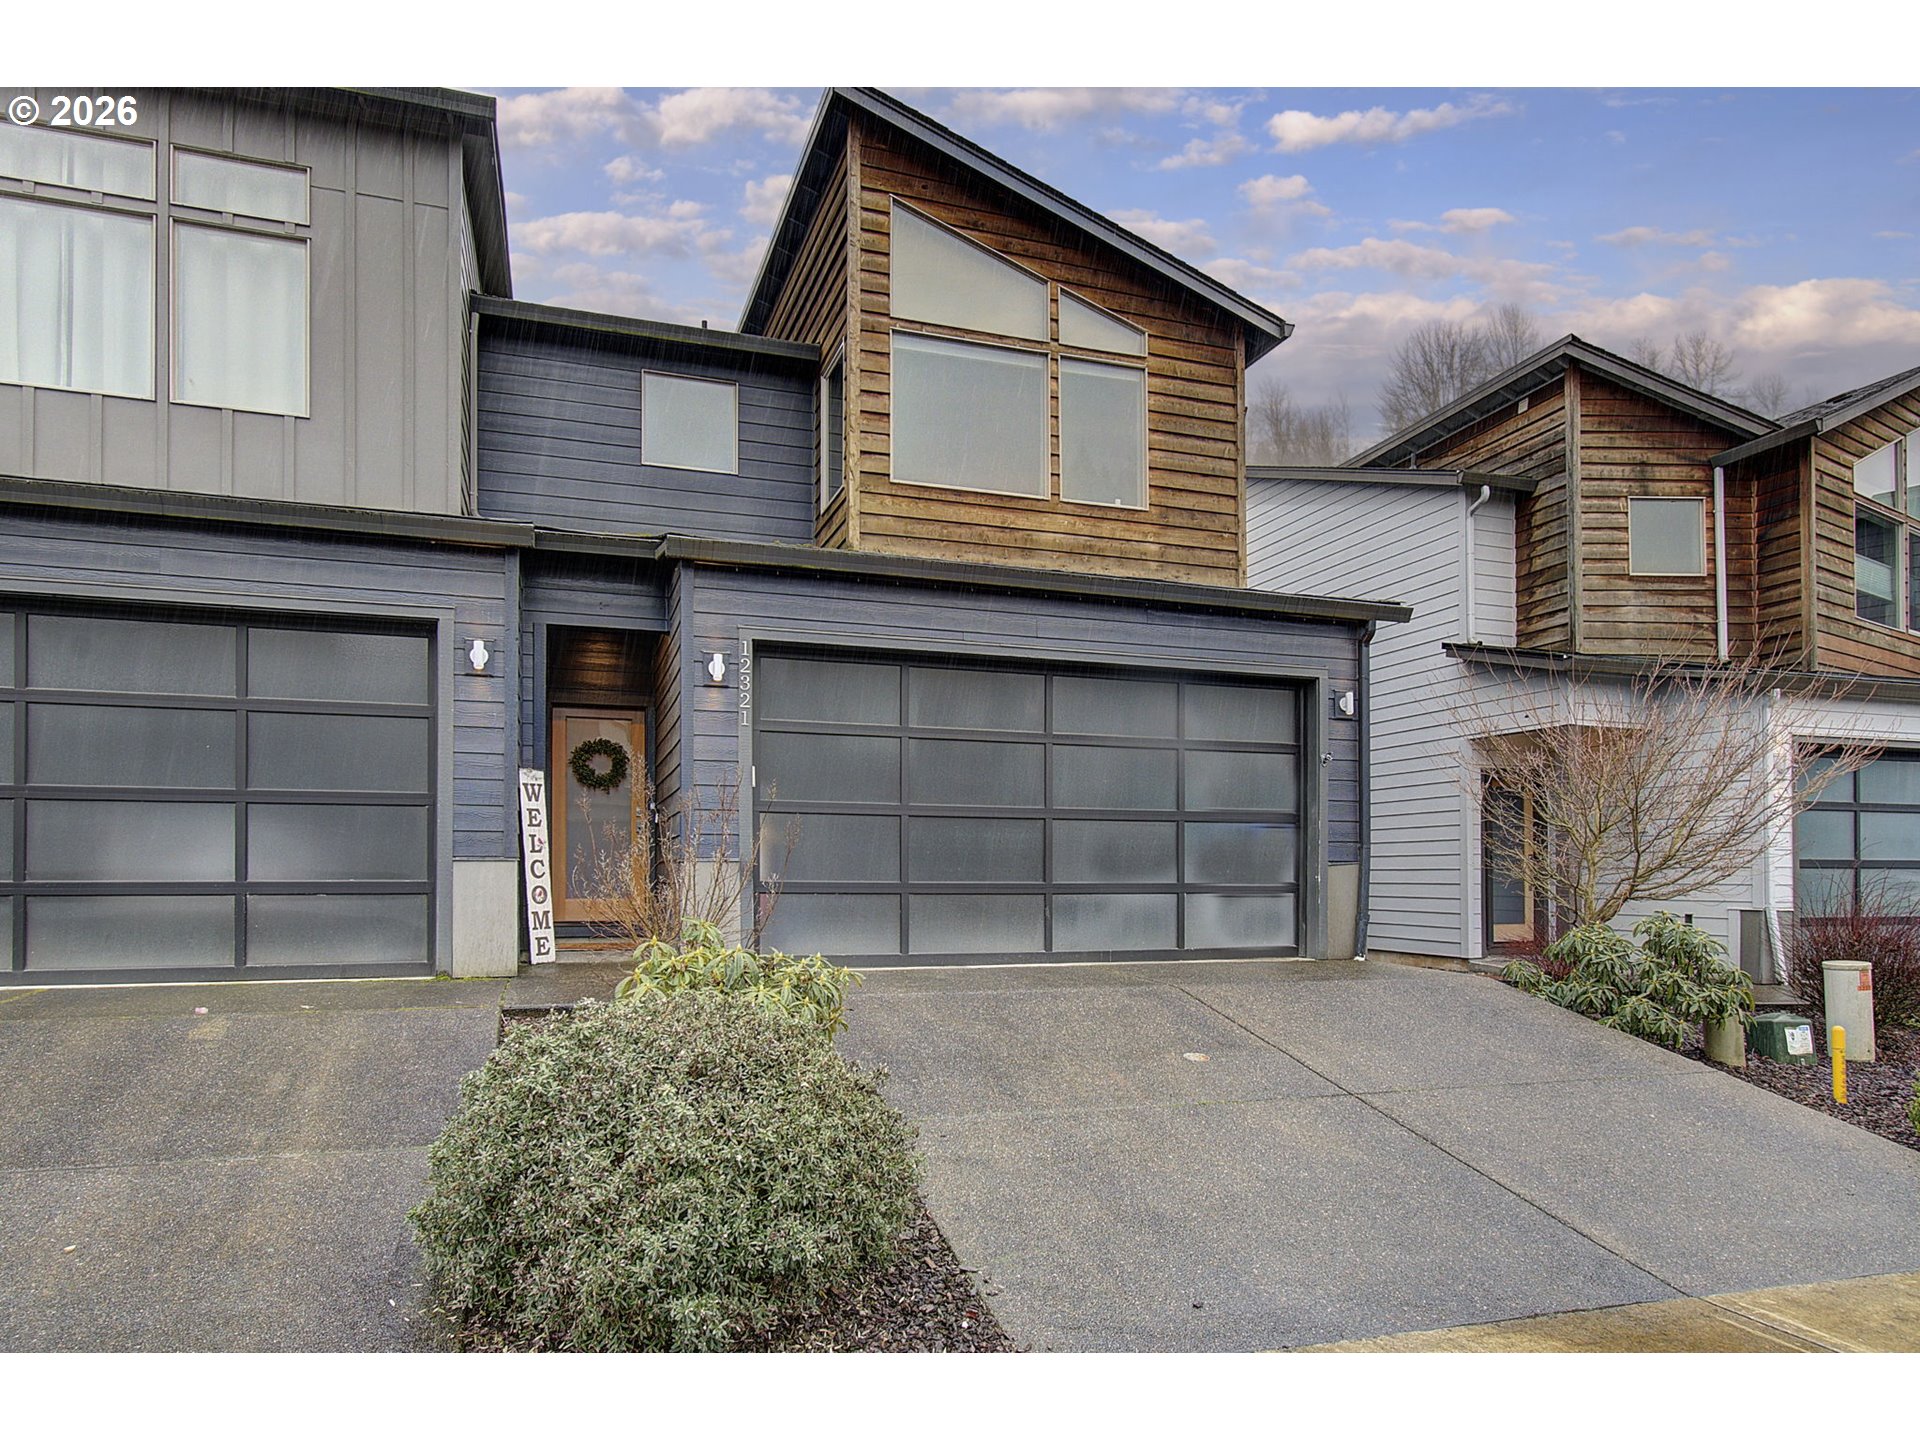
12321 NE 116TH ST, Vancouver, WA 98682
The Gardens · Clark County
Key Facts
Description
Beautiful and well maintained modern end unit townhome. Spacious floor plan with laminate hardwood flooring in great room and entry.Cozy wood-faced gas fireplace, upgraded modern light fixtures and faucets and tankless water heater. The kitchen has tall upgraded cabinets, a beautiful white granite island has plenty of workspace and stainless undermount sink. The stainless steel appliances include a freestanding 5 burner gas stove, brand new built in microwave and stainless steel dishwasher. The walk in pantry has plenty of space for groceries and extra appliances. The upstairs has 3 nice size bedrooms with a hall bathroom and spacious loft. The primary suite is of good size with a walk in closet. The primary bathroom has a beautiful tile walk in shower with double shower heads, tile flooring, double sinks, quartz countertop and storage cabinet.The A/C unit has been replace summer of 2025, the fenced backyard is larger than many in the neighborhood, has been upgraded with pavers and the back side yard has been upgraded with a green turf. Refrigerator, Washer and Dryer are included in the sale. Move in ready. A must see!
Property Information
Property Type
Residential
Sub-Type
Townhouse
Style
Stories2 / Townhouse
Year Built
2017
Stories
2
Living Area
1,807 sq ft
Lot Size
0.06 acres
Garage Spaces
2
Parking Spaces
2
Days on Market
39
MLS® Listing#
737731152
Property Features
Interior
Appliances
Cooling
Heating
Flooring
Fireplace
Basement
Parking
Patio
Fencing
Lot Features
Foundation
Roof
Windows
Security
Sewer
Water Source
Schools
- Elementary:
- Glenwood
- Middle:
- Laurin
- High:
- Prairie
Financial Details
HOA
$212 / Monthly
Annual Taxes
$2,999
Tax year 2026
Parcel Number
986038319
Directions
NE 117th, East NE 119th St, South NE 124th, W 116th Way, S NE 122nd Pl, East NE 116th
Affordability Calculator
$83,980
Estimated monthly payment
$2,235/mo
Principal $335,920 · Est. interest $468,638 over 30 yrs
Neighborhood Market Statistics
How this home compares to active listings in Vancouver, WA
- $562,461
- Median Listing Price
- 172
- Median Days on Market
- 1,850
- Median Sq Ft
- $295
- Median Price / Sq Ft
- 857
- Active Listings
- This home’s price is 25% below the area median.
- Its price per sq ft is 21% below the area median.
Market statistics compiled from active EXIT Realty® and MLS listings in Vancouver, WA.
Location

Points of Interest in Vancouver, WA
Showing the Vancouver area map.
Nearby Schools
Prairie High School
Secondary · 0.5 mi away
Cornerstone Christian Academy
School · 0.5 mi away
Glenwood Heights Primary
Elementary · 1.6 mi away
Laurin Middle School
Secondary · 1.7 mi away
Silver Star Elementary School
Elementary · 1.7 mi away
York Elementary School
Elementary · 1.8 mi away
Heritage High School
Secondary · 1.8 mi away
Children's Village of Orchards
School · 1.8 mi away
Battle Ground Public Schools
School · 1.9 mi away
Summit View High School
Secondary · 1.9 mi away
Sunset Elementary School
Elementary · 2.1 mi away
Sifton Elementary School
Elementary · 2.2 mi away
Orchards Elementary School
Elementary · 2.3 mi away
Covington Middle School
Secondary · 2.6 mi away
Cornerstone Christian School
School · 2.9 mi away
Frontier Middle School
Secondary · 2.9 mi away
Pioneer Elementary School
Elementary · 3.0 mi away
Hockinson High School
Secondary · 3.0 mi away
Seton Catholic College Prep
School · 3.2 mi away
Clark County CNA Training Center
School · 3.5 mi away
Commute Calculator
Nearby Homes
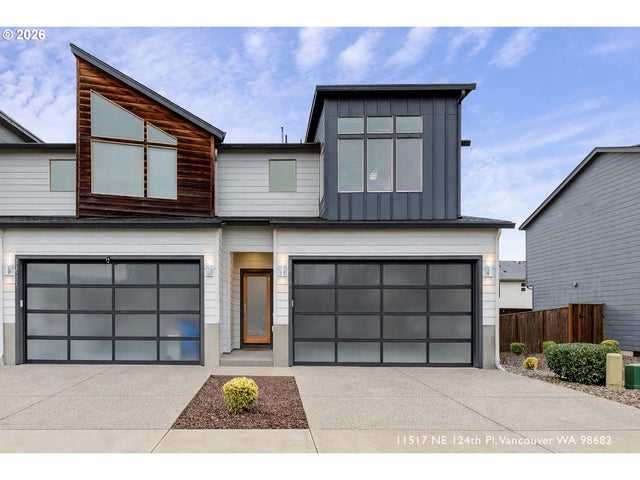
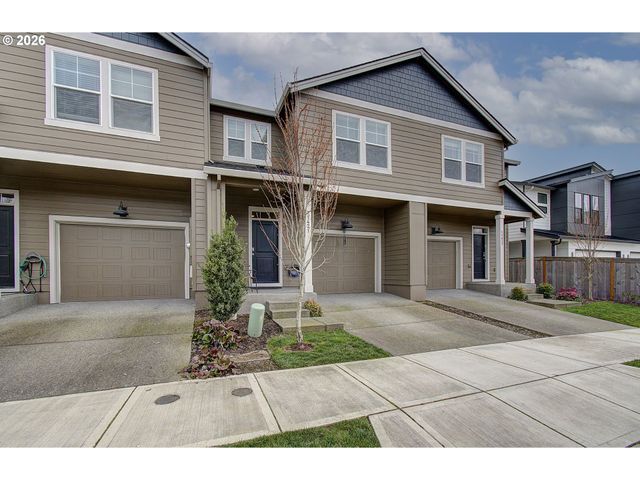

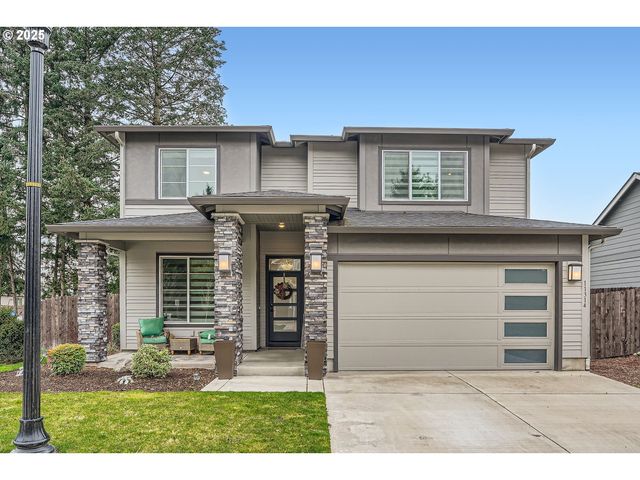

Similar Homes Nearby
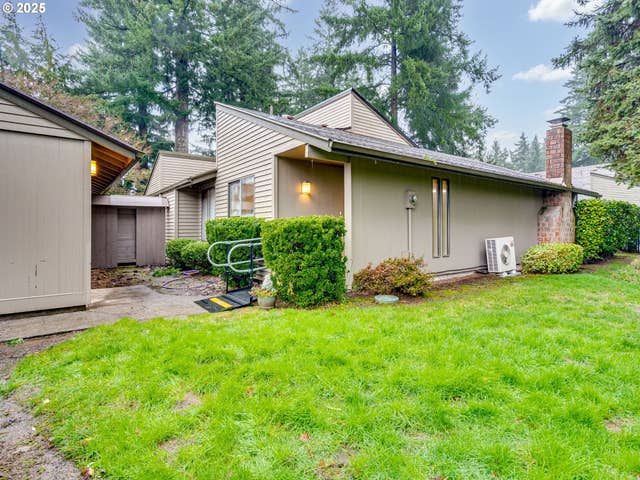
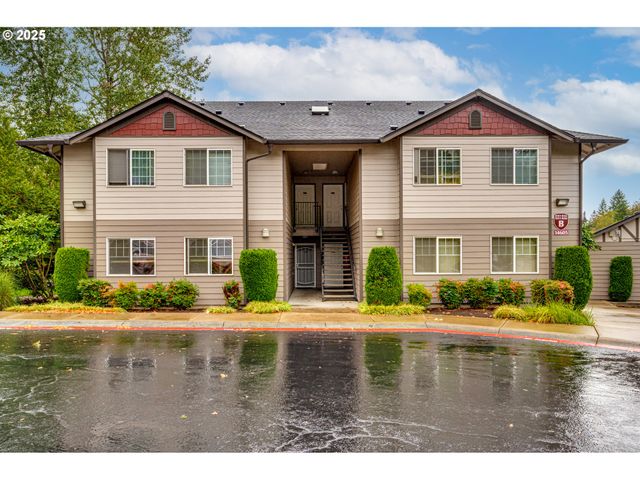

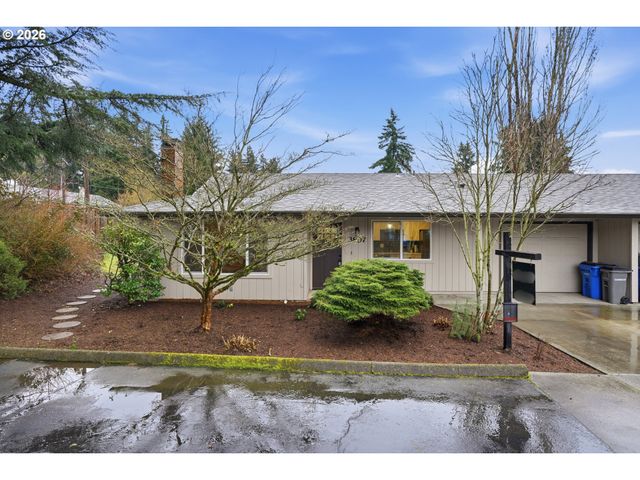

Similar Home Values
Comparable nearby listings and their asking prices.
| Address | Price | Beds | Baths | Sq Ft |
|---|---|---|---|---|
| 8109 NE 14TH ST D, Vancouver, WA | $294,000 | 2 | 2 | 1,123 |
| 14605 NE 20TH AVE B101, Vancouver, WA | $295,000 | 2 | 1 | 983 |
| 5121 NE 139TH AVE, Vancouver, WA | $299,000 | 2 | 1 | 1,092 |
| 3807 NE 45TH ST, Vancouver, WA | $299,000 | 2 | 1 | 1,174 |
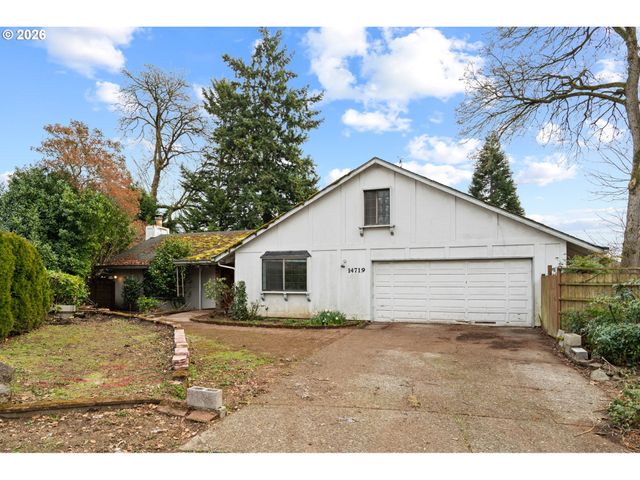
| 14719 SE 22ND CIR, Vancouver, WA | $299,000 | 2 | 2 | 1,892 |
| 10800 SE 17TH CIR B18, Vancouver, WA | $299,100 | 2 | 2 | 995 |
Moving Cost Estimate
EXIT Agents in Vancouver


Listing Courtesy: Premiere Property Group, LLC - 3606936139
Presented by: Laura Peterson
Last Updated: 2026-01-30