


211 Jamieson Road, Richmond Settlement, NB E7M4X3
Key Facts
Description
Welcome to 211 Jamieson Road! This stunning custom home blends modern farmhouse charm with a functional open-concept design. Vaulted ceilings and wide plank wood floors create a warm, inviting space. The custom kitchen features stone counters, a walk-in pantry, and a central open staircase leading to the lower level. The great room and dining area open to a rear patioperfect for entertaining. Upstairs offers 3 bedrooms and 2 baths, including a luxurious primary suite with spa-like ensuite featuring a freestanding tub and elegant finishes. Main-level laundry and a private side foyer to the double attached garage add convenience, along with a bonus detached garage. The lower level boasts a huge family room, full bath, bar area, 2 large bedrooms, and 3rd room that's finished without window that could be used for an office or storage. Two ductless split heat pumps provide efficient heating and cooling. Located just 7 minutes from Woodstock and under 3 km from the U.S. border, this peaceful country property offers the perfect setting for modern country living. Please leave all offers open for 72 hours. The Seller reserves the right to accept an offer at any time at their discretion. (id:31684)
Property Information
Property Type
Residential
Sub-Type
Single Family Residence
Style
Bungalow / Ranch
Year Built
2018
Living Area
3,600 sq ft
Ownership
Freehold
Listing #
NB125844
Property Features
Cooling
Heating
Flooring
Parking
Lot Features
Rooms
- 22'0'' x 5'0''Basement
- 14'1'' x 6'7''Main
- 14'10'' x 6'7''Main
- Bathroom 111'11'' x 9'7''Basement
- Bathroom 29'11'' x 9'11''Main
- Bedroom 117'10'' x 10'3''Basement
- Bedroom 217'10'' x 10'3''Basement
- Bedroom 314'0'' x 11'1''Main
- Bedroom 414'0'' x 11'1''Main
- Family Room46'0'' x 14'7''Basement
- Kitchen29'11'' x 10'4''Main
- Living Room22'0'' x 16'7''Main
- Master Bedroom14'1'' x 13'8''Main
- Office13'7'' x 8'9''Main
Affordability Calculator
$119,980
Estimated monthly payment
$3,193/mo
Principal $479,920 · Est. interest $669,531 over 30 yrs
Neighborhood Market Statistics
How this home compares to active listings in Richmond Settlement, NB
- CA$383,333
- Median Listing Price
- 54
- Median Days on Market
- 1,938
- Median Sq Ft
- CA$188
- Median Price / Sq Ft
- 43
- Active Listings
- This home’s price is 56% above the area median.
- Its price per sq ft is 11% below the area median.
Market statistics compiled from active EXIT Realty® and MLS listings in Richmond Settlement, NB.
Location

Points of Interest in Richmond Settlement, NB
Showing the Richmond Settlement area map.
Nearby Schools
Maliseet Head Start
School · 5.9 km away
Rsu 29 School District
School · 7.2 km away
Houlton High School
Secondary · 7.2 km away
Carleton Project
School · 8.2 km away
Houlton Southside School
Elementary · 9.3 km away
Woodstock High School
Secondary · 11.4 km away
Woodstock Christian Academy
School · 11.8 km away
Angie's Little Peeps
School · 11.8 km away
Townsveiw School
Elementary · 12.3 km away
Mill Pond School
Elementary · 13.7 km away
Hodgdon High School
Secondary · 14.0 km away
Msad
School · 14.0 km away
J.O.Y. Pre-School
School · 23.4 km away
Hartland High School, Hartland, New Brunswick
Secondary · 23.8 km away
Florenceville Elementary School
Elementary · 32.0 km away
Canterbury High School
Secondary · 33.7 km away
Florenceville Middle School
Elementary · 35.0 km away
Southern Aroostook School
School · 35.1 km away
Carleton North High School
Secondary · 38.1 km away
Bristol Elementary School
Elementary · 38.7 km away
Commute Calculator
Nearby Homes

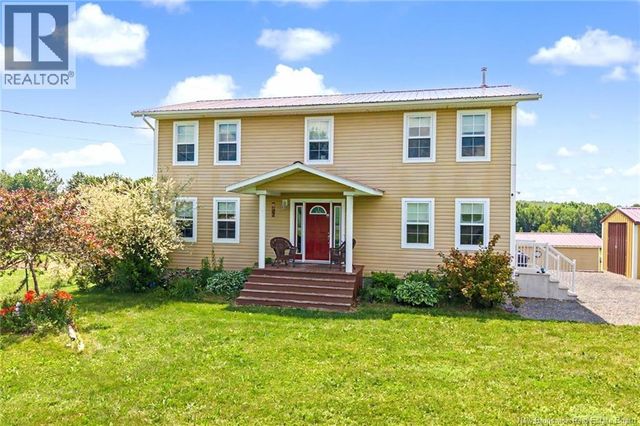
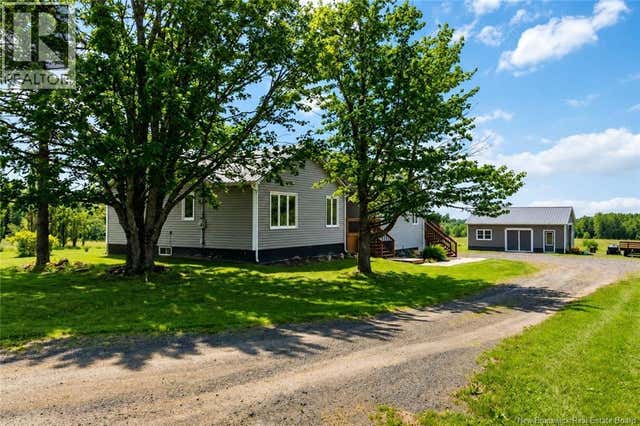
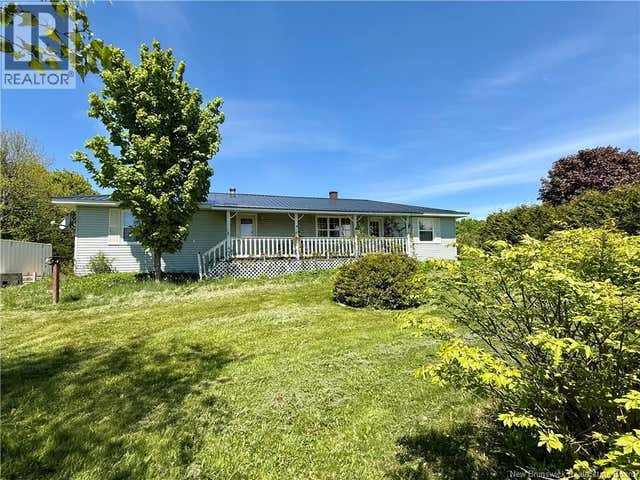

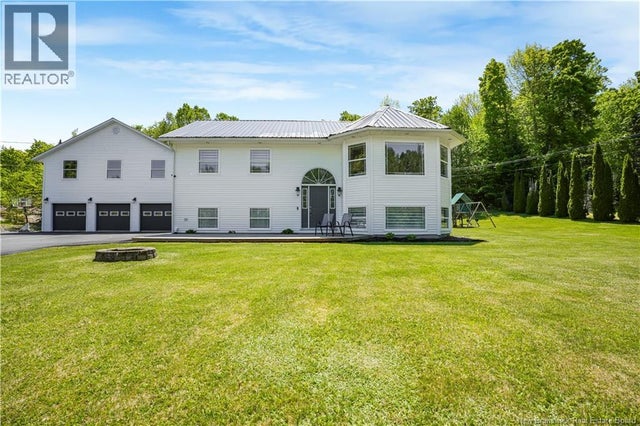
Similar Homes Nearby
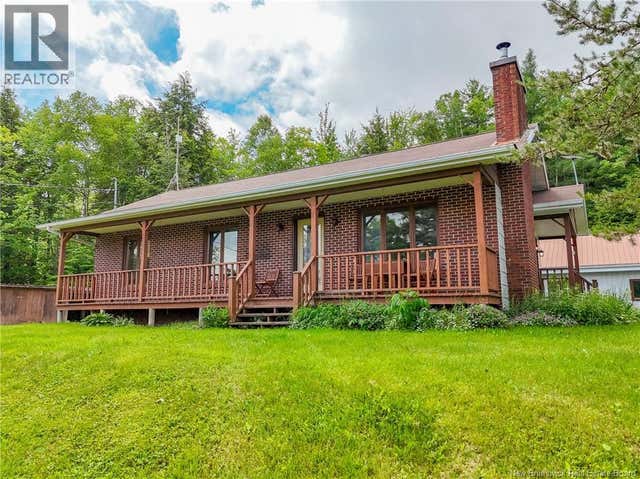
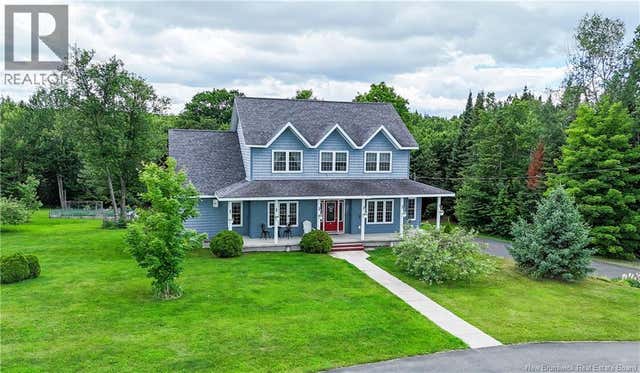
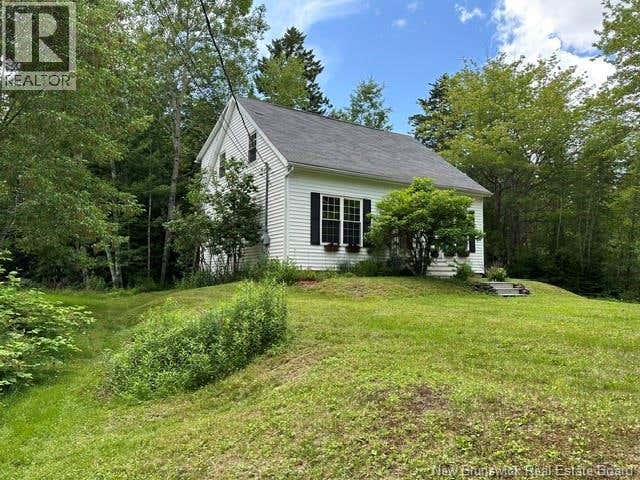
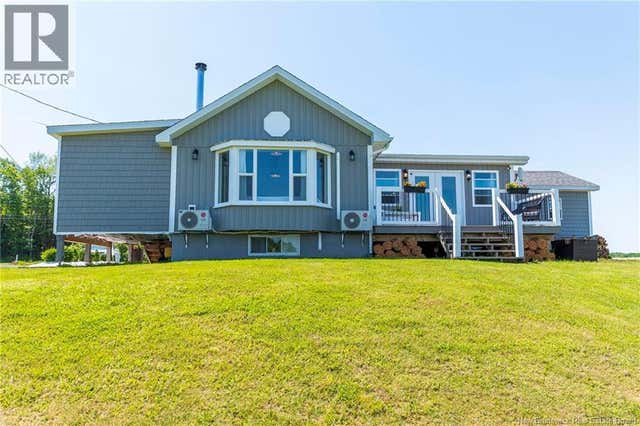
Similar Home Values
Comparable nearby listings and their asking prices.
| Address | Price | Beds | Baths | Sq Ft |
|---|---|---|---|---|
| 5 Fort Meductic Road, Hay Settlement, NB | CA$425,000 | 4 | 2 | 2,260 |
| 338 California Settlement Road, California Settlement, NB | CA$449,000 | 4 | 3 | 2,645 |
| 47 Tourist Bureau Road, Richmond Corner, NB | CA$449,900 | 4 | 2 | 2,400 |
| 84 Tudor Avenue, Charters Settlement, NB | CA$454,900 | 4 | 3 | 1,623 |
| 225 Jamieson Road, Richmond Settlement, NB | CA$560,000 | 4 | 4 | 2,718 |
| 520 Middlesex Road, Colpitts Settlement, NB | CA$615,000 | 4 | 3 | 2,405 |
Moving Cost Estimate
EXIT Agents in Richmond Settlement



Listing Courtesy: EXIT Realty Advantage
Data Terms of Use
This website is operated by EXIT Realty Advantage, a brokerage who is a member of The Canadian Real Estate Association (CREA). The content on this website is owned or controlled by CREA. By accessing this website, the user agrees to be bound by these terms of use as amended from time to time, and agrees that these terms of use constitute a binding contract between the user, EXIT Realty Advantage, and CREA.
Copyright
The content on this website is protected by copyright and other laws, and is intended solely for the private, non-commercial use by individuals. Any other reproduction, distribution or use of the content, in whole or in part, is specifically prohibited. Prohibited uses include commercial use, “screen scraping”, “database scraping”, and any other activity intended to collect, store, reorganize or manipulate the content of this website.
Trademarks
REALTOR®, REALTORS®, and the REALTOR® logo are certification marks that are owned by REALTOR® Canada Inc. and licensed exclusively to The Canadian Real Estate Association (CREA). These certification marks identify real estate professionals who are members of CREA and who must abide by CREA’s By-Laws, Rules, and the REALTOR® Code. The MLS® trademark and the MLS® logo are owned by CREA and identify the professional real estate services provided by members of CREA.
Liability and Warranty Disclaimer
The information contained on this website is based in whole or in part on information that is provided by members of CREA, who are responsible for its accuracy. CREA reproduces and distributes this information as a service for its members, and assumes no responsibility for its completeness or accuracy.
Amendments
EXIT Realty Advantage may at any time amend these Terms of Use by updating this posting. All users of this site are bound by these amendments should they wish to continue accessing the website, and should therefore periodically visit this page to review any and all such amendments.