

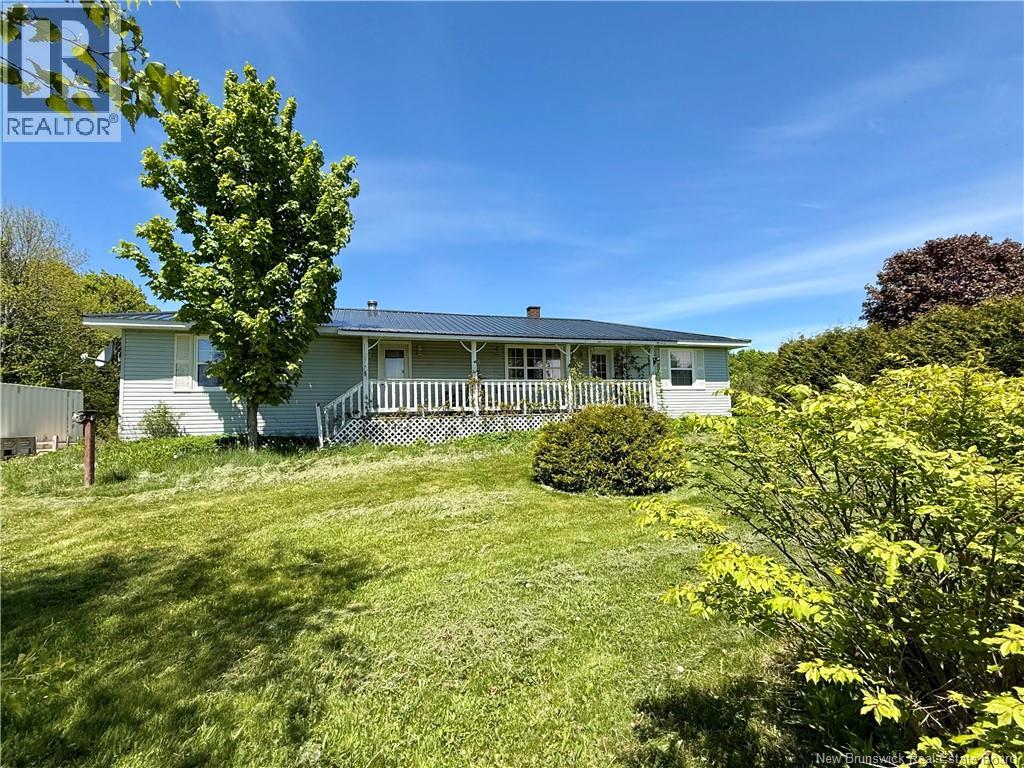
988 Route 555, Richmond Settlement, NB E7M4X6
Key Facts
Description
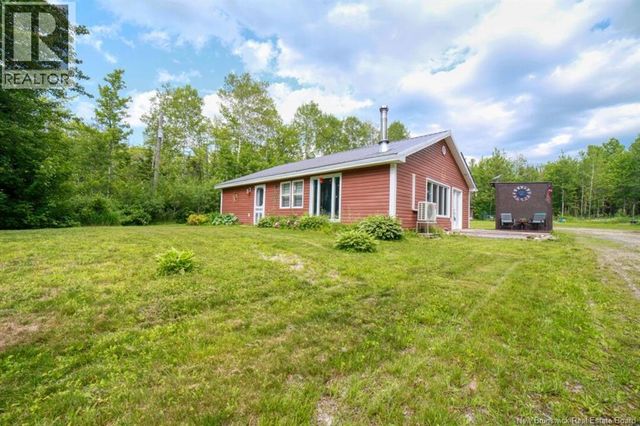
Welcome to this spacious home offering a blend of comfort, functionality, and country living. From the moment you step inside, you'll appreciate the generous living spaces designed for everyday enjoyment. The main level features a bright kitchen and dining area complete with solid oak cabinetry, a large living room, and a primary bedroom with a private ensuite bath featuring a 4-foot walk-in shower. The expansive family/living room is the heart of the home, where the cozy wood stove provides warmth and charm throughout the heating season. A wide staircase leads to the fully finished lower level, offering two additional bedrooms, a family room, a full bathroom with laundry area, and a utility room complete with a relaxing jacuzzi tub. A ductless heat pump adds extra comfort and efficiency to this level. Situated on over 1.5 acres, the property provides plenty of room for children, pets, gardening, or simply enjoying the outdoors. Additional features include a detached garage and two storage buildings, providing space for tools, equipment, and recreational gear. One of the propertys standout features is the professionally wired direct generator system, providing reliable backup power during outages. With the generator connected directly to the homes electrical system, essential services can continue operating when needed, offering valuable peace of mind and convenience during storms or unexpected power interruptions. Other notable updates include metal roof installed in 2009 and most windows replaced with Alsco vinyl windows in 2010. Enjoy the peace and privacy of country living while remaining conveniently close to the highway for easy access to nearby amenities and commuting routes. (id:31684)
Property Information
Property Type
Residential
Sub-Type
Single Family Residence
Style
Bungalow
Year Built
1987
Living Area
1,794 sq ft
Ownership
Freehold
Listing #
NB140782
Property Features
Appliances
Cooling
Heating
Flooring
Parking
Sewer
Rooms
- 9'1'' x 6'11''Main
- 5'10'' x 11'0''Basement
- Bathroom 17'9'' x 9'11''Basement
- Bedroom 110'11'' x 7'11''Basement
- Family Room22'0'' x 18'8''Main
- Kitchen23'4'' x 10'11''Main
- Living Room20'5'' x 11'9''Main
- Master Bedroom12'0'' x 12'9''Main
Affordability Calculator
$57,980
Estimated monthly payment
$1,543/mo
Principal $231,920 · Est. interest $323,549 over 30 yrs
Neighborhood Market Statistics
How this home compares to active listings in Richmond Settlement, NB
- CA$400,000
- Median Listing Price
- 58
- Median Days on Market
- 1,944
- Median Sq Ft
- CA$194
- Median Price / Sq Ft
- 42
- Active Listings
- This home’s price is 28% below the area median.
- Its price per sq ft is 17% below the area median.
Market statistics compiled from active EXIT Realty® and MLS listings in Richmond Settlement, NB.
Location

Points of Interest in Richmond Settlement, NB
Showing the Richmond Settlement area map.
Nearby Schools
Maliseet Head Start
School · 7.0 km away
Rsu 29 School District
School · 8.5 km away
Houlton High School
Secondary · 8.5 km away
Carleton Project
School · 9.5 km away
Woodstock High School
Secondary · 10.1 km away
Woodstock Christian Academy
School · 10.6 km away
Angie's Little Peeps
School · 10.6 km away
Houlton Southside School
Elementary · 10.6 km away
Townsveiw School
Elementary · 11.1 km away
Mill Pond School
Elementary · 14.8 km away
Hodgdon High School
Secondary · 15.0 km away
Msad
School · 15.1 km away
J.O.Y. Pre-School
School · 22.4 km away
Hartland High School, Hartland, New Brunswick
Secondary · 22.7 km away
Florenceville Elementary School
Elementary · 31.4 km away
Canterbury High School
Secondary · 33.1 km away
Florenceville Middle School
Elementary · 34.4 km away
Southern Aroostook School
School · 36.4 km away
Carleton North High School
Secondary · 37.5 km away
Bristol Elementary School
Elementary · 38.1 km away
Commute Calculator
Nearby Homes
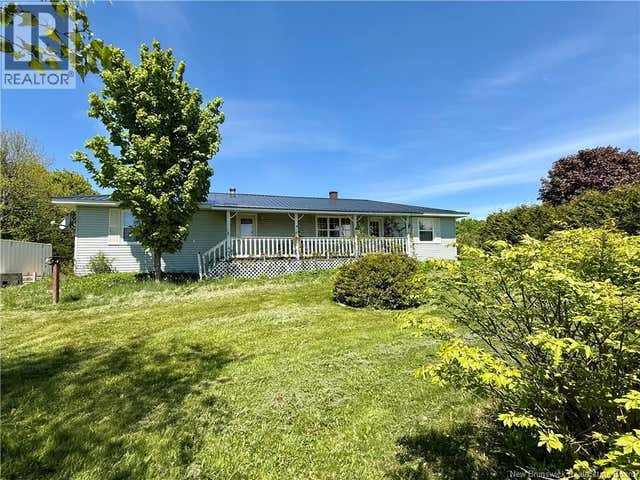

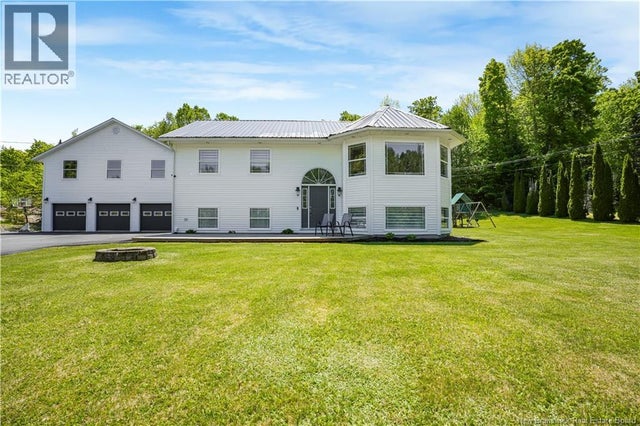


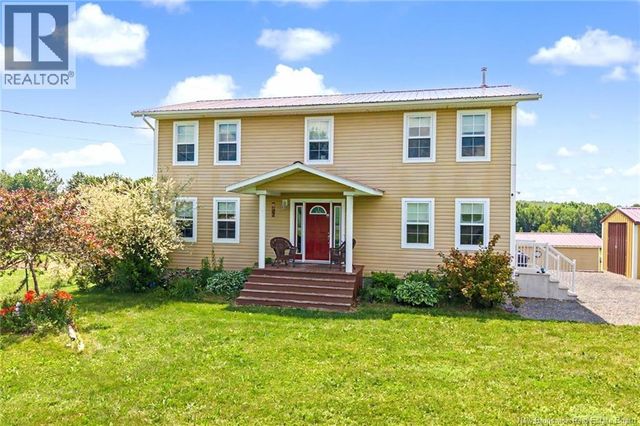
Similar Homes Nearby



Similar Home Values
Comparable nearby listings and their asking prices.
| Address | Price | Beds | Baths | Sq Ft |
|---|---|---|---|---|
| 24 Hartley Settlement Road, Hartley Settlement, NB | CA$223,900 | 3 | 1 | 1,056 |
| 275 Chamberlain Settlement, Chamberlain Settlement, NB | CA$224,900 | 2 | 1 | 1,200 |
| 25 Fort Meductic Road, Hay Settlement, NB | CA$264,900 | 3 | 1 | 1,938 |
| 662 Route 555, Richmond Corner, NB | CA$269,900 | 3 | 3 | 1,962 |
| 2254 Route 760, Johnson Settlement, NB | CA$275,000 | 3 | 2 | 2,442 |
| 165 Green Road, Richmond, NB | CA$299,900 | 4 | 1 | 1,950 |
Moving Cost Estimate
EXIT Agents in Richmond Settlement



Listing Courtesy: REMAX East Coast Elite Realty
Data Terms of Use
This website is operated by REMAX East Coast Elite Realty, a brokerage who is a member of The Canadian Real Estate Association (CREA). The content on this website is owned or controlled by CREA. By accessing this website, the user agrees to be bound by these terms of use as amended from time to time, and agrees that these terms of use constitute a binding contract between the user, REMAX East Coast Elite Realty, and CREA.
Copyright
The content on this website is protected by copyright and other laws, and is intended solely for the private, non-commercial use by individuals. Any other reproduction, distribution or use of the content, in whole or in part, is specifically prohibited. Prohibited uses include commercial use, “screen scraping”, “database scraping”, and any other activity intended to collect, store, reorganize or manipulate the content of this website.
Trademarks
REALTOR®, REALTORS®, and the REALTOR® logo are certification marks that are owned by REALTOR® Canada Inc. and licensed exclusively to The Canadian Real Estate Association (CREA). These certification marks identify real estate professionals who are members of CREA and who must abide by CREA’s By-Laws, Rules, and the REALTOR® Code. The MLS® trademark and the MLS® logo are owned by CREA and identify the professional real estate services provided by members of CREA.
Liability and Warranty Disclaimer
The information contained on this website is based in whole or in part on information that is provided by members of CREA, who are responsible for its accuracy. CREA reproduces and distributes this information as a service for its members, and assumes no responsibility for its completeness or accuracy.
Amendments
REMAX East Coast Elite Realty may at any time amend these Terms of Use by updating this posting. All users of this site are bound by these amendments should they wish to continue accessing the website, and should therefore periodically visit this page to review any and all such amendments.