

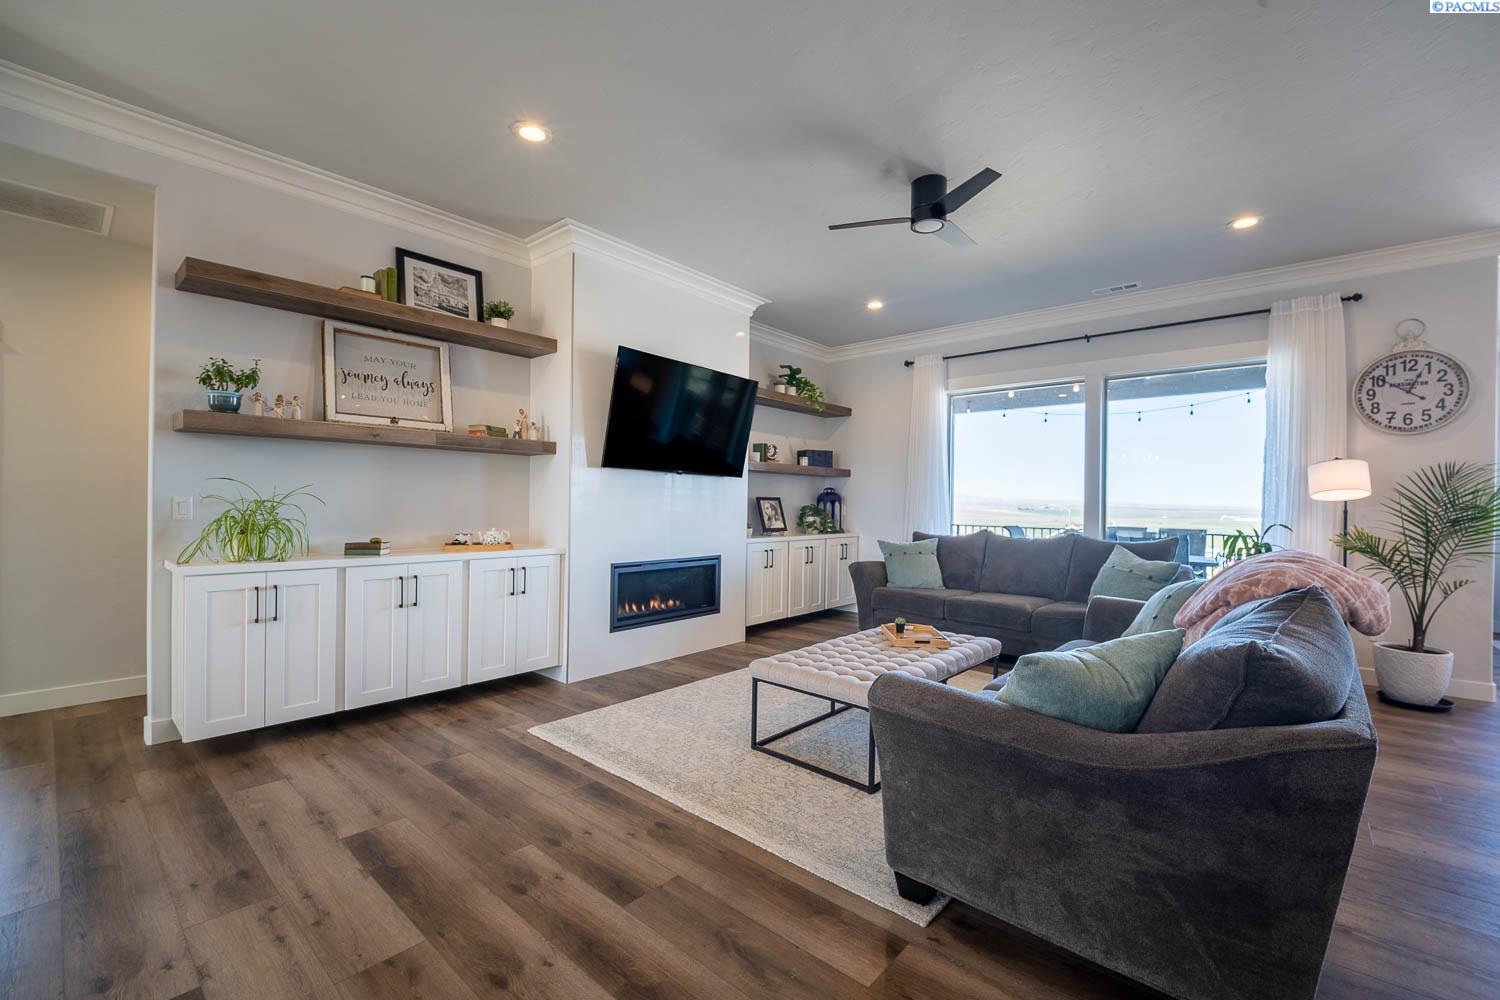
7060 Ithaca Street, West Richland, WA 99353
BELMONT HEIGHTS PH 5 · Benton County
Key Facts
Description
MLS# 290464 Better than brand new! You cannot re-create this house new with these amenities for this price. This 6BD, 4 BA Infinity home in West Richland checks all the boxes. The amazing kitchen offers an abundance of cabinetry, stainless steel appliance and quartz waterfall countertops. Open the doors and enjoy alfresco dining on the large covered deck with stair access leading to lower level patio with firepit and wired for hot tub. Main level living with a private luxurious spa-like primary ensuite with walk in shower, and spacious walk-in closet providing custom built-in organization. Downstairs offers versatile living with large living area with kitchenette and 3 bedrooms (1 being an ensuite) great for multi-generational living set-up. Also has flex area for entertainment, or that next level gym. Step out into the backyard and enjoy more entertaining and seating options. Your dream home awaits.
Property Information
Property Type
Residential
Sub-Type
Single Family Residence
Year Built
2022
Stories
1
Living Area
4,585 sq ft
Lot Size
0.27 acres
Lot Dimensions
IRREG
Garage Spaces
3
Parking Spaces
3
Days on Market
145
MLS® Listing#
290464
Property Features
Interior
Appliances
Cooling
Heating
Flooring
Fireplace
Basement
Parking
Laundry
Patio
Fencing
Lot Features
Construction
Foundation
Roof
Windows
Other Structures
Community
Utilities
Water Source
Rooms
- Lowerx18Lower
- Bedroom 1Mainx18Main
- Bedroom 2Mainx14Main
- Bedroom 3Mainx13Main
- Bedroom 4Lowerx17Lower
- Bedroom 5Lowerx15Lower
- Dining RoomMainx13Main
- Family RoomLowerx28Lower
- KitchenMainx15Main
- Living RoomMainx22Main
- OfficeMainx12Main
Financial Details
Annual Taxes
$8,082
Tax year 2026
Affordability Calculator
$180,000
Estimated monthly payment
$4,790/mo
Principal $719,999 · Est. interest $1,004,463 over 30 yrs
Neighborhood Market Statistics
How this home compares to active listings in West Richland, WA
- $531,982
- Median Listing Price
- 45
- Median Days on Market
- 2,058
- Median Sq Ft
- $267
- Median Price / Sq Ft
- 495
- Active Listings
- This home’s price is 69% above the area median.
- Its price per sq ft is 26% below the area median.
Market statistics compiled from active EXIT Realty® and MLS listings in West Richland, WA.
Location

Points of Interest in West Richland, WA
Showing the West Richland area map.
Nearby Schools
Richland School District
Elementary · 0.8 mi away
Tapteal Elementary School
Elementary · 1.0 mi away
Desert Sky Elementary
Elementary · 1.1 mi away
Enterprise Middle School
Secondary · 1.3 mi away
Leona Libby Middle School
Secondary · 1.6 mi away
William Wiley Elementary School
Elementary · 1.9 mi away
Liberty Christian School
Secondary · 3.9 mi away
Jason Lee Elementary School
Elementary · 4.0 mi away
White Bluffs Elementary School
Elementary · 4.0 mi away
Three Rivers Homelink
School · 4.1 mi away
Richland School District
School · 4.4 mi away
Marcus Whitman Elementary School
Elementary · 4.4 mi away
Seminary - the Church of Jesus Christ of Latter-Day Saints
School · 4.5 mi away
Richland High School
Secondary · 4.5 mi away
Christ the King
School · 4.6 mi away
Chief Joseph Middle School
Secondary · 4.6 mi away
Carmichael Middle School
Secondary · 4.7 mi away
Sagebrush Montessori
Elementary · 4.7 mi away
Richland School District
School · 4.9 mi away
Twin Rivers Group Home
School · 4.9 mi away
Commute Calculator
Nearby Homes
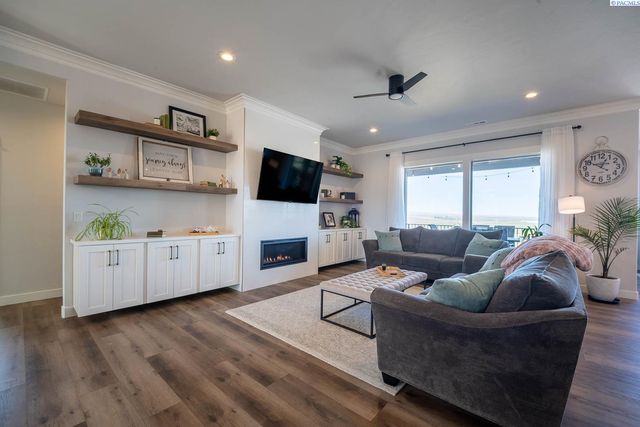


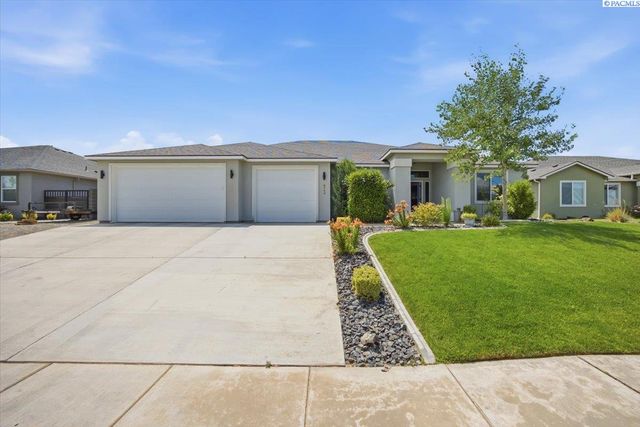
Similar Homes Nearby
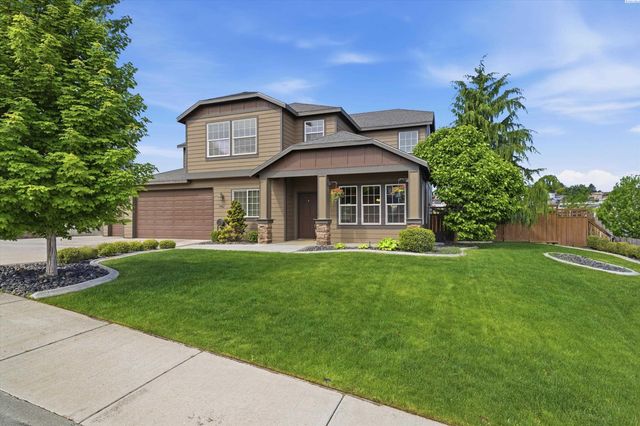
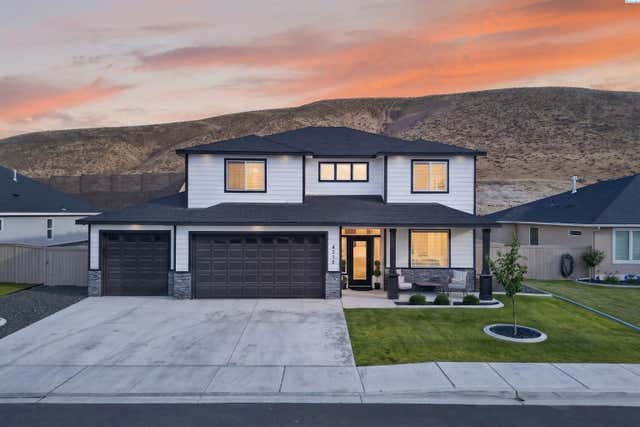
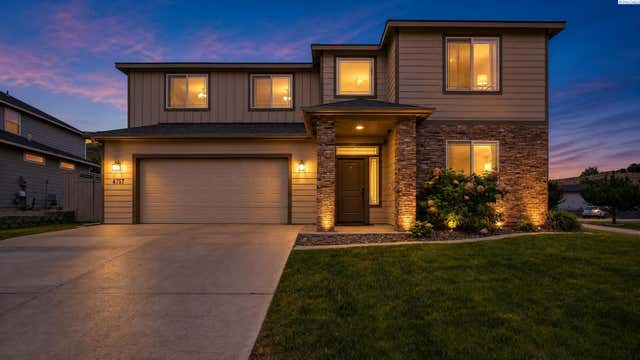
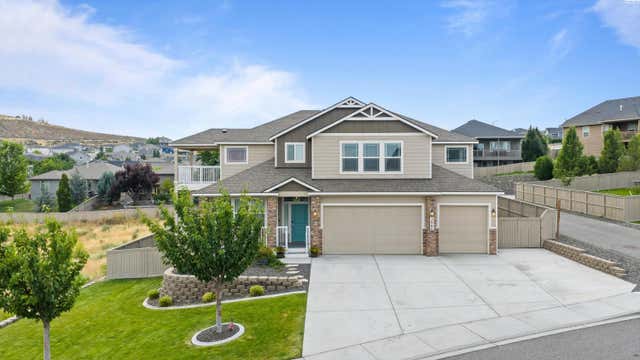
Similar Home Values
Comparable nearby listings and their asking prices.
| Address | Price | Beds | Baths | Sq Ft |
|---|---|---|---|---|
| 1421 Mazzard Ave., West Richland, WA | $630,000 | 5 | 3 | 3,054 |
| 4315 Cowlitz, Richland, WA | $639,000 | 5 | 3 | 2,246 |
| 4757 Cowlitz, Richland, WA | $639,900 | 5 | 3 | 2,977 |
| 1064 Samish Dr, Richland, WA | $639,900 | 5 | 3 | 3,104 |
| 689 Titan Ave, West Richland, WA | $644,900 | 5 | 2 | 2,428 |
| 4148 Jasper St, Richland, WA | $649,000 | 6 | 4 | 3,537 |
Moving Cost Estimate
EXIT Agents in West Richland


Listing Courtesy: Kenmore Team - 5097351025