

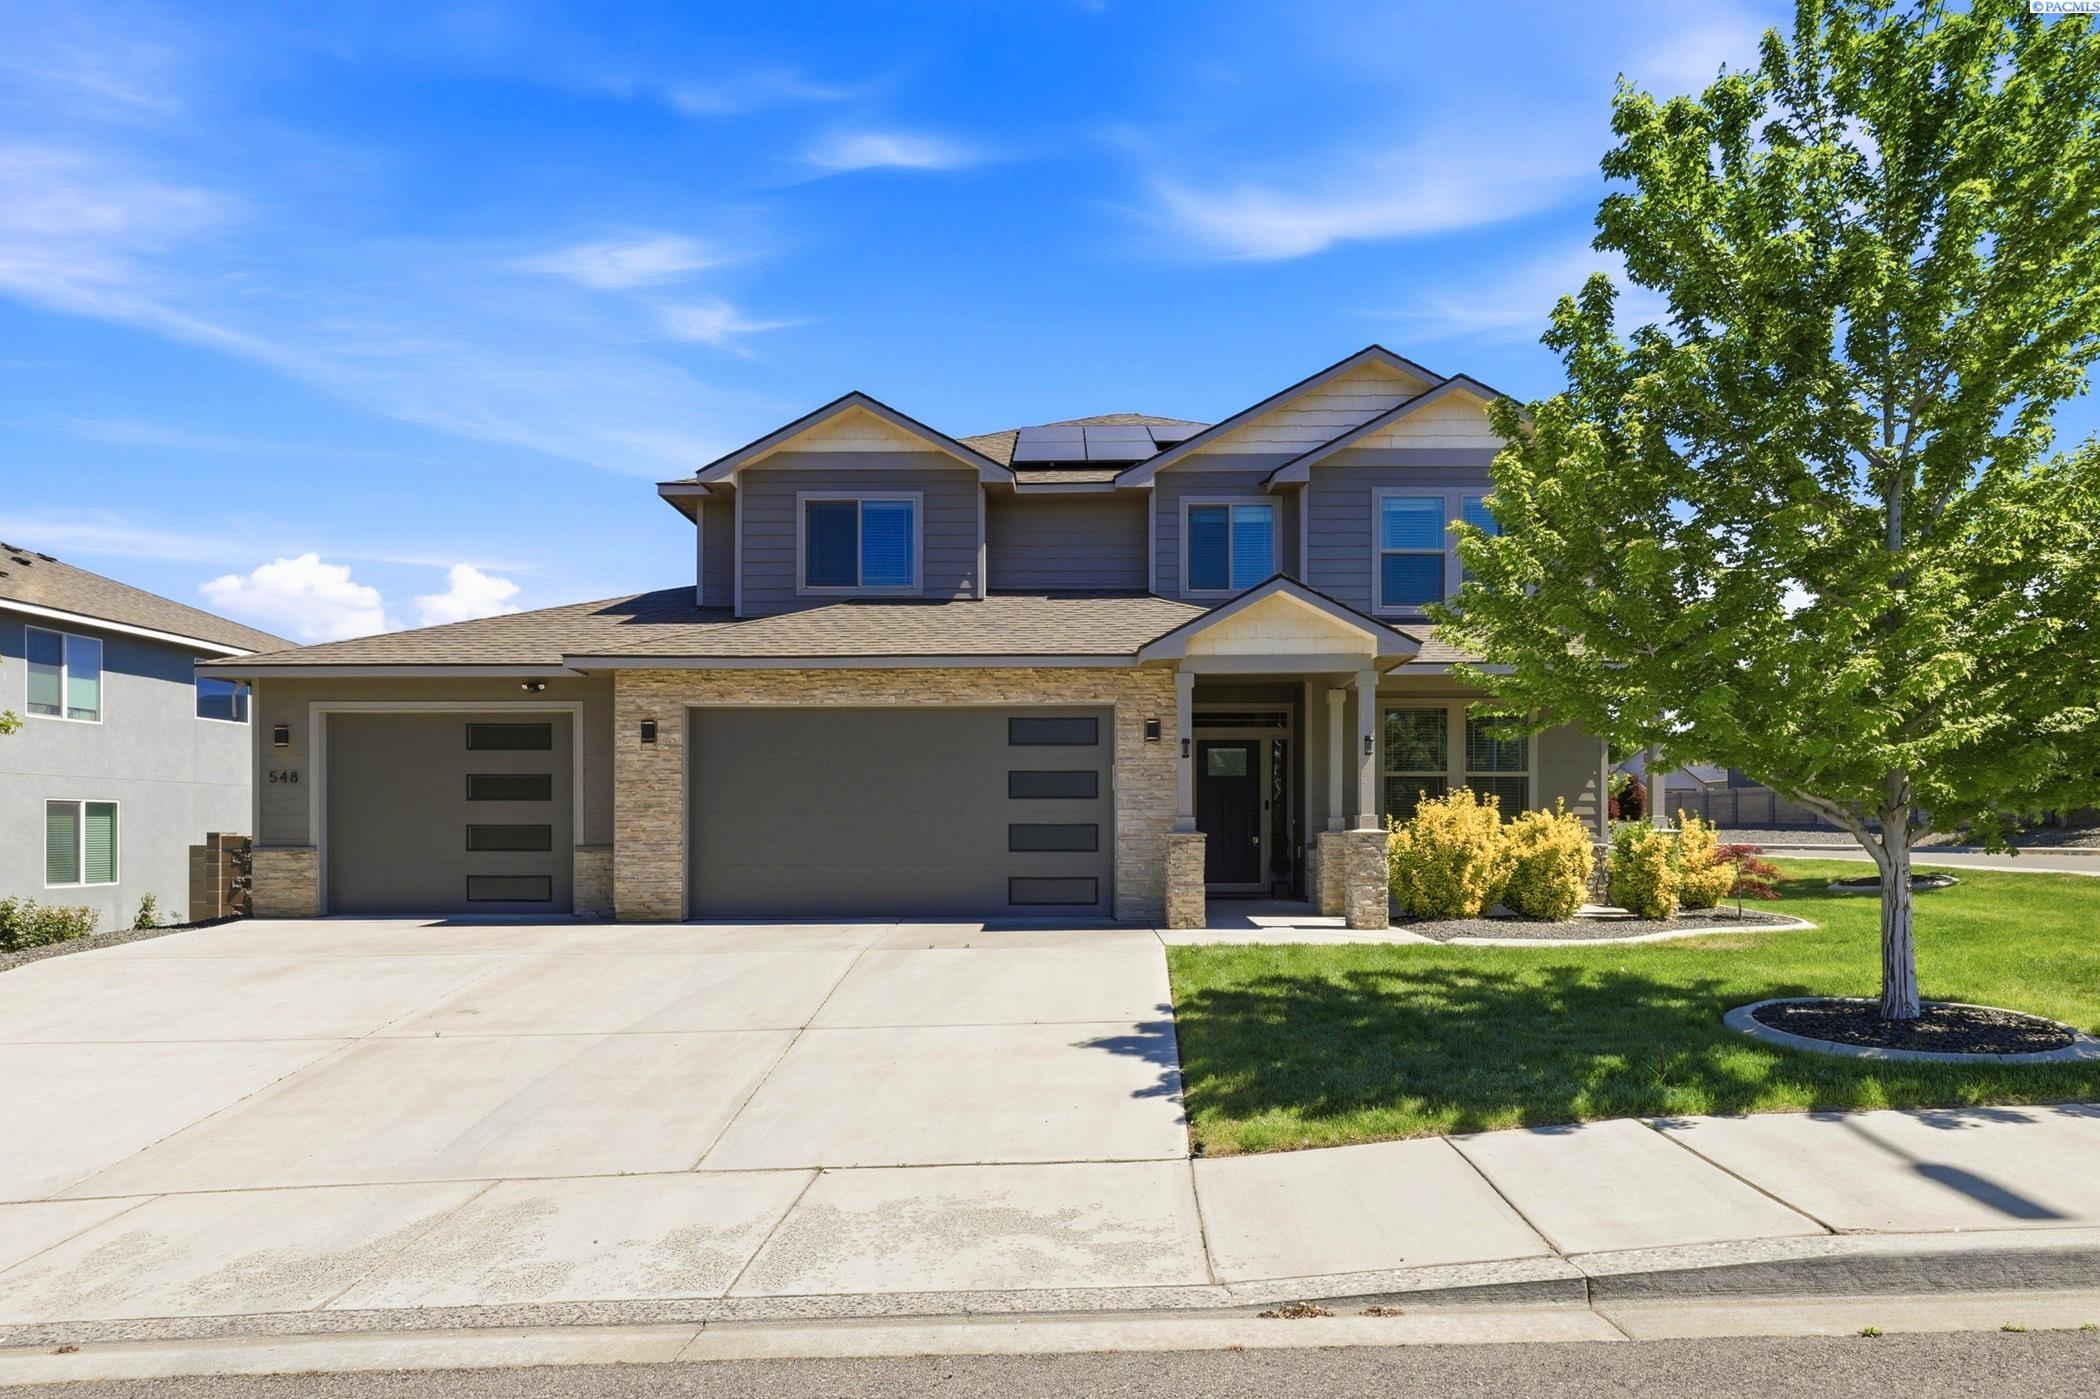
548 Athens Dr, West Richland, WA 99353
BELMONT HEIGHTS PH 1 · Benton County
Key Facts
Description
MLS# 294015 Welcome to 548 Athens Drive, where thoughtful design, beautiful finishes, and everyday comfort come together in one exceptional Belmont Heights home. From the moment you step inside, you'll appreciate the spacious layout and attention to detail throughout. The main level offers a versatile guest bedroom with a walk-in closet that also makes an ideal home office, a convenient half bath, an oversized laundry room with a mud bench, and an inviting open-concept living, dining, and kitchen area designed for gathering. The kitchen is the heart of the home, featuring a large quartz island and a highly sought-after 12' x 9' walk-in pantry with exceptional storage. Upstairs, you'll find three additional bedrooms, a full bath, a generous bonus/family room, and a private primary suite retreat. The spacious ensuite features dual vanities, an oversized shower, relaxing garden tub, and a large walk-in closet with built-ins. Solar panels help keep utility costs remarkably low.Step outside to enjoy panoramic views from the covered patio—perfect for entertaining, relaxing, or simply taking in the beautiful surroundings. Additional highlights include a finished 3-car garage with HVAC, offering year-round comfort and flexibility.With room for everyone, stunning views, and upgrades throughout, this home offers the perfect blend of space, style, and functionality. Schedule your private showing today.
Property Information
Property Type
Residential
Sub-Type
Single Family Residence
Year Built
2017
Stories
2
Living Area
3,073 sq ft
Lot Size
0.25 acres
Lot Dimensions
See Plat Map
Garage Spaces
3
Parking Spaces
3
Days on Market
6
MLS® Listing#
294015
Property Features
Interior
Appliances
Cooling
Heating
Flooring
Fireplace
Basement
Parking
Laundry
Patio
Fencing
Construction
Foundation
Roof
Windows
Community
Utilities
Water Source
Rooms
- N/A
- Bedroom 1Ux16
- Bedroom 2U
- Bedroom 3Ux12
- Bedroom 4Ux13
- Bedroom 5Mx15
- Dining RoomMx16
- Family RoomUx16
- KitchenMx19
- Living RoomMx20
Financial Details
Annual Taxes
$6,887
Tax year 2024
Affordability Calculator
$139,980
Estimated monthly payment
$3,725/mo
Principal $559,920 · Est. interest $781,138 over 30 yrs
Neighborhood Market Statistics
How this home compares to active listings in West Richland, WA
- $531,982
- Median Listing Price
- 45
- Median Days on Market
- 2,058
- Median Sq Ft
- $267
- Median Price / Sq Ft
- 495
- Active Listings
- This home’s price is 32% above the area median.
- Its price per sq ft is 15% below the area median.
Market statistics compiled from active EXIT Realty® and MLS listings in West Richland, WA.
Location

Points of Interest in West Richland, WA
Showing the West Richland area map.
Nearby Schools
Tapteal Elementary School
Elementary · 0.8 mi away
Richland School District
Elementary · 0.9 mi away
Desert Sky Elementary
Elementary · 1.1 mi away
Enterprise Middle School
Secondary · 1.3 mi away
Leona Libby Middle School
Secondary · 1.6 mi away
William Wiley Elementary School
Elementary · 1.9 mi away
Liberty Christian School
Secondary · 3.8 mi away
Jason Lee Elementary School
Elementary · 3.9 mi away
Three Rivers Homelink
School · 4.0 mi away
White Bluffs Elementary School
Elementary · 4.0 mi away
Richland School District
School · 4.3 mi away
Marcus Whitman Elementary School
Elementary · 4.3 mi away
Seminary - the Church of Jesus Christ of Latter-Day Saints
School · 4.4 mi away
Richland High School
Secondary · 4.5 mi away
Christ the King
School · 4.5 mi away
Chief Joseph Middle School
Secondary · 4.5 mi away
Carmichael Middle School
Secondary · 4.6 mi away
Sagebrush Montessori
Elementary · 4.7 mi away
Twin Rivers Group Home
School · 4.8 mi away
Richland School District
School · 4.8 mi away
Commute Calculator
Nearby Homes


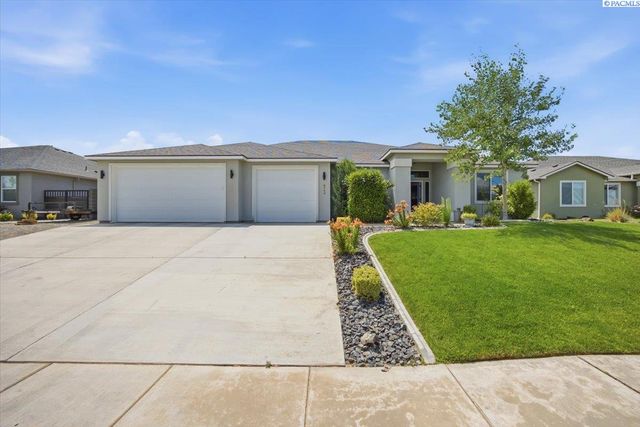
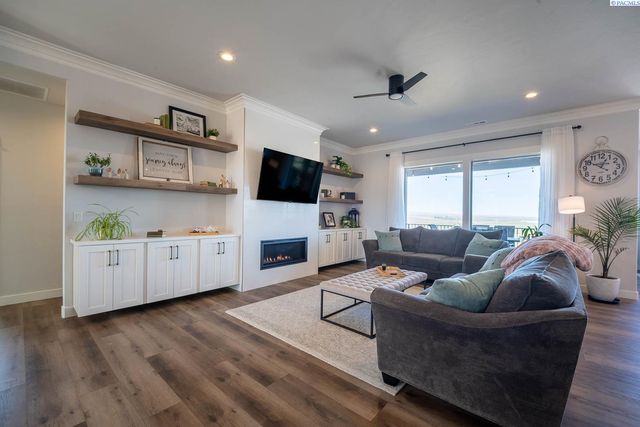


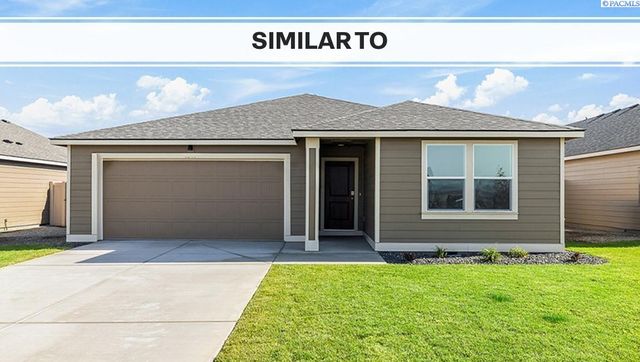
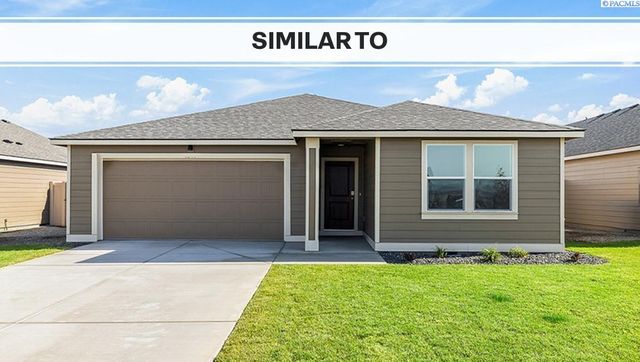
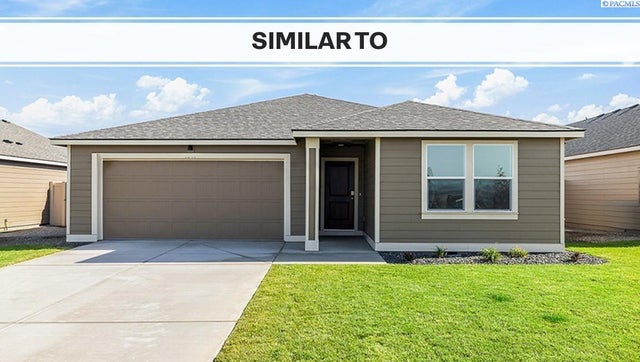
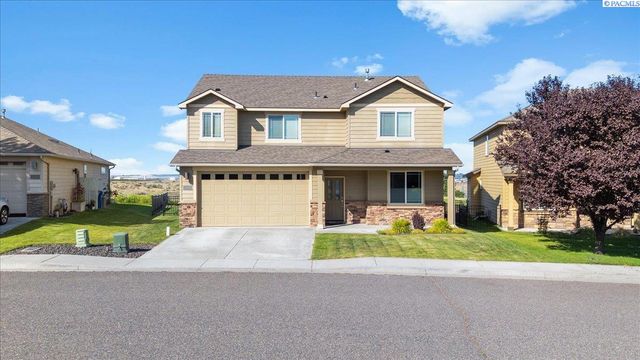
Similar Homes Nearby
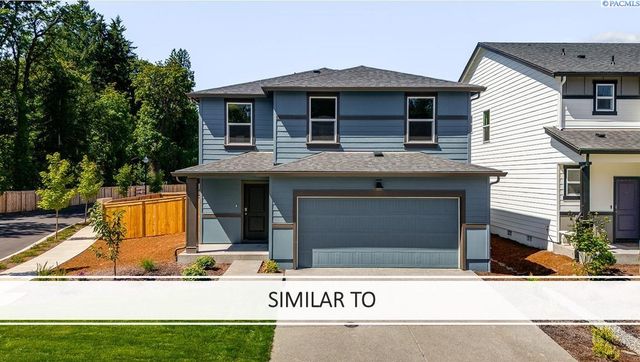
Similar Home Values
Comparable nearby listings and their asking prices.
| Address | Price | Beds | Baths | Sq Ft |
|---|---|---|---|---|
| 3632 Corvina St., Richland, WA | $492,990 | 4 | 2 | 1,979 |
| 2282 Vido Ave, Richland, WA | $492,995 | 5 | 3 | 1,884 |
| 3625 Barbera Street, Richland, WA | $494,995 | 4 | 2 | 1,802 |
| 3505 Barbera Street, Richland, WA | $494,995 | 4 | 2 | 1,802 |
| 3589 Barbera Street, Richland, WA | $494,995 | 4 | 2 | 1,802 |
| 2660 Sandpiper Loop, Richland, WA | $495,000 | 5 | 3 | 2,250 |
Moving Cost Estimate
EXIT Agents in West Richland


Listing Courtesy: Windermere Group One/Tri-Cities - Main: 509-946-1188